Nestled on a quiet no-thru street in one of Falls Church's best locations, this beautifully updated 5-bedroom, 4-bath home sits on nearly a quarter-acre lot and offers approximately 2,750 square feet of highly functional living space that effortlessly adapts to the needs of everyday life. Recent improvements include a stunning new kitchen, beautifully renovated bathrooms, fresh paint throughout, designer-selected lighting fixtures, new luxury vinyl plank flooring on the main level, and new neutral carpeting. The renovated kitchen features 42-inch white shaker cabinetry, quartz countertops, stainless steel appliances, a generous pantry, and a bright eat-in breakfast area with charming bay window seating and convenient access to the home's attached one-car garage. The open concept living and dining rooms make entertaining family and friends a breeze, while the oversized screened porch offers the perfect spot to gather, relax, and enjoy views of the adjacent gardens and play yard. The upper level currently offers four bedrooms with the potential for a rare five-bedroom upper-level configuration should your needs change. The expansive, light-filled primary suite is a true retreat. Added as part of a thoughtful home expansion, it offers dual custom closets and a spacious bath complete with dual vanities, custom cabinetry, a jetted soaking tub, and a separate spa-inspired shower with multiple shower heads. Bedroom 2 features a renovated ensuite bath and walk-in closet. Bedroom 3 is an oversized room created by combining two bedrooms and offers built-in bookshelves, a custom closet system, and the flexibility to recreate the home's original two-bedroom configuration if desired. Bedroom 4 is currently used as a home office but equally suited as a nursery or bedroom and shares the beautifully updated hall bath. The lower level includes a comfortable family room with a wood-burning fireplace and built-in entertainment center, a private guest bedroom, an updated full bath, and a laundry room with direct access to the backyard—convenient entry for muddy paws after a walk on the nearby trails. Need even more space? The large unfinished basement (approximately 600 SF) offers endless possibilities for a home gym, media room, workshop and/or hobby space, or abundant storage. Two oversized attic spaces provide even more storage options. Enjoy the rare combination of a quiet neighborhood setting with unbeatable access to Metro, major commuter routes, shopping, dining, and recreation. Ideally situated just minutes from West Falls Church and Dunn Loring Metro stations, I-66, and I-495, this home offers unparalleled convenience for commuters. Enjoy quick access to the shops and restaurants of Mosaic District, Tysons Corner, and Falls Church City, as well as the nearby W&OD Trail. Lovingly cared for and thoughtfully updated over the years, including replacement windows throughout, this is the kind of home that simply makes everyday living easier. Floor plans available. Showings by appointment only.
Coming soon 07/30
$1,150,000
7621 Virginia Ave, Falls Church, VA 22043
5beds
2,750sqft
:
Get pre-qualified$7,204/mo
Single Family Residence
Built in 1983
9,132 Square Feet Lot
$942,800 Zestimate®
$418/sqft
$-- HOA
What's special
- 7 days |
- 214 |
- 7 |
Zillow last checked:
Listing updated:
Listed by:
Charisse McElroy 703-402-2933,
REP Real Estate Partners 7033447311
Source: Bright MLS,MLS#: VAFX2329198
Facts & features
Interior
Bedrooms & bathrooms
- Bedrooms: 5
- Bathrooms: 4
- Full bathrooms: 4
Basement
- Area: 596
Heating
- Forced Air, Natural Gas
Cooling
- Central Air, Ceiling Fan(s), Electric
Appliances
- Included: Dishwasher, Disposal, Oven/Range - Gas, Refrigerator, Stainless Steel Appliance(s), Gas Water Heater
Features
- Attic, Breakfast Area, Built-in Features, Ceiling Fan(s), Combination Dining/Living, Recessed Lighting, Primary Bath(s), Walk-In Closet(s), Other
- Flooring: Ceramic Tile, Luxury Vinyl, Carpet
- Basement: Sump Pump
- Number of fireplaces: 1
Interior area
- Total structure area: 3,346
- Total interior livable area: 2,750 sqft
- Finished area above ground: 2,750
Property
Parking
- Total spaces: 1
- Parking features: Garage Faces Front, Garage Door Opener, Driveway, Attached
- Attached garage spaces: 1
- Has uncovered spaces: Yes
- Details: Garage Sqft: 250
Accessibility
- Accessibility features: None
Features
- Levels: Multi/Split,Five
- Stories: 5
- Patio & porch: Screened
- Pool features: None
- Has spa: Yes
- Spa features: Bath
- Fencing: Full
- Has view: Yes
- View description: Garden
Lot
- Size: 9,132 Square Feet
Details
- Additional structures: Above Grade
- Parcel number: 39426 3A
- Zoning: R-3C(R-3 W/CLUSTER DEV)
- Special conditions: Standard
Construction
Type & style
- Home type: SingleFamily
- Property subtype: Single Family Residence
Materials
- Aluminum Siding, Brick
- Foundation: Permanent
Condition
- Very Good
- New construction: No
- Year built: 1983
- Major remodel year: 2004
Details
- Builder model: CUSTOM SPLIT
Utilities & green energy
- Sewer: Public Sewer
- Water: Public
- Utilities for property: Cable Available
Community & HOA
Community
- Subdivision: Falls Hill
HOA
- Has HOA: No
Location
- Region: Falls Church
Financial & listing details
- Price per square foot: $418/sqft
- Tax assessed value: $834,530
- Annual tax amount: $10,414
- Date on market: 7/30/2026
- Listing agreement: Exclusive Right To Sell
- Ownership: Fee Simple
- Road surface type: Black Top
Estimated market value
$942,800
$877,000 - $1.01M
$3,622/mo
Price history
| Date | Event | Price |
|---|---|---|
| 5/19/1997 | Sold | $234,000$85/sqft |
Source: Public Record Report a problem | ||
Public tax history
| Year | Property taxes | Tax assessment |
|---|---|---|
| 2025 | $10,349 +6.1% | $828,820 +6.1% |
| 2024 | $9,757 -5.5% | $781,460 -9.4% |
| 2023 | $10,328 +4.1% | $862,640 +5.5% |
| 2022 | $9,923 | $817,630 +13.7% |
| 2021 | -- | $718,890 +9.9% |
| 2020 | $8,188 -1.7% | $653,920 -1.6% |
| 2019 | $8,330 +7.7% | $664,540 +7.7% |
| 2018 | $7,732 +4.5% | $616,990 +2.7% |
| 2017 | $7,401 +2% | $600,990 +2.1% |
| 2016 | $7,254 +10.7% | $588,770 +7.2% |
| 2015 | $6,555 +3.9% | $549,110 +3.9% |
| 2014 | $6,311 | $528,630 +6.9% |
| 2013 | -- | $494,630 +2.3% |
| 2012 | -- | $483,440 +14.7% |
| 2011 | -- | $421,580 |
| 2010 | -- | $421,580 |
| 2009 | -- | $421,580 -18.1% |
| 2008 | -- | $514,680 -7.9% |
| 2007 | -- | $558,690 +54.2% |
| 2003 | -- | $362,205 +38% |
| 2002 | -- | $262,470 +11.2% |
| 2001 | -- | $235,970 |
Find assessor info on the county website
Monthly payment
Est. payment
Payment breakdown
Explore the cost of this home by adjusting the details. Changes won't be saved.Climate risks
Neighborhood: 22043
Nearby schools
GreatSchools rating
- 5/10Shrevewood Elementary SchoolGrades: PK-6Distance: 0.2 mi
- 9/10Kilmer Middle SchoolGrades: 7-8Distance: 1.3 mi
- 6/10Marshall High SchoolGrades: 9-12Distance: 1.1 mi
Schools provided by the listing agent
- Elementary: Shrevewood
- Middle: Kilmer
- High: Marshall
- District: Fairfax County Public Schools
Source: Bright MLS. This data may not be complete. We recommend contacting the local school district to confirm school assignments for this home.
- $1,104,7004 bd4 ba2.1k sqft7614 Virginia Ln, Falls Church, VA 22043Off Market
- $1,028,8004 bd3 ba1.8k sqft7623 Virginia Ave, Falls Church, VA 22043Off Market
- $1,064,0004 bd4 ba1.2k sqft7619 Virginia Ave, Falls Church, VA 22043Off Market
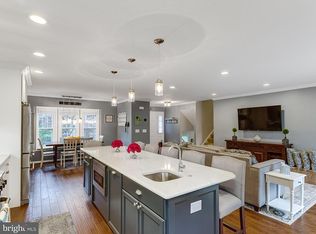
- $911,6004 bd3 ba1.3k sqft7616 Virginia Ln, Falls Church, VA 22043Off Market
- $1,006,7004 bd2 ba2.4k sqft7609 Salem Rd, Falls Church, VA 22043Off Market
- $1,016,0004 bd2 ba1.5k sqft7610 Salem Rd, Falls Church, VA 22043Off Market
- $784,8003 bd1 ba1.5k sqft7616 Virginia Ave, Falls Church, VA 22043Off Market
- $875,9003 bd3 ba1.9k sqft7617 Virginia Ave, Falls Church, VA 22043Off Market
A local agent can set up tours, give advice and negotiate with sellers.
Similar homes
- $1,099,9004 bd3 ba2.7k sqft7608 Salem Rd, Falls Church, VA 22043For Sale
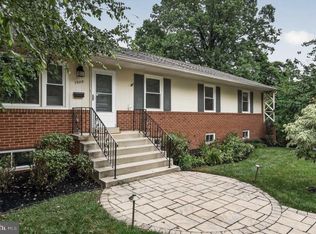
 MLS ID #VAFX2323356, Morgan Spencer, Realty ONE Group Capital. Bright MLS
 - $960,0004 bd3 ba2.4k sqft7802 Wincanton Ct, Falls Church, VA 22043For Sale
 MLS ID #VAFX2319776, Karen Briscoe, Serhant. Bright MLS
 - $1,050,0004 bd2 ba1.7k sqft7601 Rudyard St, Falls Church, VA 22043For Sale
 MLS ID #VAFX2318738, Ron Luna, Coldwell Banker Realty. Bright MLS
 - $1,175,0003 bd4 ba2.3k sqft215 W George Mason Rd, Falls Church, VA 22046For Sale
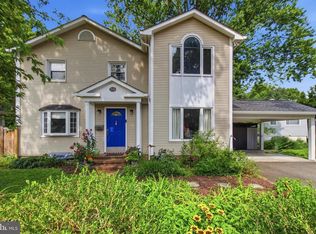 MLS ID #VAFA2004118, Ellen McRae, Samson Properties. Bright MLS
 - $1,085,0004 bd3 ba1.8k sqft6621 Hallwood Ave, Falls Church, VA 22046For SaleMLS ID #VAFX2330208, Jae Yoon, Samson Properties. Bright MLS
- $1,199,0004 bd3 ba3.4k sqft2007 Nordlie Pl, Falls Church, VA 22043For SaleMLS ID #VAFX2314014, Carolyn Young, Samson Properties. Bright MLS
- $1,550,0005 bd4 ba3.5k sqft2008 Friendship Ln, Falls Church, VA 22043For SaleMLS ID #VAFX2329072, Dimitar Dimitrov, KW United. Bright MLS
- $1,299,9004 bd4 ba2.5k sqft211 W Greenway Blvd, Falls Church, VA 22046For SaleMLS ID #VAFA2004128, Tori McKinney, KW Metro Center. Bright MLS
- $1,299,9195 bd4 ba3k sqft1919 Youngblood St, Mc Lean, VA 22101For SaleMLS ID #VAFX2329828, Harrison Beacher, Keller Williams Capital Properties. Bright MLS
- $--3 bd4 ba1.7k sqft2872 Yarn Ct, Falls Church, VA 22042AuctionAuction.com 2
- $1,175,0003 bd3 ba1.8k sqft6719 Williamsburg Blvd, Arlington, VA 22213For SaleMLS ID #VAAR2074840, Donna Sehler, Corcoran McEnearney. Bright MLS
- $1,197,0004 bd3 ba3.8k sqft6925 Barrett Rd, Falls Church, VA 22042For SaleMLS ID #VAFX2327342, CallCathy Poungmalai, EXP Realty, LLC. Bright MLS
- $970,0004 bd3 ba1.8k sqft1812 Olney Rd, Falls Church, VA 22043For SaleMLS ID #VAFX2318912, Cindy Reynolds, Pearson Smith Realty, LLC. Bright MLS
- $899,0003 bd3 ba2.2k sqft202 S Cherry St, Falls Church, VA 22042For SaleMLS ID #VAFA2004138, JD Callander, Weichert, REALTORS. Bright MLS
- $854,9003 bd4 ba1.6k sqft2100 Glenn Spring Ct, Falls Church, VA 22043For SaleMLS ID #VAFX2329500, Larry Lessin, Homes By Owner, Inc.. Bright MLS
- $975,0004 bd4 ba2.4k sqft2254 Journet Dr, Dunn Loring, VA 22027For SaleMLS ID #VAFX2320892, Masoud Kavianpour, Metropolitan Properties. Bright MLS
- $1,120,0003 bd4 ba2.5k sqft1813 Brentridge St, Vienna, VA 22182For SaleMLS ID #VAFX2327570, Norm Odeneal, KW Metro Center. Bright MLS
- $899,9006 bd5 ba2.4k sqft2923 Fairhill Rd, Fairfax, VA 22031For SaleMLS ID #VAFX2328712, Jennifer Young, Keller Williams Realty. Bright MLS
- $1,219,9004 bd3 ba1.4k sqft1917 Great Falls St, Mc Lean, VA 22101For SaleMLS ID #VAFX2327490, Tim Nguyen, Proplocate Realty, LLC. Bright MLS
- $1,269,0004 bd3 ba2.8k sqft1805 Great Falls St, Mc Lean, VA 22101For SaleMLS ID #VAFX2320926, Atul Philips, Fairfax Realty 50/66 LLC. Bright MLS
