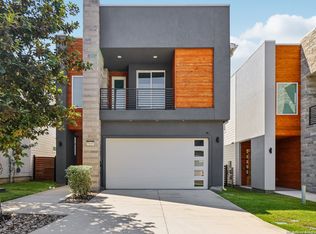
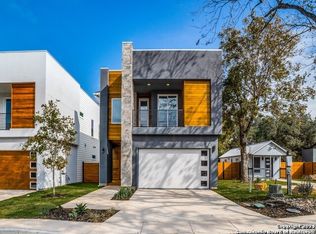
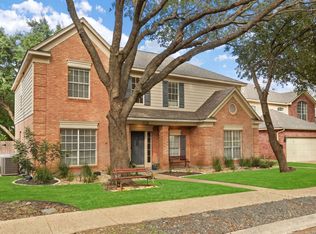
Experience modern luxury in this stunning two-story home tucked inside a private gated neighborhood in the heart of the Medical Center! Featuring 4 spacious bedrooms, 2 full bathrooms, and 1 half bath, this beautifully designed residence offers high-end upgrades throughout, including 24-inch tile, hardwood flooring, granite finishes, premium cabinetry, upgraded appliances, stylish fixtures, quality windows and doors, foam insulation, and more. The open-concept layout seamlessly connects the kitchen, living, dining, and outdoor spaces, creating the perfect setting for entertaining and everyday comfort. A dedicated study provides a quiet space for working from home, while the primary suite feels like a private retreat with its own deck, spa-like bathroom, and expansive closet designed to impress. Step outside to enjoy a backyard paradise featuring a large cedar deck ideal for hosting barbecues, with the option for a xeriscaped or natural yard, plus beautiful wrought iron and cedar fencing for added privacy and charm. Residents also enjoy access to neighborhood amenities including a pool, dog park, and private BBQ area, making this exceptional home the perfect blend of style, comfort, privacy, and convenience.
For sale
Price cut: $11K (7/13)
$549,000
7623 Lost Mine Peak, San Antonio, TX 78240
4beds
2,809sqft
Single Family Residence
Built in 2022
4,356 Square Feet Lot
$539,100 Zestimate®
$195/sqft
$150/mo HOA
What's special
Stylish fixturesBackyard paradiseHardwood flooringDedicated studyQuality windows and doorsXeriscaped or natural yardGranite finishes
- 68 days
- 206
- 11
Zillow last checked:
Listing updated:
Listed by:
Shane Neal TREC #608871 (726) 245-8941,
eXp Realty
Source: LERA MLS,MLS#: 1993953
Facts & features
Interior
Bedrooms & bathrooms
- Bedrooms: 4
- Bathrooms: 3
- Full bathrooms: 2
- 1/2 bathrooms: 1
Primary bedroom
- Level: Upper
- Area: 280
- Dimensions: 14 x 20
Bedroom 2
- Area: 130
- Dimensions: 10 x 13
Bedroom 3
- Area: 154
- Dimensions: 11 x 14
Bedroom 4
- Area: 154
- Dimensions: 11 x 14
Primary bathroom
- Features: Shower Only, Double Vanity
- Area: 144
- Dimensions: 12 x 12
Dining room
- Area: 132
- Dimensions: 11 x 12
Kitchen
- Area: 187
- Dimensions: 11 x 17
Living room
- Area: 196
- Dimensions: 14 x 14
Office
- Area: 100
- Dimensions: 10 x 10
Heating
- Central, Electric
Cooling
- 13-15 SEER AX, Ceiling Fan(s), Two Central
Appliances
- Included: ENERGY STAR Qualified Appliances
- Laundry: Upper Level, Washer Hookup, Dryer Connection
Features
- One Living Area, Pantry, All Bedrooms Upstairs, Programmable Thermostat
- Flooring: Carpet, Wood
- Windows: Double Pane Windows, Low Emissivity Windows, Window Coverings
- Has basement: No
- Attic: 12"+ Attic Insulation
- Number of fireplaces: 1
- Fireplace features: One
Interior area
- Total interior livable area: 2,809 sqft
Video & virtual tour
Property
Parking
- Total spaces: 2
- Parking features: Two Car Garage
- Garage spaces: 2
Features
- Levels: Two
- Stories: 2
- Patio & porch: Deck
- Exterior features: Rain Gutters
- Pool features: None, Community
- Fencing: Privacy
Lot
- Size: 4,356 Square Feet
- Features: Curbs, Street Gutters, Sidewalks, Streetlights, Fire Hydrant w/in 500'
- Residential vegetation: Mature Trees
Details
- Parcel number: 136640010920
Construction
Type & style
- Home type: SingleFamily
- Property subtype: Single Family Residence
Materials
- Brick, Stucco, Siding, Stone Veneer, Radiant Barrier, Foam Insulation
- Foundation: Slab
- Roof: Composition
Condition
- Pre-Owned
- New construction: No
- Year built: 2022
Details
- Builder name: Maku Homes
Utilities & green energy
- Electric: Smart Electric Meter
- Sewer: Sewer System
- Water: Water System
Green energy
- Green verification: ENERGY STAR Certified Homes
- Water conservation: Water-Smart Landscaping, Low Flow Commode, Low-Flow Fixtures, EF Irrigation Control
Community & HOA
Community
- Features: BBQ/Grill
- Security: Controlled Access
- Subdivision: Enclave Of Rustic Oaks
HOA
- Has HOA: Yes
- HOA fee: $1,800 annually
- HOA name: ENCLAVE AT RUSTIC OAKS
Location
- Region: San Antonio
Financial & listing details
- Price per square foot: $195/sqft
- Tax assessed value: $608,810
- Annual tax amount: $13,825
- Price range: $549K - $549K
- Date on market: 6/22/2026
- Cumulative days on market: 69 days
- Listing terms: Conventional,FHA,VA Loan,TX Vet,Cash
- Road surface type: Paved, Asphalt
Estimated market value
$539,100
$512,000 - $566,000
$2,790/mo
Price history
| Date | Event | Price |
|---|---|---|
| 7/13/2026 | Price change | $549,000-2%$195/sqft |
Source:  LERA MLS #1993953 Report a problem LERA MLS #1993953 Report a problem | ||
| 6/22/2026 | Listed for sale | $560,000-11.1%$199/sqft |
Source: LERA MLS #1993953 Report a problem | ||
| 9/29/2022 | Sold | -- |
Source: LERA MLS #1612324 Report a problem | ||
| 9/15/2022 | Pending sale | $630,000$224/sqft |
Source: LERA MLS #1612324 Report a problem | ||
| 9/8/2022 | Contingent | $630,000$224/sqft |
Source: LERA MLS #1612324 Report a problem | ||
| 6/6/2022 | Listed for sale | $630,000$224/sqft |
Source: LERA MLS #1612324 Report a problem | ||
Public tax history
| Year | Property taxes | Tax assessment |
|---|---|---|
| 2025 | $11,161 -5.5% | $608,810 -2% |
| 2024 | $11,815 +6.3% | $621,180 +7.4% |
| 2023 | $11,111 +65.2% | $578,132 +112.8% |
| 2022 | $6,724 | $271,620 |
Find assessor info on the county website
Monthly payment
Est. payment
Payment breakdown
Explore the cost of this home by adjusting the details. Changes won't be saved.Climate risks
Neighborhood: 78240
Nearby schools
Schools provided by the listing agent
- Elementary: Oak Hills Terrace
- Middle: Neff Pat
- High: Marshall
- District: Northside
Source: LERA MLS. This data may not be complete. We recommend contacting the local school district to confirm school assignments for this home.
Similar homes
- $539,0004 bd2 ba2.2k sqft12902 QUEENS FOREST ST, San Antonio, TX 78230For Sale

 MLS ID #1994310, Mayuri Escalona Torres TREC #851979, Rise Realty Group & Associates LLC. LERA MLS
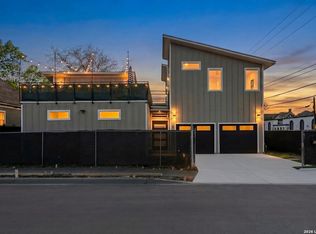
 - $509,9003 bd3 ba2.4k sqft327 JACKSON ST, San Antonio, TX 78212For Sale
 MLS ID #2012104, Brandi Dunagan TREC #833730, Keller Williams Heritage. LERA MLS
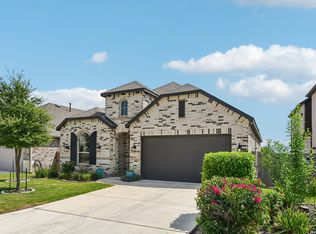
 - $530,0004 bd3 ba2.3k sqft12202 REVOLVER RUN, San Antonio, TX 78254For Sale
 MLS ID #2009317, Brian Pina TREC #752730, Levi Rodgers Real Estate Group. LERA MLS
 - $539,9004 bd3 ba2.8k sqft13518 Orchard Ridge, San Antonio, TX 78231For Sale
 MLS ID #1964442, Sandra Farhart TREC #680291, Keller Williams City-View. LERA MLS
 - $624,5005 bd3 ba3.1k sqft5211 Casbury, San Antonio, TX 78249For SaleMLS ID #1990342, Federico Volkmer TREC #670481, Keller Williams City-View. LERA MLS
- $549,9994 bd3 ba2.6k sqft707 Quemada, San Antonio, TX 78245For SaleMLS ID #1958559, Anthony Almaguer TREC #724294, Real Broker, LLC. LERA MLS
- $529,7774 bd3 ba2.2k sqft119 Blakeley Dr, San Antonio, TX 78209For SaleMLS ID #2004126, Isabel Owen TREC #700221, Keller Williams Heritage. LERA MLS
- $595,0003 bd3 ba2.3k sqft402 Everest, San Antonio, TX 78209For SaleMLS ID #2008138, Joy Heller TREC #785045, Phyllis Browning Company. LERA MLS
- $582,5004 bd3 ba3.1k sqft3318 Calhoun Cove, San Antonio, TX 78253For SaleMLS ID #1970416, Anne Marie Marshall TREC #506601, Realty One Group Emerald. LERA MLS
- $347,5003 bd4 ba1.9k sqft7914 Roanoke UNIT 26, San Antonio, TX 78240For SaleMLS ID #1990019, Jeffrey Jackson TREC #727447, Compass RE Texas, LLC.. LERA MLS
- $499,9993 bd3 ba2.2k sqft13402 VISTA DEL REY, San Antonio, TX 78216For SaleMLS ID #1973622, Shana Kounse TREC #635872, Keller Williams Heritage. LERA MLS
- $489,9995 bd4 ba2.8k sqft11114 MILL PARK, San Antonio, TX 78254For SaleMLS ID #2004917, Tammy Dominguez TREC #684278, Realty United. LERA MLS
- $529,0003 bd3 ba2.1k sqft27218 Sherwood Forest, San Antonio, TX 78260For SaleMLS ID #1964243, Lisa Cabrera TREC #649703, Resi Realty, LLC. LERA MLS
- $575,0005 bd5 ba3.1k sqft14046 May Mist, San Antonio, TX 78253For SaleMLS ID #1991091, Rebekah Avallone TREC #733711, Real Broker, LLC. LERA MLS
- $559,0003 bd4 ba2.5k sqft101 Haynes Avenue, San Antonio, TX 78210For SaleMLS ID #1973115, Daniel Herb TREC #734152, Phyllis Browning Company. LERA MLS
- $595,0004 bd3 ba2.6k sqft23326 WOODLAWN RDG, San Antonio, TX 78259For SaleMLS ID #1993293, Chun Yu TREC #708541, Central Metro Realty. LERA MLS
- $305,0004 bd2 ba1.6k sqft1126 W LULLWOOD AVE, San Antonio, TX 78201For SaleMLS ID #2012045, Robert McKay TREC #646959, Lifestyles Realty Central Texas Inc. LERA MLS
- $529,0004 bd4 ba2.7k sqft911 Swenson, San Antonio, TX 78245For SaleMLS ID #1923295, Joe Gomez TREC #726153, Real Broker, LLC. LERA MLS
- $488,0004 bd3 ba2.7k sqft13707 Oak Cabin, San Antonio, TX 78232For SaleMLS ID #2005190, Jody Carrillo TREC #787480, LPT Realty, LLC. LERA MLS
- $560,0003 bd4 ba2.3k sqft215 E MULBERRY AVE, San Antonio, TX 78212For SaleMLS ID #1999570, Jacob Eisenhauer TREC #713863, Coldwell Banker D'Ann Harper. LERA MLS
