New Construction in the highly sought-after Bedford Park community offering over 2,000 square feet of modern luxury, quality craftsmanship, and unmatched village amenities. This stunning 4-bedroom, 2.5-bath home showcases a bright open floor plan designed for both comfortable living and effortless entertaining. Step inside to a spacious living room highlighted by a cozy fireplace, oversized windows, recessed lighting throughout, and seamless flow into the formal dining area. The kitchen is truly the heart of the home, featuring beautiful white cabinetry, a complimentary oversized island with seating, upgraded lighting, stainless steel appliances, and luxury vinyl flooring. Upstairs, you'll find four generously sized bedrooms including a luxurious primary en-suite complete with dual vanities, a large shower, and a spacious walk-in closet. The unfinished basement is ready for future expansion. Situated on a corner lot with concrete patio. Spacious 2-car garage. Located in one of the area's most convenient locations near airports, expressways, shopping, dining, and entertainment, residents also enjoy access to exceptional community amenities including playgrounds, aquatic park, ball fields, walking paths, park district facilities, the Swanson Center fitness and community center, and an outstanding library. Bedford Park residents enjoy incredible village benefits rarely found anywhere else, including free water, free high-speed internet, garbage pickup, resident vehicle repair assistance, annual property tax rebates, village gift cards and picnics, senior snow removal, lawn services and transportation, workout facilities at park district, and numerous community activities. In a world where prices continue to rise, Bedford Park still offers the luxury of "free" living benefits that truly set this home apart. Ready for June occupancy.
Active
$499,000
7630 W 66th St, Bedford Park, IL 60501
4beds
3,056sqft
:
Get pre-qualified$3,722/mo
Single Family Residence
Built in 2026
-- sqft lot
$-- Zestimate®
$163/sqft
$-- HOA
What's special
Cozy fireplaceFour generously sized bedroomsRecessed lighting throughoutOversized windowsCorner lotBright open floor planBeautiful white cabinetry
- 73 days |
- 709 |
- 50 |
Zillow last checked:
Listing updated:
Listed by:
Mike McCatty 708-945-2121,
Century 21 Circle
Source: MRED as distributed by MLS GRID,MLS#: 12657205
Facts & features
Interior
Bedrooms & bathrooms
- Bedrooms: 4
- Bathrooms: 3
- Full bathrooms: 2
- 1/2 bathrooms: 1
Rooms
- Room types: Walk In Closet
Primary bedroom
- Features: Flooring (Carpet), Bathroom (Full)
- Level: Second
- Area: 224 Square Feet
- Dimensions: 14X16
Bedroom 2
- Features: Flooring (Carpet)
- Level: Second
- Area: 110 Square Feet
- Dimensions: 10X11
Bedroom 3
- Features: Flooring (Carpet)
- Level: Second
- Area: 156 Square Feet
- Dimensions: 13X12
Bedroom 4
- Features: Flooring (Carpet)
- Level: Second
- Area: 120 Square Feet
- Dimensions: 10X12
Dining room
- Features: Flooring (Luxury Vinyl)
- Level: Main
- Area: 153 Square Feet
- Dimensions: 17X9
Kitchen
- Features: Kitchen (Island), Flooring (Luxury Vinyl)
- Level: Main
- Area: 368 Square Feet
- Dimensions: 23X16
Laundry
- Features: Flooring (Luxury Vinyl)
- Level: Main
- Area: 81 Square Feet
- Dimensions: 9X9
Living room
- Features: Flooring (Luxury Vinyl)
- Level: Main
- Area: 529 Square Feet
- Dimensions: 23X23
Walk in closet
- Features: Flooring (Carpet)
- Level: Second
- Area: 54 Square Feet
- Dimensions: 6X9
Heating
- Natural Gas, Forced Air
Cooling
- Central Air
Appliances
- Included: Range, Microwave, Dishwasher, Refrigerator
- Laundry: Multiple Locations
Features
- Basement: Unfinished,Egress Window,Full
- Number of fireplaces: 1
- Fireplace features: Living Room
Interior area
- Total structure area: 3,075
- Total interior livable area: 3,056 sqft
Video & virtual tour
Property
Parking
- Total spaces: 2
- Parking features: Concrete, Garage Door Opener, Yes, Garage Owned, Detached, Garage
- Garage spaces: 2
- Has uncovered spaces: Yes
Accessibility
- Accessibility features: No Disability Access
Features
- Stories: 2
- Patio & porch: Patio
Lot
- Dimensions: 56x108x25x112
- Features: Corner Lot
Details
- Parcel number: 18241120200000
- Special conditions: None
- Other equipment: Sump Pump
Construction
Type & style
- Home type: SingleFamily
- Architectural style: Traditional
- Property subtype: Single Family Residence
Materials
- Vinyl Siding, Brick
- Foundation: Concrete Perimeter
- Roof: Asphalt
Condition
- New Construction
- New construction: Yes
- Year built: 2026
Details
- Builder model: 2 story
Utilities & green energy
- Electric: Circuit Breakers
- Sewer: Public Sewer
- Water: Lake Michigan
Community & HOA
Community
- Features: Park, Curbs, Sidewalks, Street Lights, Street Paved
HOA
- Services included: None
Location
- Region: Bedford Park
Financial & listing details
- Price per square foot: $163/sqft
- Date on market: 5/26/2026
- Ownership: Fee Simple
Estimated market value
Not available
Estimated sales range
Not available
Not available
Price history
| Date | Event | Price |
|---|---|---|
| 5/26/2026 | Listed for sale | $499,000$163/sqft |
Source:  MRED as distributed by MLS GRID #12657205 Report a problem MRED as distributed by MLS GRID #12657205 Report a problem | ||
Public tax history
Tax history is unavailable.
Monthly payment
Est. payment
Payment breakdown
Explore the cost of this home by adjusting the details. Changes won't be saved.Climate risks
Neighborhood: 60501
Nearby schools
GreatSchools rating
- 8/10Dr Donald Wharton Elementary SchoolGrades: K-5Distance: 0.2 mi
- 6/10Heritage Middle SchoolGrades: 6-8Distance: 0.8 mi
- 6/10Argo Community High SchoolGrades: 9-12Distance: 0.5 mi
Schools provided by the listing agent
- Elementary: Dr Donald Wharton Elementary Sch
- Middle: Heritage Middle School
- High: Argo Community High School
- District: 104
Source: MRED as distributed by MLS GRID. This data may not be complete. We recommend contacting the local school district to confirm school assignments for this home.
- $297,7003 bd1 ba1k sqft7632 W 66th St, Bedford Park, IL 60501Off Market
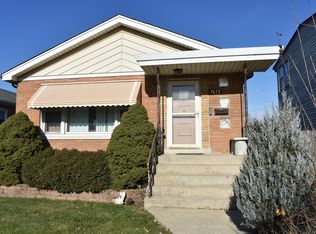
- $355,2002 bd1 ba1k sqft7634 W 66th St, Bedford Park, IL 60501Off Market
- $253,4002 bd1 ba960 sqft7636 W 66th St, Bedford Park, IL 60501Off Market
- $260,0003 bd2 ba1.1k sqft7635 W 65th Pl, Bedford Park, IL 60501Sold

- $391,0003 bd3 ba2.5k sqft7638 W 65th Pl, Bedford Park, IL 60501Sold
- $353,3005 bd3 ba1.4k sqft7638 W 66th St, Bedford Park, IL 60501Off Market
- $266,3003 bd1 ba1.1k sqft7635 W 66th St, Bedford Park, IL 60501Off Market
- $268,300-- bd-- ba-- sqft7635 W 66th St, Summit, IL 60501Off Market
A local agent can set up tours, give advice and negotiate with sellers.
A local lender can help you make sure your offer is ready when you are.
Similar homes
- $529,9005 bd2 ba2.1k sqft5318 S Narragansett Ave, Chicago, IL 60638New
 MLS ID #12721641, Halina Novakovich, Baird & Warner. MRED as distributed by MLS GRID
 - $449,0004 bd3 ba1.8k sqft7826 W 98th Pl, Hickory Hills, IL 60457New
 MLS ID #12724559, Ream Masoud, Dream Realty Services. MRED as distributed by MLS GRID
 - $570,0004 bd3 ba2.5k sqft8244 44th St, Lyons, IL 60534Active
 MLS ID #12715229, Lucyna Duda, arhome realty. MRED as distributed by MLS GRID
 - $570,0004 bd3 ba2k sqft8245 43rd Pl, Lyons, IL 60534ActiveMLS ID #12721382, Lucyna Duda, arhome realty. MRED as distributed by MLS GRID
- $524,8884 bd3 ba2k sqft6212 S Mulligan Ave, Chicago, IL 60638ActiveMLS ID #12715288, John Farano, At Home Realty Group, Inc.. MRED as distributed by MLS GRID
- $475,0003 bd3 ba1.9k sqft7920 W 139th St, Orland Park, IL 60462NewMLS ID #12723325, Denise Manning, CSC, Keller Williams Infinity. MRED as distributed by MLS GRID
- $470,0004 bd3 ba3.6k sqft3747 Wisconsin Ave, Berwyn, IL 60402ActiveMLS ID #12687462, Hilary Kaden, @properties Christie's International Real Estate. MRED as distributed by MLS GRID
- $549,9004 bd3 ba3k sqft4329 N Oriole Ave, Norridge, IL 60706NewMLS ID #12727698, Jessica Beslagic, @properties Christies International Real Estate. MRED as distributed by MLS GRID
- $449,9004 bd3 ba2k sqft5126 Aldersyde Rd, Oak Forest, IL 60452NewMLS ID #12722617, Randi Quigley, eXp Realty. MRED as distributed by MLS GRID
- $439,9004 bd3 ba1.9k sqft9338 Sayre Ave, Oak Lawn, IL 60453ActiveMLS ID #12700463, Maggie Zahradnicek, Happy Homes Realty Inc.. MRED as distributed by MLS GRID
- $599,9005 bd3 ba2.7k sqft7948 W 74th St, Bridgeview, IL 60455ActiveMLS ID #12694220, Christopher Budz, Realty Executives Elite. MRED as distributed by MLS GRID
- $599,9005 bd3 ba2.7k sqft7957 W 73rd Pl, Bridgeview, IL 60455ActiveMLS ID #12694217, Christopher Budz, Realty Executives Elite. MRED as distributed by MLS GRID
- $435,0003 bd2 ba1.6k sqft9316 Sayre Ave, Oak Lawn, IL 60453ActiveMLS ID #12693712, Anna Staszel, NowEquity Real Estate. MRED as distributed by MLS GRID
- $429,9004 bd2 ba2k sqft10815 S 71st Ct, Worth, IL 60482ActiveMLS ID #12655713, Anna Staszel, NowEquity Real Estate. MRED as distributed by MLS GRID
- $564,9004 bd2 ba2.8k sqft5626 N Miltimore Ave, Chicago, IL 60646NewMLS ID #12725570, Ruben Avila, RE/MAX Mi Casa. MRED as distributed by MLS GRID
- $478,9005 bd3 ba1.5k sqft5544 Oakdale Dr, Oak Lawn, IL 60453ActiveMLS ID #12690969, Slawomir Nowak, Virtual Key Realty INC. MRED as distributed by MLS GRID
- $499,9004 bd4 ba2.1k sqft8412 S Green St, Chicago, IL 60620ActiveMLS ID #12715330, Kem McNair, Baird & Warner. MRED as distributed by MLS GRID
- $629,0005 bd3 ba2.7k sqft8041 S 85th Ct, Justice, IL 60458ActiveMLS ID #12701556, Ivona Kutermankiewicz, Jameson Sotheby's Intl Realty. MRED as distributed by MLS GRID
- $479,0003 bd4 ba2.5k sqft1610 S 5th Ave, Maywood, IL 60153ActiveMLS ID #12714783, Jonathan Lopez, Realty of America, LLC. MRED as distributed by MLS GRID
- $599,0005 bd3 ba2.6k sqft3250 N Olcott Ave, Chicago, IL 60634NewMLS ID #12726927, Peter Dubiel, HomeSmart Connect LLC. MRED as distributed by MLS GRID
