Some homes you find. This one feels like it found you. Tucked at the end of a long, private drive on over 4 wooded acres, this is the kind of setting most people don't believe exists so close to the city - until they turn down the driveway themselves. Step inside and the forest comes with you, in every season. A two-story great room wrapped in tall windows frames a living portrait that changes throughout the year - bare branches and quiet winter light, the lush green canopy of summer, and everything in between. It's the kind of space that makes you want to slow down and just watch the seasons turn. Every bedroom here was built generously - no compromises, no afterthoughts. The primary suite is on the main level, paired with a bathroom that feels more like a personal spa than a place to get ready in the morning. Downstairs, a full walk-out basement adds even more room to live, entertain, or simply spread out. Outside, a gunite pool sits surrounded by trees, with no neighbors in sight - just quiet, privacy, and birdsong. For hobbyists, collectors, or anyone who's ever dreamed of real workshop space, the garage is its own destination - over 1,500 square feet with room for 5 vehicles, generous windows that fill it with natural light, and two service doors for easy access. It's the kind of space that turns "where do I put everything" into "there's room for all of it, and more." And when you're ready to venture out, Eagle Creek Park and everything it offers is just minutes away. Homes like this - this much land, this much privacy, this close in - don't come along often. This one is ready for its next family to fall in love with it the way we did. We welcome you to schedule a private tour and experience it for yourself.
Pending
$1,259,000
7632 Almaden Ct, Indianapolis, IN 46278
6beds
7,752sqft
:
Get pre-qualified$8,153/mo
Residential, Single Family Residence
Built in 1989
4.16 Acres Lot
$-- Zestimate®
$162/sqft
$8/mo HOA
What's special
Full walk-out basementLong private drive
- 13 days |
- 1,196 |
- 101 |
Zillow last checked:
Listing updated:
Listed by:
Robert Lappin 317-970-4993,
Circle 8, LLC
Source: MIBOR as distributed by MLS GRID,MLS#: 22113378
Facts & features
Interior
Bedrooms & bathrooms
- Bedrooms: 6
- Bathrooms: 7
- Full bathrooms: 6
- 1/2 bathrooms: 1
- Main level bathrooms: 2
- Main level bedrooms: 1
Primary bedroom
- Level: Main
- Area: 247 Square Feet
- Dimensions: 19X13
Bedroom 2
- Level: Upper
- Area: 195 Square Feet
- Dimensions: 15X13
Bedroom 3
- Level: Upper
- Area: 224 Square Feet
- Dimensions: 16X14
Bedroom 4
- Level: Upper
- Area: 192 Square Feet
- Dimensions: 16X12
Bedroom 5
- Level: Upper
- Area: 180 Square Feet
- Dimensions: 15X12
Bedroom 6
- Level: Basement
- Area: 280 Square Feet
- Dimensions: 20X14
Bonus room
- Level: Basement
- Area: 180 Square Feet
- Dimensions: 15X12
Breakfast room
- Level: Main
- Area: 225 Square Feet
- Dimensions: 15X15
Dining room
- Level: Main
- Area: 238 Square Feet
- Dimensions: 17X14
Great room
- Level: Basement
- Area: 1131 Square Feet
- Dimensions: 39X29
Kitchen
- Level: Main
- Area: 280 Square Feet
- Dimensions: 20X14
Laundry
- Features: Tile-Ceramic
- Level: Main
- Area: 225 Square Feet
- Dimensions: 15X15
Living room
- Level: Main
- Area: 357 Square Feet
- Dimensions: 21X17
Heating
- Electric, Zoned, Forced Air, Natural Gas
Cooling
- Central Air
Appliances
- Included: Gas Cooktop, Dishwasher, Dryer, Disposal, Gas Water Heater, Microwave, Oven, Range Hood, Refrigerator, Trash Compactor, Warming Drawer, Washer, Water Softener Owned
- Laundry: Main Level
Features
- Attic Stairway, Breakfast Bar, Built-in Features, Tray Ceiling(s), Kitchen Island, Central Vacuum, Entrance Foyer, Ceiling Fan(s), Hardwood Floors, High Speed Internet, Pantry, Smart Thermostat, Walk-In Closet(s), Wet Bar
- Flooring: Hardwood
- Windows: WoodWorkStain/Painted
- Basement: Full,Walk-Out Access
- Attic: Permanent Stairs
- Number of fireplaces: 2
- Fireplace features: Basement, Family Room, Gas Starter, Great Room, Wood Burning
Interior area
- Total structure area: 7,752
- Total interior livable area: 7,752 sqft
- Finished area below ground: 2,459
Video & virtual tour
Property
Parking
- Total spaces: 4
- Parking features: Attached
- Attached garage spaces: 4
- Details: Garage Parking Other(Courtyard Load Garage)
Features
- Levels: Two
- Stories: 2
- Patio & porch: Deck
- Exterior features: Gutter Guards, Lighting, Fire Pit
- Pool features: Diving Board, Fenced, Heated, In Ground, Pool Cover
- Has spa: Yes
- Spa features: Above Ground
- Fencing: Fenced,Full
Lot
- Size: 4.16 Acres
- Features: Cul-De-Sac, Rural - Subdivision, Wooded
Details
- Parcel number: 490427112031000600
- Horse amenities: None
Construction
Type & style
- Home type: SingleFamily
- Architectural style: Traditional
- Property subtype: Residential, Single Family Residence
Materials
- Brick, Cedar
- Foundation: Concrete Perimeter
Condition
- Updated/Remodeled
- New construction: No
- Year built: 1989
Utilities & green energy
- Water: Public
Community & HOA
Community
- Security: Carbon Monoxide Detector(s), Security System Owned
- Subdivision: Normandy Farms
HOA
- Has HOA: Yes
- Amenities included: Maintenance
- Services included: Maintenance
- HOA fee: $90 annually
Location
- Region: Indianapolis
Financial & listing details
- Price per square foot: $162/sqft
- Tax assessed value: $839,700
- Annual tax amount: $9,866
- Date on market: 7/10/2026
- Cumulative days on market: 14 days
Estimated market value
Not available
Estimated sales range
Not available
Not available
Price history
| Date | Event | Price |
|---|---|---|
| 7/13/2026 | Pending sale | $1,259,000$162/sqft |
Source:  MIBOR as distributed by MLS GRID #22113378 Report a problem MIBOR as distributed by MLS GRID #22113378 Report a problem | ||
| 7/10/2026 | Listed for sale | $1,259,000+67.9%$162/sqft |
Source: MIBOR as distributed by MLS GRID #22113378 Report a problem | ||
| 11/12/2021 | Sold | $750,000$97/sqft |
Source: Public Record Report a problem | ||
Public tax history
| Year | Property taxes | Tax assessment |
|---|---|---|
| 2025 | $8,648 +8.9% | $839,700 +13.6% |
| 2024 | $7,941 -3.4% | $739,200 |
| 2023 | $8,223 +18.3% | $739,200 -3.8% |
| 2022 | $6,950 +2.4% | $768,500 +20.2% |
| 2021 | $6,788 +0.4% | $639,100 +2.5% |
| 2020 | $6,760 -1.9% | $623,700 +0.3% |
| 2019 | $6,890 +8.3% | $622,100 -1.7% |
| 2018 | $6,363 -34.5% | $632,600 +9.2% |
| 2017 | $9,709 +63.2% | $579,400 +3.7% |
| 2016 | $5,951 -2.4% | $558,600 +0.7% |
| 2014 | $6,095 +6.8% | $554,500 +6.2% |
| 2013 | $5,708 | $522,300 +2.6% |
| 2012 | $5,708 | $509,300 -6.1% |
| 2011 | -- | $542,600 -3.9% |
| 2010 | $6,215 +5.9% | $564,600 |
| 2009 | $5,868 | $564,600 -10.6% |
| 2007 | -- | $631,300 -5.3% |
| 2006 | -- | $666,700 +23.8% |
| 2005 | -- | $538,400 |
| 2004 | -- | $538,400 |
| 2003 | -- | $538,400 +48.9% |
| 2002 | -- | $361,600 +200% |
| 2001 | -- | $120,530 +1.7% |
| 2000 | -- | $118,500 |
Find assessor info on the county website
Monthly payment
Est. payment
Payment breakdown
Explore the cost of this home by adjusting the details. Changes won't be saved.Climate risks
Neighborhood: Trader's Point
Nearby schools
GreatSchools rating
- 5/10Central Elementary School (Pike)Grades: K-5Distance: 1.9 mi
- 2/10Lincoln Middle SchoolGrades: 6-8Distance: 2.3 mi
- 4/10Pike High SchoolGrades: 9-12Distance: 2.3 mi
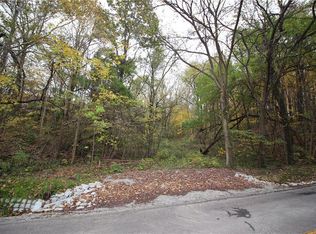
- $534,8001.2 Acres7721 Noel Rd, Indianapolis, IN 46278Off Market
- $591,5004 bd3 ba2.4k sqft7650 Randue Ct, Indianapolis, IN 46278Off Market
- $660,2004 bd4 ba4k sqft7628 Almaden Ct, Indianapolis, IN 46278Off Market
- $774,9004 bd3 ba3.8k sqft7701 Noel Rd, Indianapolis, IN 46278Off Market
- $754,9006 bd6 ba5.2k sqft7633 Almaden Ct, Indianapolis, IN 46278Off Market
- $305,5003 bd2 ba1.5k sqft7720 Noel Rd, Indianapolis, IN 46278Sold
- $581,4005 bd5 ba6.2k sqft7656 Randue Ct, Indianapolis, IN 46278Off Market
- $799,2004 bd4 ba4.5k sqft7646 Randue Ct, Indianapolis, IN 46278Off Market
A local agent can set up tours, give advice and negotiate with sellers.
A local lender can help you make sure your offer is ready when you are.
Similar homes
- $1,245,0006 bd6 ba6.4k sqft2430 Crossfields Ct, Carmel, IN 46032Active
 MLS ID #22108138, Nole Schaefer, Reality Realty, LLC. MIBOR as distributed by MLS GRID
 - $875,0003 bd3 ba4k sqft9020 Shetland Ln, Indianapolis, IN 46278Active
 MLS ID #22113193, Lisa Reynolds, Top Shelf Homes. MIBOR as distributed by MLS GRID
 - $1,250,0005 bd5 ba5.5k sqft8631 Bay Colony Dr, Indianapolis, IN 46234Active
 MLS ID #22097648, Kim Stewart, Star Harbor Realty, LLC. MIBOR as distributed by MLS GRID
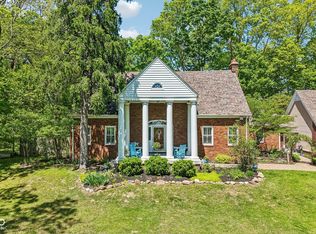
 - $797,0004 bd3 ba4k sqft8744 W 86th St, Indianapolis, IN 46278Active
 MLS ID #22096853, Shelly Walters-Cifelli, F.C. Tucker Company. MIBOR as distributed by MLS GRID
 - $689,9006 bd5 ba4.6k sqft8606 Lepart Ct, Indianapolis, IN 46278ActiveMLS ID #22077620, Jacob Deacon, eXp Realty, LLC. MIBOR as distributed by MLS GRID
- $1,150,0003 bd4 ba5k sqft8649 Bay Colony Dr, Indianapolis, IN 46234ActiveMLS ID #22074264, Vicki Reed, Keller Williams Indy Metro NE. MIBOR as distributed by MLS GRID
- $775,0004 bd5 ba4.3k sqft10765 Forest Lake Ct, Indianapolis, IN 46278ActiveMLS ID #22111557, Megan Keener, Trueblood Real Estate. MIBOR as distributed by MLS GRID
- $1,299,9004 bd5 ba7.1k sqft35 Spring Dr, Zionsville, IN 46077ActiveMLS ID #22092068, Todd Ferris, Ferris Property Group. MIBOR as distributed by MLS GRID
- $1,200,0005 bd4 ba5.1k sqft6230 E 56th St, Indianapolis, IN 46226ActiveMLS ID #22109122, Denae Lewis, Keller Williams Indpls Metro N. MIBOR as distributed by MLS GRID
- $675,0005 bd5 ba5.7k sqft7931 Fawnwood Dr, Indianapolis, IN 46278ActiveMLS ID #22075607, James Embry, Keller Williams Indpls Metro N. MIBOR as distributed by MLS GRID
- $935,0004 bd5 ba5.3k sqft10658 Reel Creek Ln, Brownsburg, IN 46112ActiveMLS ID #22113389, Stacy Snively, eXp Realty, LLC. MIBOR as distributed by MLS GRID
- $1,199,0004 bd3 ba4.1k sqft5255 S Us Highway 421, Zionsville, IN 46077ActiveMLS ID #22060521, Candace Fisk, Coldwell Banker - Kaiser. MIBOR as distributed by MLS GRID
- $999,9954 bd5 ba4.6k sqft5726 Cooper Rd, Indianapolis, IN 46228ActiveMLS ID #22097643, LaKisha Lately, Compass Indiana, LLC. MIBOR as distributed by MLS GRID
- $1,195,0006 bd5 ba3.9k sqft6201 Central Ave, Indianapolis, IN 46220ActiveMLS ID #22105252, Matt King, F.C. Tucker Company. MIBOR as distributed by MLS GRID
- $1,300,0005 bd6 ba5.8k sqft4825 Aberdeen Dr, Zionsville, IN 46077ActiveMLS ID #22093581, Jennifer Lampen, CENTURY 21 Scheetz. MIBOR as distributed by MLS GRID
- $1,289,0004 bd5 ba5.7k sqft3327 N Pennsylvania St, Indianapolis, IN 46205ActiveMLS ID #22101001, Molly Lawless, F.C. Tucker Company. MIBOR as distributed by MLS GRID
- $1,079,0004 bd4 ba5k sqft6311 Johnson Rd, Indianapolis, IN 46220ActiveMLS ID #22049568, Andrea Snyder, F.C. Tucker Company. MIBOR as distributed by MLS GRID
- $975,0005 bd5 ba5.6k sqft8503 Sargent Ln, Indianapolis, IN 46256ActiveMLS ID #22110184, Raj Gulati, eXp Realty LLC. MIBOR as distributed by MLS GRID
- $1,099,0004 bd4 ba6.1k sqft6047 Brokenhurst Rd, Indianapolis, IN 46220ActiveMLS ID #22066687, Chris Golightly, F.C. Tucker Company. MIBOR as distributed by MLS GRID
- $750,0005 bd4 ba5.3k sqft8131 Bounty Ct, Indianapolis, IN 46236ActiveMLS ID #22115055, Stephanie Evelo, Keller Williams Indy Metro NE. MIBOR as distributed by MLS GRID
