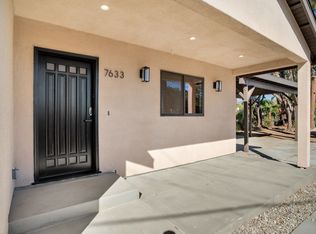
Rare West Hills opportunity featuring a renovated main residence plus a newly constructed ADU with its own separate address. Combined, the property offers approximately 3,132 sq ft of living space on a 10,899 sq ft lot, creating an ideal setup for multi-generational living, extended family, rental income potential, or flexible living arrangements.
The main house features 4 bedrooms and 3 bathrooms across approximately 1,941 sq ft, with an updated interior that includes laminate flooring, recessed lighting, a granite kitchen, and remodeled bathrooms. The functional layout includes two primary suites, with one offering bamboo flooring and a private entrance.
The newly built ADU offers 3 bedrooms, 2 bathrooms, and approximately 1,191 sq ft of modern living space. Features include wood-look porcelain tile flooring, an open family room, quartz kitchen with center island, private entrance, separate electric meter, solar, and its own separate address.
Additional highlights include multiple living options, carport and street parking, and a spacious lot with newly added separation between the main house and ADU. A unique two-home property in a convenient West Hills location with excellent versatility and income-producing potential.
For sale
Listed by: Pinnacle Estate Properties, Inc. • Brian Reyes • Contact: 818-933-3100
Price cut: $50K (7/6)
$1,449,000
7635-7633 Fallbrook Ave, Canoga Park, CA 91304
7beds
3,132sqft
Single Family Residence
Built in 1959
0.25 Acres Lot
$1,412,400 Zestimate®
$463/sqft
$-- HOA
What's special
Spacious lotPrivate entranceGranite kitchenUpdated interiorWood-look porcelain tile flooringBamboo flooringOpen family room
- 44 days |
- 246 |
- 8 |
Zillow last checked:
Listing updated:
Listed by:
Brian Reyes DRE #01434873 818-645-8363,
Pinnacle Estate Properties, Inc.
Source: CRMLS,MLS#: SR26118172 Originating MLS: California Regional MLS
Originating MLS: California Regional MLSLoading...
Facts & features
Interior
Bedrooms & bathrooms
- Bedrooms: 7
- Bathrooms: 5
- Full bathrooms: 5
- Main level bathrooms: 3
- Main level bedrooms: 4
Rooms
- Room types: Bedroom, Family Room, Kitchen, Laundry, Primary Bathroom, Primary Bedroom, Other
Primary bedroom
- Features: Primary Suite
Primary bedroom
- Features: Main Level Primary
Primary bedroom
- Features: Multiple Primary Suites
Bedroom
- Features: Bedroom on Main Level
Bathroom
- Features: Bathroom Exhaust Fan, Dual Sinks, Full Bath on Main Level, Quartz Counters, Remodeled, Separate Shower, Tub Shower
Kitchen
- Features: Granite Counters, Quartz Counters, Remodeled, Updated Kitchen
Other
- Features: Walk-In Closet(s)
Heating
- Central
Cooling
- Central Air
Appliances
- Laundry: Washer Hookup, Gas Dryer Hookup
Features
- Breakfast Bar, Ceiling Fan(s), Eat-in Kitchen, Granite Counters, Quartz Counters, Recessed Lighting, Bedroom on Main Level, Main Level Primary, Multiple Primary Suites, Primary Suite, Walk-In Closet(s)
- Flooring: Bamboo, Tile, Vinyl
- Windows: Double Pane Windows
- Has fireplace: No
- Fireplace features: None
- Common walls with other units/homes: No Common Walls
Interior area
- Total interior livable area: 3,132 sqft
Video & virtual tour
Property
Parking
- Total spaces: 4
- Parking features: Carport, Driveway, Gated
- Carport spaces: 2
- Uncovered spaces: 2
Features
- Levels: One
- Stories: 1
- Entry location: 1
- Patio & porch: Covered
- Pool features: None
- Has view: Yes
- View description: None
Lot
- Size: 0.25 Acres
- Features: Back Yard, Drip Irrigation/Bubblers, Sprinklers In Rear, Sprinklers In Front, Level
Details
- Additional structures: Two On A Lot
- Parcel number: 2014015018
- Special conditions: Standard
Construction
Type & style
- Home type: SingleFamily
- Property subtype: Single Family Residence
Condition
- Updated/Remodeled,Turnkey
- New construction: No
- Year built: 1959
Utilities & green energy
- Electric: 220 Volts
- Sewer: Public Sewer
- Water: Public
Community & HOA
Community
- Features: Curbs, Street Lights, Sidewalks
Location
- Region: Canoga Park
Financial & listing details
- Price per square foot: $463/sqft
- Date on market: 6/1/2026
- Cumulative days on market: 44 days
- Listing terms: Cash,Conventional,Submit
Estimated market value
$1,412,400
$1.34M - $1.48M
$7,899/mo
Price history
| Date | Event | Price |
|---|---|---|
| 7/6/2026 | Price change | $1,449,000-3.3%$463/sqft |
Source:  CRMLS #SR26118172 Report a problem CRMLS #SR26118172 Report a problem | ||
| 6/1/2026 | Listed for sale | $1,499,000$479/sqft |
Source: CRMLS #SR26118172 Report a problem | ||
Public tax history
Tax history is unavailable.
Monthly payment
Est. payment
Payment breakdown
Explore the cost of this home by adjusting the details. Changes won't be saved.Climate risks
Neighborhood: West Hills
Nearby schools
GreatSchools rating
- 7/10Capistrano Avenue Elementary SchoolGrades: K-5Distance: 0.7 mi
- 4/10Canoga Park MiddleGrades: 6-8Distance: 0.7 mi
- 4/10Canoga Park Senior High SchoolGrades: 9-12Distance: 1.5 mi
- $1,407,7007 bd5 ba3.1k sqft7635 Fallbrook Ave, Canoga Park, CA 91304Off Market
- $884,3004 bd2 ba1.7k sqft7643 Fallbrook Ave, Canoga Park, CA 91304Off Market
- $857,7003 bd2 ba1.3k sqft7651 Fallbrook Ave, Canoga Park, CA 91304Off Market
- $3,2503 bd2 ba1.2k sqft7630 Minstrel Ave, Canoga Park, CA 91304For Rent

- $948,6004 bd2 ba1.6k sqft7632 Minstrel Ave, Canoga Park, CA 91304Off Market
- $966,9004 bd2 ba1.8k sqft7635 Maynard Ave, Canoga Park, CA 91304Off Market
- $922,5004 bd2 ba1.8k sqft22755 Lull St, Canoga Park, CA 91304Off Market
- $897,7004 bd2 ba1.7k sqft7646 Minstrel Ave, Canoga Park, CA 91304Off Market
A local agent can set up tours, give advice and negotiate with sellers.
Similar homes
- $1,649,0006 bd7 ba2.8k sqft7950 Sausalito Ave, Canoga Park, CA 91304For Sale
 MLS ID #SR26151148, Setrag Avakian, Rodeo Realty. CRMLS
 - $1,335,0004 bd3 ba2.4k sqft7618 Maynard Ave, West Hills, CA 91304For Sale
 MLS ID #26842697, Myungchul Kang DRE # 02001363, Dream Realty & Investments Inc. CLAW
 - $1,495,0004 bd3 ba3.1k sqft23537 Windom St, Canoga Park, CA 91304For Sale
 MLS ID #SR26133166, Laurence Cook, Rodeo Realty. CRMLS
 - $1,650,0005 bd5 ba3.3k sqft23863 Erin Pl, Canoga Park, CA 91304For Sale
 MLS ID #26854701, Teresa Gordon DRE # 01293907, Compass. CLAW
 - $1,199,9994 bd3 ba2.4k sqft23633 Del Cerro Cir, Canoga Park, CA 91304For SaleMLS ID #SR26145992, Jim Sandoval, Park Regency Realty. CRMLS
- $1,299,0005 bd3 ba2.4k sqft8371 Faust Ave, Canoga Park, CA 91304For SaleMLS ID #SR26133355, Robert Booth, Pinnacle Estate Properties. CRMLS
- $1,497,0004 bd3 ba2.1k sqft8310 Faust Ave, Canoga Park, CA 91304For SaleMLS ID #26001965, Michelle Roybal. GAVAR
- $1,699,9995 bd4 ba2.9k sqft8338 Sale Ave, West Hills, CA 91304For SaleMLS ID #GD26148508, Gayane Arakelyan, Coldwell Banker Hallmark. CRMLS
- $1,499,0005 bd3 ba3k sqft23900 Arminta St, Canoga Park, CA 91304For SaleMLS ID #SR26095299, Theresa Hill, Keller Williams Luxury. CRMLS
- $1,495,0004 bd3 ba1.9k sqft7014 Middlesbury Ridge Cir, West Hills, CA 91307For SaleMLS ID #SR26149659, Ron Galam, eXp Realty of Greater Los Angeles, Inc.. CRMLS
- $1,299,0004 bd2 ba2.2k sqft7293 Cirrus Way, West Hills, CA 91307For SaleMLS ID #SR26151327, Darya Matt, Elite Realty and Mortgage. CRMLS
- $--5 bd5 ba3.3k sqft23826 Kensington Ct, West Hills, CA 91307AuctionAuction.com 2
- $--5 bd5 ba4.4k sqft7735 Graystone Dr, Canoga Park, CA 91304AuctionAuction.com 2
- $1,595,0004 bd5 ba2.8k sqft23861 Gilmore St, West Hills, CA 91307For SaleMLS ID #26856991, Paul Salazar DRE # 01763227, Compass. CLAW
- $1,599,0004 bd3 ba3k sqft7608 Penobscot Dr, Canoga Park, CA 91304For SaleMLS ID #SR26085728, Stephen Kaseno, Compass. CRMLS
- $1,350,0004 bd3 ba2.2k sqft7507 Carmenita Ln, Canoga Park, CA 91304For SaleMLS ID #SR26138513, Mike Glickman, Represented By. CRMLS
- $1,179,0004 bd3 ba2.2k sqft7965 Quimby Ave, West Hills, CA 91304For SaleMLS ID #SR26116773, Marco Hernandez, Century 21 Masters. CRMLS
- $1,250,0004 bd3 ba1.9k sqft6443 Gross Ave, West Hills, CA 91307For SaleMLS ID #SB26147386, Louis Palacios, Compass. CRMLS
- $1,490,0004 bd3 ba2.4k sqft7015 Castle Peak Dr, West Hills, CA 91307For SaleMLS ID #SR26149122, Ann Cohen, Berkshire Hathaway HomeServices California Properties. CRMLS
- $1,399,9995 bd3 ba2.8k sqft23032 Mobile St, West Hills, CA 91307For SaleMLS ID #26829643, Lori Morrissey DRE # 01362129, Coldwell Banker Envision. CLAW
Local buyer's agents are ready to help
