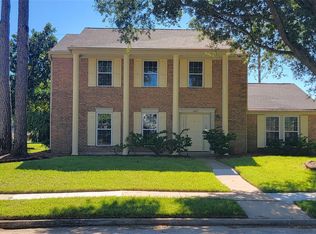
Updated throughout over the past few years, this Hearthstone home sits directly on the tee box of Hole 5 on the Jackrabbit golf course. The open floor plan provides an inviting setting for everyday living and entertaining, while the downstairs primary suite offers a comfortable retreat. An expansive covered patio overlooks the course, with generous space for outdoor dining and relaxation. A new golf cart is included, along with a portable tri-fuel generator that connects to the home's electrical system. Enjoy updated living spaces, generous outdoor space, and a prime golf course setting.
Pending
Street View
$399,999
7635 Virginia Water Ln, Houston, TX 77095
3beds
2,655sqft
Single Family Residence
Built in 1981
7,540 Square Feet Lot
$348,900 Zestimate®
$151/sqft
$46/mo HOA
What's special
Open floor planUpdated living spacesGenerous outdoor spacePrime golf course setting
- 3 days
- 128
- 4
Zillow last checked:
Listing updated:
Listed by:
Michael Downing TREC #0625186 281-746-1729,
Sterling, Realtors
Source: HAR,MLS#: 82096404
Facts & features
Interior
Bedrooms & bathrooms
- Bedrooms: 3
- Bathrooms: 3
- Full bathrooms: 2
- 1/2 bathrooms: 1
Bedroom
- Level: Second
- Area: 144
- Dimensions: 12x12
Bedroom
- Level: Second
- Area: 144
- Dimensions: 12x12
Bedroom
- Level: Second
- Area: 182
- Dimensions: 13x14
Primary bath
- Level: First
- Area: 225
- Dimensions: 15x15
Heating
- Natural Gas
Cooling
- Electric
Features
- Primary Bed - 1st Floor
- Flooring: Carpet, Vinyl
- Number of fireplaces: 1
Interior area
- Total structure area: 2,655
- Total interior livable area: 2,655 sqft
Property
Parking
- Total spaces: 2
- Parking features: Attached
- Attached garage spaces: 2
Features
- Stories: 2
- Patio & porch: Covered
Lot
- Size: 7,540 Square Feet
- Features: On Golf Course, 0 Up To 1/4 Acre
Details
- Parcel number: 1101550000002
Construction
Type & style
- Home type: SingleFamily
- Architectural style: Traditional
- Property subtype: Single Family Residence
Materials
- Brick, Cement Siding
- Foundation: Slab
- Roof: Composition
Condition
- New construction: No
- Year built: 1981
Utilities & green energy
- Water: Water District
Community & HOA
Community
- Subdivision: Hearthstone Sec 02
HOA
- Has HOA: Yes
- HOA fee: $550 annually
Location
- Region: Houston
Financial & listing details
- Price per square foot: $151/sqft
- Tax assessed value: $384,895
- Annual tax amount: $8,703
- Date on market: 10/19/2026
Estimated market value
$348,900
$324,000 - $370,000
$2,346/mo
Price history
| Date | Event | Price |
|---|---|---|
| 10/22/2026 | Pending sale | $399,999$151/sqft |
Source:  HAR #82096404 Report a problem | ||
| 10/19/2026 | Listed for sale | $399,999+27%$151/sqft |
Source: HAR #82096404 Report a problem | ||
| 9/29/2021 | Listing removed | -- |
Source: HAR #72621493 Report a problem | ||
| 8/25/2021 | Pending sale | $314,900$119/sqft |
Source: HAR #72621493 Report a problem | ||
| 8/16/2021 | Price change | $314,900-1.6%$119/sqft |
Source: HAR #72621493 Report a problem | ||
| 7/28/2021 | Listed for sale | $320,000$121/sqft |
Source: HAR #72621493 Report a problem | ||
Public tax history
| Year | Property taxes | Tax assessment |
|---|---|---|
| 2025 | $2,446 +2.7% | $384,895 +0.5% |
| 2024 | $2,382 +13.2% | $382,976 +3.6% |
| 2023 | $2,103 +5% | $369,533 +7.4% |
| 2022 | $2,003 | $344,108 +17.2% |
| 2021 | -- | $293,628 +3.6% |
| 2020 | $1,831 +4.3% | $283,520 +6% |
| 2019 | $1,755 -65.7% | $267,542 +6.4% |
| 2018 | $5,111 | $251,441 |
| 2017 | $5,111 +6.7% | $251,441 -0.3% |
| 2016 | $4,788 +15.9% | $252,192 +3.6% |
| 2015 | $4,130 | $243,475 +13.9% |
| 2014 | $4,130 | $213,778 +20.8% |
| 2013 | -- | $176,909 |
| 2012 | -- | $176,909 |
| 2011 | -- | $176,909 |
| 2010 | -- | $176,909 |
| 2009 | -- | $176,909 -10.8% |
| 2008 | -- | $198,382 |
| 2007 | -- | $198,382 +3.8% |
| 2006 | -- | $191,100 +2% |
| 2005 | -- | $187,330 +10% |
| 2004 | -- | $170,300 +9.9% |
| 2003 | -- | $154,900 |
| 2002 | -- | $154,900 |
| 2001 | -- | $154,900 +8.3% |
| 2000 | -- | $143,000 |
Find assessor info on the county website
Monthly payment
Est. payment
Payment breakdown
Explore the cost of this home by adjusting the details. Changes won't be saved.Climate risks
Neighborhood: 77095
Nearby schools
Schools provided by the listing agent
- Elementary: Owens Elementary School (Cypress-Fairbanks)
- Middle: Labay Middle School
- High: Cypress Falls High School
Source: HAR. This data may not be complete. We recommend contacting the local school district to confirm school assignments for this home.
- $313,1004 bd2 ba2.4k sqft7639 Virginia Water Ln, Houston, TX 77095Off Market
- $431,6004 bd3 ba3.1k sqft7631 Virginia Water Ln, Houston, TX 77095Off Market

- $380,4004 bd2 ba3k sqft7627 Virginia Water Ln, Houston, TX 77095Off Market
- $334,9004 bd3 ba2.7k sqft7638 Virginia Water Ln, Houston, TX 77095Off Market
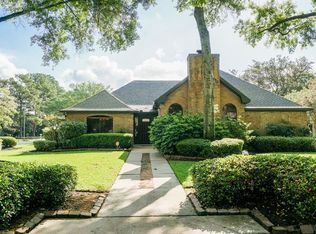
Similar homes
- $399,9004 bd3 ba3.3k sqft7426 Foxton Place Ct, Houston, TX 77095For Sale
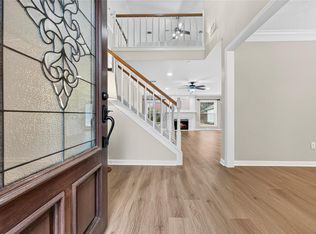 MLS ID #11755527, Tara Hall, Keller Williams Realty Professionals. HAR
- $360,0004 bd3 ba2.8k sqft14955 Inverrary Dr, Houston, TX 77095For Sale
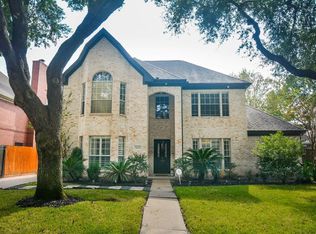 MLS ID #86451839, Gabriella Hudson, Real Properties. HAR
- $419,5004 bd3 ba2.7k sqft14643 S Hearthstone Green Dr, Houston, TX 77095For Sale
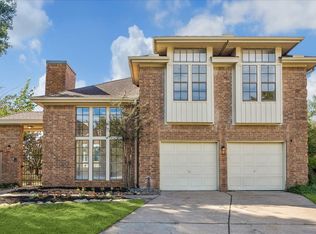 MLS ID #44196617, Toni Richards, Epique Realty LLC. HAR
- $350,0003 bd3 ba2.3k sqft16003 Pinyon Creek Dr, Houston, TX 77095For Sale
 MLS ID #35340452, Nancy Chen, Metro Prime Realty. HAR
