Great Family home with a spacious split-level floor plan in a desirable location! The upper level features a welcoming formal living room with a propane fireplace, an inviting kitchen and dining area, two bedrooms, and a full bath. The lower level offers a large family room with a cozy wood-burning fireplace insert, a fun wet bar area perfect for entertaining, a laundry room, and additional bathroom and two more bedrooms. Enjoy the beautifully landscaped yard with mature trees, a large fenced backyard, and a wood deck ideal for barbecues and outdoor gatherings. Conveniently located to the college and walking trials, shopping, dining and entertainment. Super clean and move in ready!
Pending
$339,900
764 Meadows Dr, Twin Falls, ID 83301
4beds
2baths
2,097sqft
Single Family Residence
Built in 1977
8,015 Square Feet Lot
$390,100 Zestimate®
$162/sqft
$-- HOA
What's special
Propane fireplaceCozy wood-burning fireplace insertSpacious split-level floor planLaundry roomLarge fenced backyardLarge family room
- 153 days
- 19
- 2
Zillow last checked:
Listing updated:
Listed by:
John Irwin Main:208-377-0422,
Silvercreek Realty Group
Source: IMLS,MLS#: 98985766
Facts & features
Interior
Bedrooms & bathrooms
- Bedrooms: 4
- Bathrooms: 2
Primary bedroom
- Level: Upper
- Area: 143
- Dimensions: 11 x 13
Bedroom 2
- Level: Upper
- Area: 120
- Dimensions: 10 x 12
Bedroom 3
- Level: Lower
- Area: 120
- Dimensions: 10 x 12
Bedroom 4
- Level: Lower
- Area: 120
- Dimensions: 10 x 12
Family room
- Level: Lower
- Area: 360
- Dimensions: 15 x 24
Kitchen
- Level: Upper
- Area: 90
- Dimensions: 9 x 10
Living room
- Level: Upper
- Area: 208
- Dimensions: 13 x 16
Heating
- Baseboard, Electric
Cooling
- Wall/Window Unit(s)
Appliances
- Included: Electric Water Heater, Tank Water Heater, Dishwasher, Disposal, Oven/Range Freestanding, Refrigerator, Washer
Features
- Breakfast Bar, Laminate Counters, Number of Baths Upper Level: 1, Number of Baths Below Grade: 1
- Flooring: Tile, Carpet, Concrete
- Has basement: No
- Number of fireplaces: 2
- Fireplace features: Two, Insert, Wood Burning Stove, Propane
Interior area
- Total structure area: 2,097
- Total interior livable area: 2,097 sqft
- Finished area above ground: 1,049
- Finished area below ground: 1,048
Property
Parking
- Total spaces: 2
- Parking features: Attached, Driveway
- Attached garage spaces: 2
- Has uncovered spaces: Yes
- Details: Garage: 22x21
Features
- Levels: Split Entry
- Fencing: Full,Wood
Lot
- Size: 8,015 Square Feet
- Dimensions: 100' x 80'
- Features: Standard Lot 6000-9999 SF, Near Public Transit, Garden, Sidewalks, Auto Sprinkler System, Full Sprinkler System
Details
- Parcel number: RPT09810040030
Construction
Type & style
- Home type: SingleFamily
- Property subtype: Single Family Residence
Materials
- Frame, Wood Siding
- Foundation: Slab
- Roof: Architectural Style
Condition
- Year built: 1977
Utilities & green energy
- Electric: Photovoltaics Seller Owned
- Water: Public
- Utilities for property: Sewer Connected
Community & HOA
Community
- Subdivision: College Meadow (Twin Falls)
Location
- Region: Twin Falls
Financial & listing details
- Price per square foot: $162/sqft
- Tax assessed value: $291,256
- Annual tax amount: $1,765
- Date on market: 5/11/2026
- Listing terms: Cash,Conventional,FHA,VA Loan
- Ownership: Fee Simple
- Road surface type: Paved
Estimated market value
$390,100
$371,000 - $410,000
$2,285/mo
Price history
Price history is unavailable.
Public tax history
| Year | Property taxes | Tax assessment |
|---|---|---|
| 2025 | $1,785 +1.1% | $291,256 +0.6% |
| 2024 | $1,765 -9% | $289,396 -6.2% |
| 2023 | $1,940 -3% | $308,506 +2.9% |
| 2022 | $2,001 +9.9% | $299,769 +23.9% |
| 2021 | $1,821 +28.6% | $241,865 +24.8% |
| 2020 | $1,416 -3.9% | $193,787 +5.7% |
| 2019 | $1,474 +14% | $183,323 +17.4% |
| 2018 | $1,293 | $156,107 +13.1% |
| 2017 | $1,293 +7.5% | $137,968 +14.9% |
| 2016 | $1,203 | $120,040 -15.2% |
| 2015 | $1,203 | $141,507 +9.8% |
| 2012 | $1,203 | $128,884 -11.8% |
| 2011 | -- | $146,104 -1% |
| 2010 | -- | $147,628 |
Find assessor info on the county website
Monthly payment
Est. payment
Payment breakdown
Explore the cost of this home by adjusting the details. Changes won't be saved.Climate risks
Neighborhood: 83301
Nearby schools
Schools provided by the listing agent
- Elementary: Harrison
- Middle: Robert Stuart
- High: Canyon Ridge
- District: Twin Falls School District #411
Source: IMLS. This data may not be complete. We recommend contacting the local school district to confirm school assignments for this home.
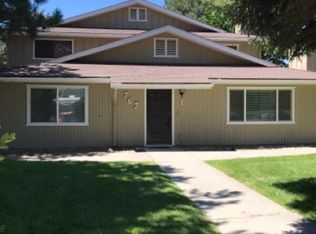
Similar homes
- $355,0004 bd3 ba1.8k sqft786 Meadows Dr, Twin Falls, ID 83301Active
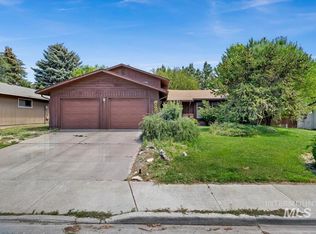 MLS ID #98990469, Amber Sawyer, Westerra Real Estate Group. IMLS
 - $342,9003 bd2 ba1.3k sqft1163 Sparks St N, Twin Falls, ID 83301Active
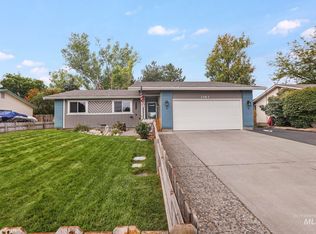 MLS ID #98999568, Kiersten Verbree, Sweet Group Realty. IMLS
 - $385,0004 bd2 ba2.2k sqft357 Casa Grande Ct, Twin Falls, ID 83301Active
 MLS ID #98986866, Amber Sawyer, Westerra Real Estate Group. IMLS
 - $369,9003 bd2 ba1.8k sqft898 Wendell St, Twin Falls, ID 83301Active
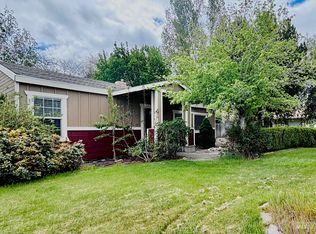 MLS ID #98983427, Terry Mode, Keller Williams Sun Valley Southern Idaho. IMLS
