Under contract-accepting backup offers. Virtually Staged. Live the Florida Lifestyle You've Been Dreaming Of! Welcome home to this beautifully updated 2-bedroom, 2-bath villa featuring a bright, open-concept floor plan designed for comfortable everyday living and effortless entertaining. The spacious attached Florida room is enclosed with sliding glass windows and provides the perfect place to relax with your morning coffee, enjoy a good book, or entertain friends year-round and it includes a large storage closet. The stylish kitchen is appointed with granite countertops, stainless steel appliances, upgraded lighting, and elegant crown molding, while custom California-style closets in both bedrooms provide exceptional organization and storage. The open concept in the kitchen, dining area and living area show off the tile flooring and crown molding that also continues into the hallway. Major updates add peace of mind, including a 4-year-old air conditioning system and hot water heater. Every inch of floor space in the home is covered with ceramic tile - even the closets. There's more! - Popcorn ceilings have been removed, there is extra attic storage, and a lovely bathroom terrarium that brings in the light and adds a delight to your showering experience. Location is everything, and this villa delivers! You're just about a mile from the vibrant shopping, dining, arts, and entertainment of downtown Sarasota, less than 7 miles from Lido Beach, and less than 9 miles from the world-famous Siesta Key Beach, renowned for its powdery quartz sand and stunning Gulf Coast sunsets. Best of all, enjoy truly carefree, low-maintenance living with an HOA that covers an impressive list of services, including roof repair and replacement when needed, exterior painting, structural maintenance, lawn and landscape care, pest control, water, sewer, trash collection, cable TV, and maintenance and use of the community pool and clubhouse/building. Spend less time on home maintenance and more time enjoying everything the Sarasota lifestyle. Whether you're looking for a year-round residence or seasonal getaway, this move-in-ready home in a pet friendly community, offers exceptional value in one of Florida's most desirable locations. Schedule your private showing today! THIS IS NOT JEFFERSON CLUB - IT IS JEFFERSON PINES II - LOVELY VILLAS and this is an end unit with only one attached neighbor.
Under contract
Price cut: $10.9K (7/21)
$229,000
764 N JEFFERSON AVENUE #764, SARASOTA, FL 34237
2beds
936sqft
:
Get pre-qualified$2,027/mo
Villa
Built in 1983
-- sqft lot
$-- Zestimate®
$245/sqft
$540/mo HOA
What's special
Bright open-concept floor planElegant crown moldingUpgraded lightingStainless steel appliances
- 34 days |
- 1,518 |
- 70 |
Likely to sell faster than
Zillow last checked:
Listing updated:
Listed by:
Colleen Dilmore 321-945-2542,
WHITE SANDS REALTY GROUP FL 941-260-3350
Source: Stellar MLS,MLS#: N6144870 Originating MLS: Venice
Originating MLS: Venice
Facts & features
Interior
Bedrooms & bathrooms
- Bedrooms: 2
- Bathrooms: 2
- Full bathrooms: 2
Rooms
- Room types: Florida Room, Storage Rooms
Primary bedroom
- Features: Built-in Closet
- Level: First
- Area: 143 Square Feet
- Dimensions: 13x11
Bedroom 2
- Features: Built-in Closet
- Level: First
- Area: 121 Square Feet
- Dimensions: 11x11
Bathroom 1
- Features: Ceiling Fan(s), En Suite Bathroom, Exhaust Fan, Shower No Tub, Stone Counters, Window/Skylight in Bath
- Level: First
- Area: 40 Square Feet
- Dimensions: 8x5
Bathroom 2
- Features: Exhaust Fan, Stone Counters, Tub With Shower
- Level: First
- Area: 35 Square Feet
- Dimensions: 7x5
Balcony porch lanai
- Features: Ceiling Fan(s), Storage Closet
- Level: First
- Area: 200 Square Feet
- Dimensions: 25x8
Great room
- Level: First
- Area: 224 Square Feet
- Dimensions: 16x14
Kitchen
- Level: First
- Area: 160 Square Feet
- Dimensions: 16x10
Heating
- Electric
Cooling
- Central Air
Appliances
- Included: Dishwasher, Disposal, Dryer, Electric Water Heater, Microwave, Range, Refrigerator, Washer
- Laundry: Inside, Laundry Room
Features
- Ceiling Fan(s), Crown Molding, Eating Space In Kitchen, High Ceilings, Kitchen/Family Room Combo, Living Room/Dining Room Combo, Open Floorplan, Primary Bedroom Main Floor, Stone Counters, Thermostat
- Flooring: Ceramic Tile
- Doors: Sliding Doors
- Windows: Window Treatments
- Has fireplace: No
- Common walls with other units/homes: Corner Unit,End Unit
Interior area
- Total structure area: 1,146
- Total interior livable area: 936 sqft
Video & virtual tour
Property
Parking
- Parking features: Assigned, Ground Level, Guest
Features
- Levels: One
- Stories: 1
- Exterior features: Sidewalk, Storage
- Pool features: Deck, Heated, In Ground
- Fencing: Wood
- Has view: Yes
- View description: Garden
Lot
- Features: City Lot, In County
Details
- Parcel number: 2028073032
- Zoning: RMF2
- Special conditions: None
Construction
Type & style
- Home type: SingleFamily
- Property subtype: Villa
Materials
- Block, Stucco
- Foundation: Slab
- Roof: Shingle
Condition
- Completed
- New construction: No
- Year built: 1983
Utilities & green energy
- Sewer: Public Sewer
- Water: None
- Utilities for property: Electricity Connected, Public, Sewer Connected, Street Lights, Underground Utilities, Water Connected
Community & HOA
Community
- Features: Pool
- Pet fee: $0 monthly
- Subdivision: JEFFERSON PINES II
HOA
- Has HOA: Yes
- Services included: Cable TV, Insurance, Maintenance Structure, Maintenance Grounds, Manager, Pool Maintenance, Sewer, Trash, Water
- HOA fee: $540 monthly
- HOA name: PMI Capstone Assoc
Location
- Region: Sarasota
Financial & listing details
- Price per square foot: $245/sqft
- Tax assessed value: $220,700
- Annual tax amount: $1,765
- Date on market: 7/2/2026
- Cumulative days on market: 34 days
- Listing terms: Cash,Conventional,FHA,VA Loan
- Ownership: Fee Simple
- Total actual rent: 0
- Electric utility on property: Yes
- Road surface type: Paved, Asphalt
Estimated market value
Not available
Estimated sales range
Not available
Not available
Price history
| Date | Event | Price |
|---|---|---|
| 7/28/2026 | Contingent | $229,000$245/sqft |
Source:  Stellar MLS #N6144870 Report a problem Stellar MLS #N6144870 Report a problem | ||
| 7/21/2026 | Price change | $229,000-4.5%$245/sqft |
Source: Stellar MLS #N6144870 Report a problem | ||
| 7/2/2026 | Listed for sale | $239,900+41.1%$256/sqft |
Source: Stellar MLS #N6144870 Report a problem | ||
| 8/5/2020 | Sold | $170,000+17.2%$182/sqft |
Source: Public Record Report a problem | ||
| 6/1/2018 | Sold | $145,000+81.3%$155/sqft |
Source: Public Record Report a problem | ||
| 5/6/2016 | Sold | $80,000-23.1%$85/sqft |
Source: Public Record Report a problem | ||
| 1/14/2016 | Price change | $104,000-5.5%$111/sqft |
Source: HOOK & LADDER REALTY INC #A4125910 Report a problem | ||
| 11/19/2015 | Price change | $110,000-4.3%$118/sqft |
Source: HOOK & LADDER REALTY INC #A4125910 Report a problem | ||
| 6/26/2015 | Listed for sale | $115,000$123/sqft |
Source: HOOK & LADDER REALTY INC #A4125910 Report a problem | ||
Public tax history
| Year | Property taxes | Tax assessment |
|---|---|---|
| 2025 | $1,839 +6.4% | $145,274 +2.9% |
| 2024 | $1,728 +5.2% | $141,180 +3% |
| 2023 | $1,643 +7.3% | $137,068 +3% |
| 2022 | $1,531 +2.6% | $133,076 +3% |
| 2021 | $1,492 -29.6% | $129,200 +7.5% |
| 2020 | $2,120 +26.9% | $120,200 -3.2% |
| 2019 | $1,671 | $124,200 +16.9% |
| 2018 | $1,671 -19.8% | $106,260 +10% |
| 2017 | $2,083 +92.4% | $96,600 +33.1% |
| 2016 | $1,083 | $72,600 +29% |
| 2015 | $1,083 | $56,300 +43.6% |
| 2014 | $1,083 +33.6% | $39,200 |
| 2013 | $810 +2.9% | $39,200 +1.3% |
| 2012 | $787 +128.7% | $38,700 +3.5% |
| 2011 | $344 -39.6% | $37,400 -25.8% |
| 2010 | $569 -4% | $50,376 +2.7% |
| 2009 | $593 | $49,052 +0.1% |
| 2008 | $593 +3.4% | $49,003 +3% |
| 2007 | $574 | $47,576 +2.5% |
| 2006 | -- | $46,416 +3% |
| 2005 | -- | $45,064 +3% |
| 2004 | $539 +0.7% | $43,751 +1.9% |
| 2003 | $536 -1.5% | $42,935 +2.4% |
| 2002 | $544 +6.3% | $41,929 +1.6% |
| 2001 | $512 +5.5% | $41,269 +3% |
| 2000 | $485 | $40,067 |
Find assessor info on the county website
Monthly payment
Est. payment
Payment breakdown
Explore the cost of this home by adjusting the details. Changes won't be saved.Climate risks
Neighborhood: Park East
Nearby schools
GreatSchools rating
- 4/10Tuttle Elementary SchoolGrades: PK-5Distance: 0.4 mi
- 5/10Booker Middle SchoolGrades: 6-8Distance: 1.8 mi
- 3/10Booker High SchoolGrades: 9-12Distance: 2 mi
Schools provided by the listing agent
- Elementary: Tuttle Elementary
- Middle: Booker Middle
- High: Booker High
Source: Stellar MLS. This data may not be complete. We recommend contacting the local school district to confirm school assignments for this home.
- $162,8002 bd2 ba936 sqft702 N Jefferson Ave #702, Sarasota, FL 34237Off Market
- $275,0002 bd2 ba936 sqft704 N Jefferson Ave #704, Sarasota, FL 34237Sold
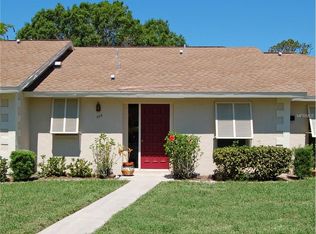
- $163,2002 bd2 ba936 sqft706 N Jefferson Ave #706, Sarasota, FL 34237Off Market
- $160,6002 bd2 ba936 sqft708 N Jefferson Ave #708, Sarasota, FL 34237Off Market
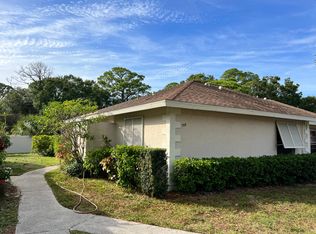
- $151,1002 bd2 ba841 sqft710 N Jefferson Ave #710, Sarasota, FL 34237Off Market
- $193,2002 bd2 ba841 sqft712 N Jefferson Ave #712, Sarasota, FL 34237Off Market
- $174,7002 bd2 ba936 sqft714 N Jefferson Ave #714, Sarasota, FL 34237Off Market
- $194,1002 bd2 ba841 sqft716 N Jefferson Ave, Sarasota, FL 34237Off Market
- $160,0002 bd2 ba936 sqft718 N Jefferson Ave #718, Sarasota, FL 34237Sold
A local agent can set up tours, give advice and negotiate with sellers.
Similar homes
- $245,0002 bd2 ba1.3k sqft1520 LAKESIDE WAY #147, SARASOTA, FL 34232For Sale

 MLS ID #A4698216, Melissa Gardner, LLC, FINE PROPERTIES. Stellar MLS
 - $269,9002 bd2 ba1.1k sqft365 OAK HILL WAY #32, SARASOTA, FL 34232For Sale
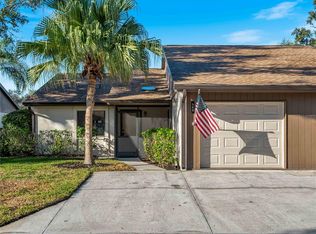 MLS ID #A4677958, Laura Flood, DALTON WADE INC. Stellar MLS
 - $186,0002 bd2 ba982 sqft2224 BAHIA VISTA STREET #E6, SARASOTA, FL 34239For Sale
 MLS ID #A4695961, Lena Oberwetter, REAL BROKER, LLC. Stellar MLS
 - $280,0002 bd2 ba1k sqft4668 OAK HILL LANE #40, SARASOTA, FL 34232For Sale
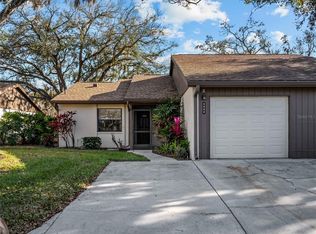 MLS ID #A4683176, Laura Flood, DALTON WADE INC. Stellar MLS
 - $244,0002 bd2 ba1.1k sqft7860 PALM AIRE LANE #103, SARASOTA, FL 34243For SaleMLS ID #A4689954, Janelle Miller, MARCUS & COMPANY REALTY. Stellar MLS
- $225,0002 bd2 ba1.2k sqft5122 NORTHRIDGE ROAD #107, SARASOTA, FL 34238For SaleMLS ID #A4670927, Leanne McVicker, REALTY MARK ASSOCIATES. Stellar MLS
- $179,0002 bd2 ba1.2k sqft4160 FRUITVILLE ROAD #11, SARASOTA, FL 34232For SaleMLS ID #A4689204, John Werner, BLUE SKY REAL ESTATE. Stellar MLS
- $197,0002 bd2 ba1.1k sqft1807 UNIVERSITY PLACE #151, SARASOTA, FL 34235For SaleMLS ID #A4686953, Joey Lamielle, RE/MAX ALLIANCE GROUP. Stellar MLS
- $325,0002 bd2 ba1.2k sqft5652 ASHTON LAKE DRIVE #5652, SARASOTA, FL 34231For SaleMLS ID #A4701865, Zain Hartman, HARTMAN REAL ESTATE & COMPANY. Stellar MLS
- $210,0003 bd2 ba1.2k sqft4040 CROCKERS LAKE BOULEVARD #12, SARASOTA, FL 34238For SaleMLS ID #N6144360, Patrick Brogley, KELLER WILLIAMS ON THE WATER S. Stellar MLS
- $285,0002 bd2 ba1k sqft266 OAK HILL DRIVE #34, SARASOTA, FL 34232For SaleMLS ID #A4696620, Julianna Kovacs, FINE PROPERTIES. Stellar MLS
- $211,0002 bd2 ba983 sqft7876 Eagle Creek Dr, Sarasota, FL 34243For Sale By Owner
- $229,9002 bd2 ba1.1k sqft2607 RIVERBLUFF PARKWAY #V145, SARASOTA, FL 34231For SaleMLS ID #A4626176, Jo James, LLC, COLDWELL BANKER REALTY. Stellar MLS
- $234,9002 bd2 ba1.1k sqft5469 RIVERBLUFF CIRCLE #42, SARASOTA, FL 34231For SaleMLS ID #A4683312, Jo James, LLC, COLDWELL BANKER REALTY. Stellar MLS
- $239,0002 bd2 ba1.3k sqft6609 STONE RIVER ROAD #206, BRADENTON, FL 34203For SaleMLS ID #A4668630, Stacy Liljeberg, MICHAEL SAUNDERS & COMPANY. Stellar MLS
- $215,0002 bd2 ba1.3k sqft110 WOODLAND PLACE #110, OSPREY, FL 34229For SaleMLS ID #A4696738, Echo Belser PA, COLDWELL BANKER REALTY. Stellar MLS
- $310,0002 bd2 ba1.2k sqft4512 CITATION LANE #D, SARASOTA, FL 34233For SaleMLS ID #A4695963, Pamela Williams, PLLC, FINE PROPERTIES. Stellar MLS
- $265,0002 bd2 ba1.3k sqft2383 LAKESIDE MEWS #D3, SARASOTA, FL 34235For SaleMLS ID #A4693236, Angelica Ridley, KW COASTAL LIVING III. Stellar MLS
- $269,5002 bd2 ba1.1k sqft9630 CLUB SOUTH CIRCLE #6209, SARASOTA, FL 34238For SaleMLS ID #A4691242, Larry Brzostek, RE/MAX ALLIANCE GROUP. Stellar MLS
- $194,9002 bd2 ba1k sqft6015 27TH STREET W #1C, BRADENTON, FL 34207For SaleMLS ID #A4699125, Rachel Woodruff, PA, HOUSE MATCH. Stellar MLS
