Welcome home to this beautiful 4-bedroom, 2-bath home offering 1,712 square feet of thoughtfully designed living space. The bright, open-concept layout creates the perfect setting for both everyday living and entertaining, with the kitchen flowing seamlessly into the dining and living areas. A split-bedroom floor plan provides added privacy for the primary suite, while three additional bedrooms offer flexibility for family, guests, or a home office.
Step outside to enjoy the spacious 0.35-acre lot with plenty of room to relax, play, garden, or host gatherings. An 8’ x 12’ storage shed provides extra space for tools, lawn equipment, or seasonal storage. Built in 2021, this move-in-ready home blends modern style, comfort, and functionality in a peaceful neighborhood.
Don’t miss your chance to make this beautiful home yours—schedule your private showing today!
Pending
Price cut: $9.9K (8/10)
$280,000
764 Oakdale Dr, Jamestown, OH 45335
4beds
1,712sqft
Single Family Residence
Built in 2021
0.35 Acres Lot
$278,600 Zestimate®
$164/sqft
$-- HOA
What's special
- 47 days
- 1,287
- 50
Zillow last checked:
Listing updated:
Listed by:
Misty Stamper (937)890-9111,
Keller Williams Home Town Rlty
Source: DABR MLS,MLS#: 963433 Originating MLS: Dayton Area Board of REALTORS
Originating MLS: Dayton Area Board of REALTORSFacts & features
Interior
Bedrooms & bathrooms
- Bedrooms: 4
- Bathrooms: 2
- Full bathrooms: 2
- Main level bathrooms: 2
Primary bedroom
- Level: Main
- Dimensions: 13 x 14
Bedroom
- Level: Main
- Dimensions: 9 x 18
Bedroom
- Level: Main
- Dimensions: 10 x 11
Bedroom
- Level: Main
- Dimensions: 13 x 10
Dining room
- Level: Main
- Dimensions: 13 x 9
Kitchen
- Level: Main
- Dimensions: 15 x 9
Laundry
- Level: Main
- Dimensions: 5 x 9
Living room
- Level: Main
- Dimensions: 15 x 19
Heating
- Electric
Cooling
- Central Air
Appliances
- Included: Microwave, Range
Interior area
- Total structure area: 1,712
- Total interior livable area: 1,712 sqft
Property
Parking
- Total spaces: 2
- Parking features: Garage, Two Car Garage
- Garage spaces: 2
Features
- Levels: One
- Stories: 1
Lot
- Size: 0.35 Acres
- Dimensions: 89 x 168
Details
- Parcel number: J27000100100012700
- Zoning: Residential
- Zoning description: Residential
Construction
Type & style
- Home type: SingleFamily
- Property subtype: Single Family Residence
Materials
- Frame
- Foundation: Slab
Condition
- Year built: 2021
Community & HOA
Community
- Subdivision: Hunters Pointe Sec I
HOA
- Has HOA: No
Location
- Region: Jamestown
Financial & listing details
- Price per square foot: $164/sqft
- Tax assessed value: $225,090
- Annual tax amount: $3,838
- Date on market: 7/12/2026
- Date available: 07/08/2026
- Listing terms: Conventional,FHA,VA Loan
Estimated market value
$278,600
$265,000 - $293,000
$2,423/mo
Price history
| Date | Event | Price |
|---|---|---|
| 8/21/2026 | Pending sale | $280,000$164/sqft |
Source:  DABR MLS #963433 Report a problem DABR MLS #963433 Report a problem | ||
| 8/10/2026 | Price change | $280,000-3.4%$164/sqft |
Source: DABR MLS #963433 Report a problem | ||
| 8/7/2026 | Price change | $289,900-1.7%$169/sqft |
Source: DABR MLS #963433 Report a problem | ||
| 7/30/2026 | Price change | $294,900-1.7%$172/sqft |
Source: DABR MLS #963433 Report a problem | ||
| 7/27/2026 | Price change | $299,900-4.6%$175/sqft |
Source: DABR MLS #963433 Report a problem | ||
| 7/26/2026 | Price change | $314,500-0.6%$184/sqft |
Source: DABR MLS #963433 Report a problem | ||
| 7/21/2026 | Price change | $316,500-2.6%$185/sqft |
Source: DABR MLS #963433 Report a problem | ||
| 7/16/2026 | Listed for sale | $325,000+1200%$190/sqft |
Source: DABR MLS #963433 Report a problem | ||
| 2/19/2021 | Sold | $25,000$15/sqft |
Source: Public Record Report a problem | ||
Public tax history
| Year | Property taxes | Tax assessment |
|---|---|---|
| 2025 | $3,838 +1% | $78,780 |
| 2024 | $3,801 -0.8% | $78,780 |
| 2023 | $3,832 +24.6% | $78,780 +45.1% |
| 2022 | $3,076 +521.8% | $54,310 +526.4% |
| 2021 | $495 +7.9% | $8,670 |
| 2020 | $458 -3.5% | $8,670 |
| 2019 | $475 -0.4% | $8,670 |
| 2018 | $477 +105.6% | $8,670 |
| 2017 | $232 -50.4% | $8,670 |
| 2016 | $468 +2.2% | $8,670 |
| 2015 | $457 | $8,670 |
| 2014 | $457 +9.8% | $8,670 |
| 2013 | $416 +3.9% | $8,670 |
| 2012 | $401 +99.9% | $8,670 |
| 2011 | $201 -84.9% | $8,670 |
| 2010 | $1,327 +253.1% | $8,670 |
| 2009 | $376 +0.7% | $8,670 |
| 2008 | $373 +1601.2% | $8,670 +1744.7% |
| 2007 | $22 -0.3% | $470 |
| 2006 | $22 | $470 |
Find assessor info on the county website
Monthly payment
Est. payment
Payment breakdown
Explore the cost of this home by adjusting the details. Changes won't be saved.Climate risks
Neighborhood: 45335
Nearby schools
Schools provided by the listing agent
- District: Greeneview
Source: DABR MLS. This data may not be complete. We recommend contacting the local school district to confirm school assignments for this home.

Similar homes
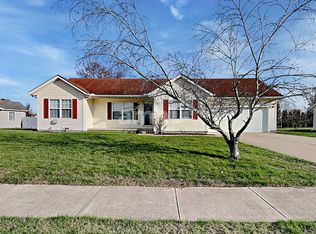
- $295,0003 bd2 ba1.5k sqft4288 Alleghany Trl, Jamestown, OH 45335For Sale

 MLS ID #964309, Gary W Kurtz, Irongate Inc.. DABR MLS
 - $294,9003 bd2 ba1.6k sqft4119 Beach Trl, Jamestown, OH 45335For Sale
 MLS ID #961549, Juliet Wenzler, eXp Realty. DABR MLS
 - $399,9004 bd2 ba1.9k sqft4087 Navajo Trl, Jamestown, OH 45335For Sale
 MLS ID #967387, Kristina DeHaven, Howard Hanna Real Estate Serv. DABR MLS
 - $293,0004 bd1 ba1.4k sqft3576 Shawnee Trl, Jamestown, OH 45335For Sale
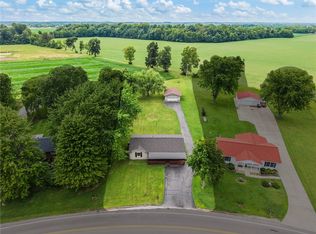 MLS ID #961682, Kristine Wights, Luma Realty. DABR MLS
 - $360,0004 bd2 ba1.8k sqft4184 Shawnee Trl, Jamestown, OH 45335For SaleMLS ID #959390, Erin Cavender, Coldwell Banker Heritage. DABR MLS
- $299,9004 bd3 ba1.6k sqft1204 Prem Pl, Xenia, OH 45385For SaleMLS ID #966770, Amanda Naylor, RE/MAX HomeBase. DABR MLS
- $297,9004 bd3 ba1.6k sqft1153 Lisa Marie Dr, Xenia, OH 45385For Sale
 MLS ID #1888482, Kristen D Carter, Keller Williams Advisors. Cincy MLS
 - $320,0003 bd2 ba1.3k sqft9595 Pence Jones Rd, Waynesville, OH 45068For SaleMLS ID #966672, Tayton Pepper, Bella Realty Group. DABR MLS
- $357,9004 bd2 ba1.5k sqft5493 Beard Rd, Springfield, OH 45502For Sale
 MLS ID #1048034, Jennifer L. Salyer, Gathering Place Realty. WRIST
 - $319,0003 bd2 ba1.4k sqft242 N Bickett Rd, Xenia, OH 45385For SaleMLS ID #960897, Karen L Huelsman, Irongate Inc.. DABR MLS
- $288,5003 bd3 ba1.9k sqft2787 Kingman Dr, Xenia, OH 45385For SaleMLS ID #965141, Tammy L Collins, Coldwell Banker Heritage. DABR MLS
- $294,9003 bd3 ba1.4k sqft2807 Kingman Dr, Xenia, OH 45385For SaleMLS ID #966392, Nathan Back, Keller Williams Pinnacle Group. DABR MLS
- $269,9005 bd3 ba1.8k sqft86 Rita Pl, Wilmington, OH 45177For SaleMLS ID #1885226, R. Evan Kloth, Glasshouse Realty Group. Cincy MLS
- $285,0003 bd2 ba1.6k sqft2863 Crone Rd, Dayton, OH 45434For SaleMLS ID #966595, Cortney Loyd, Glasshouse Realty Group. DABR MLS
- $315,0004 bd3 ba1.8k sqft823 Marshall Dr, Xenia, OH 45385For SaleMLS ID #964526, Meagan Roderer, Glasshouse Realty Group. DABR MLS
- $279,5003 bd2 ba1.4k sqft691 Piedmont St, Wilmington, OH 45177For SaleMLS ID #1890551, Walter Peelle, Peelle, Lundy & Clifton Realty. Cincy MLS
- $319,9004 bd3 ba1.9k sqft1120 Shannon Ln, Xenia, OH 45385For SaleMLS ID #965653, Tyler Blatt, Keller Williams Community Part. DABR MLS
- $349,0003 bd2 ba1k sqft2940 Jasper Rd, Xenia, OH 45385For SaleMLS ID #961627, Kelli Fife, Howard Hanna Real Estate Serv. DABR MLS
- $280,0003 bd2 ba2k sqft4210 White Oak Dr, Dayton, OH 45432For SaleMLS ID #965293, Stephanie A Ball, Glasshouse Realty Group. DABR MLS
- $297,9004 bd3 ba2k sqft11 E Bonomo Dr, Fairborn, OH 45324For SaleMLS ID #966486, Alicia Sanders, Coldwell Banker Heritage. DABR MLS
