You pull up and already feel it — this is the one. Stone exterior, 3-car garage, a covered deck where you'll actually spend your evenings.
Inside, everything just flows. The kitchen is the kind you cook in and hang out in at the same time — gas stove, wood beams overhead, a big island, and a pantry so deep you'll never run out of space. The mudroom off the garage means backpacks and shoes have a home that isn't your floor.
Upstairs, the master suite is your exhale at the end of the day — tray ceilings, a soaking tub, a rain head shower, and a closet big enough for both of you. Laundry is right next door, because someone finally thought that through.
The basement is bright, open, and walkout — room for movie nights, a home gym, a guest room, whatever you need it to be.
And you're minutes from everything Liberty has to offer — restaurants, shopping, top-rated schools — without feeling like you're in the middle of it all. Some homes check the boxes. This one changes the standard.
Pending
$650,000
7643 N Sycamore Ave, Kansas City, MO 64158
5beds
3,650sqft
:
Get pre-qualified$4,149/mo
Single Family Residence
Built in 2023
8,276 Square Feet Lot
$-- Zestimate®
$178/sqft
$-- HOA
What's special
- 97 days |
- 41 |
- 0 |
Zillow last checked:
Listing updated:
Listed by:
Michael Niemeyer 816-809-9323,
RE/MAX Revolution
Source: Heartland MLS as distributed by MLS GRID,MLS#: 2602763
Facts & features
Interior
Bedrooms & bathrooms
- Bedrooms: 5
- Bathrooms: 5
- Full bathrooms: 4
- 1/2 bathrooms: 1
Dining room
- Description: Breakfast Area,Eat-In Kitchen,Formal
Heating
- Forced Air
Cooling
- Electric
Appliances
- Laundry: Laundry Room, Upper Level
Features
- Custom Cabinets, Kitchen Island, Pantry, Vaulted Ceiling(s), Walk-In Closet(s)
- Flooring: Carpet, Tile, Wood
- Basement: Basement BR,Finished,Walk-Out Access
- Number of fireplaces: 1
- Fireplace features: Great Room
Interior area
- Total structure area: 3,650
- Total interior livable area: 3,650 sqft
- Finished area above ground: 2,750
- Finished area below ground: 900
Property
Parking
- Total spaces: 3
- Parking features: Attached, Garage Faces Front
- Attached garage spaces: 3
Features
- Patio & porch: Patio
Lot
- Size: 8,276 Square Feet
Details
- Parcel number: 145070006013.00
Construction
Type & style
- Home type: SingleFamily
- Architectural style: Traditional
- Property subtype: Single Family Residence
Materials
- Stone Trim, Wood Siding
- Roof: Composition
Condition
- Year built: 2023
Details
- Builder model: Lexington II
- Builder name: McFarland
Utilities & green energy
- Sewer: Public Sewer
- Water: Public
Community & HOA
Community
- Subdivision: Davidson Farms
HOA
- Has HOA: Yes
- Amenities included: Clubhouse, Pickleball Court(s), Pool, Trail(s)
Location
- Region: Kansas City
Financial & listing details
- Price per square foot: $178/sqft
- Annual tax amount: $9,335
- Date on market: 4/30/2026
- Listing terms: Cash,Conventional,FHA,VA Loan
- Ownership: Private
Estimated market value
Not available
Estimated sales range
Not available
Not available
Price history
| Date | Event | Price |
|---|---|---|
| 7/9/2026 | Pending sale | $650,000$178/sqft |
Source:  Heartland MLS as distributed by MLS GRID #2602763 Report a problem Heartland MLS as distributed by MLS GRID #2602763 Report a problem | ||
| 5/10/2026 | Contingent | $650,000$178/sqft |
Source: Heartland MLS as distributed by MLS GRID #2602763 Report a problem | ||
| 4/30/2026 | Listed for sale | $650,000+9.3%$178/sqft |
Source: Heartland MLS as distributed by MLS GRID #2602763 Report a problem | ||
| 12/11/2023 | Sold | -- |
Source: Heartland MLS as distributed by MLS GRID #2401715 Report a problem | ||
| 8/31/2022 | Pending sale | $594,800$163/sqft |
Source: Heartland MLS as distributed by MLS GRID #2401715 Report a problem | ||
Public tax history
Tax history is unavailable.
Monthly payment
Est. payment
Payment breakdown
Explore the cost of this home by adjusting the details. Changes won't be saved.Climate risks
Neighborhood: Shoal Creek
Nearby schools
GreatSchools rating
- 8/10Liberty Oaks Elementary SchoolGrades: K-5Distance: 0.7 mi
- 7/10Discovery Middle SchoolGrades: 6-8Distance: 1.2 mi
- 9/10Liberty High SchoolGrades: 9-12Distance: 2 mi
Schools provided by the listing agent
- Elementary: Liberty Oaks
- Middle: Discovery
- High: Liberty
Source: Heartland MLS as distributed by MLS GRID. This data may not be complete. We recommend contacting the local school district to confirm school assignments for this home.
- $--4 bd4 ba3.5k sqft7647 Sycamore Ave, Kansas City, MO 64158Sold
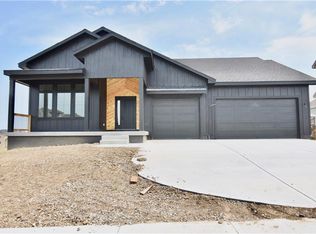
- $562,9002 bd3 ba2k sqft7616 N Tullis Ave, Kansas City, MO 64158Off Market
- $450,1002 bd3 ba1.5k sqft7618 N Tullis Ave, Kansas City, MO 64158Off Market
- $534,8004 bd2 ba2.3k sqft7614 N Tullis Ave, Kansas City, MO 64158Off Market
- $--4 bd4 ba3.1k sqft7962 N 76th Pl, Kansas City, MO 64158Sold
- $599,2004 bd3 ba2.5k sqft7620 N Tullis Ave, Kansas City, MO 64158Off Market
- $554,5004 bd3 ba2.5k sqft7612 N Tullis Ave, Kansas City, MO 64158Off Market
- $627,5004 bd3 ba2.5k sqft7640 N Sycamore Ave, Kansas City, MO 64158Off Market
A local agent can set up tours, give advice and negotiate with sellers.
Similar homes
- $650,0005 bd4 ba3.2k sqft7904 N Spruce Ave, Kansas City, MO 64119For Sale
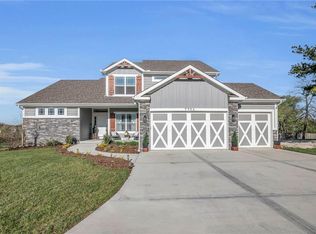 MLS ID #2632871, Nelson Home Group, Keller Williams KC North. Heartland MLS as distributed by MLS GRID
 - $714,9505 bd4 ba2.9k sqft8007 NE 77th St, Kansas City, MO 64158New Construction
 MLS ID #2588894, Michael Yeates, The Real Estate Store LLC. Heartland MLS as distributed by MLS GRID
 - $650,0006 bd5 ba4k sqft9543 N Kentucky Ave, Kansas City, MO 64157For Sale
 MLS ID #2632857, Madison Moss (Harpst), RE/MAX Innovations. Heartland MLS as distributed by MLS GRID
 - $650,0004 bd5 ba3.7k sqft8820 NE 94th St, Kansas City, MO 64157For Sale
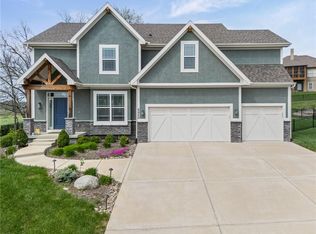 MLS ID #2598411, Tabitha Elliott, Platinum Realty LLC. Heartland MLS as distributed by MLS GRID
 - $649,9005 bd5 ba3.3k sqft10512 N Euclid Ave, Kansas City, MO 64155For SaleMLS ID #2616339, Kristy Wendt, United Real Estate Kansas City. Heartland MLS as distributed by MLS GRID
- $569,9004 bd3 ba2.2k sqft8125 N Farley Ave, Kansas City, MO 64158For SaleMLS ID #2617816, Drew Page, RE/MAX Premier Realty. Heartland MLS as distributed by MLS GRID
- $725,0005 bd5 ba4.4k sqft8612 N Farley Ave, Kansas City, MO 64157For SaleMLS ID #2626945, Angie Bledsoe, Keller Williams KC North. Heartland MLS as distributed by MLS GRID
- $695,0004 bd5 ba4.3k sqft5303 NW 60th Ter, Kansas City, MO 64151For SaleMLS ID #2635084, Andrew Hicklin, ReeceNichols-KCN. Heartland MLS as distributed by MLS GRID
- $589,9005 bd5 ba3.2k sqft10838 N Bristol Ave, Kansas City, MO 64156For SaleMLS ID #2630069, Angela Moyer, RE/MAX Innovations. Heartland MLS as distributed by MLS GRID
- $550,0005 bd5 ba3.4k sqft9611 N Ditzler Ct, Kansas City, MO 64157For SaleMLS ID #2624357, Ken Hoover Group, Keller Williams KC North. Heartland MLS as distributed by MLS GRID
- $505,0005 bd5 ba3.3k sqft9009 N Kentucky Ave, Kansas City, MO 64157For SaleMLS ID #2625390, Jami Bailey, RE/MAX Revolution. Heartland MLS as distributed by MLS GRID
- $669,9505 bd5 ba3.3k sqft10411 N Liberty St, Kansas City, MO 64155New ConstructionHeartland MLS as distributed by MLS GRID
- $550,0005 bd4 ba3.1k sqft8209 NE 103rd St, Kansas City, MO 64157For SaleMLS ID #2623721, Mark A Wolf, BHG Kansas City Homes. Heartland MLS as distributed by MLS GRID
- $844,4504 bd4 ba3.2k sqft8325 NE 76th Ter, Kansas City, MO 64158New ConstructionMLS ID #2560021, Michael Yeates, The Real Estate Store LLC. Heartland MLS as distributed by MLS GRID
- $835,0004 bd5 ba4.1k sqft1567 Oakwood Ln, Liberty, MO 64068For SaleMLS ID #2634727, Wally Melte, Platinum Realty LLC. Heartland MLS as distributed by MLS GRID
- $595,0004 bd5 ba4.5k sqft6304 N Kensington Ct, Gladstone, MO 64119For SaleMLS ID #2631114, John Eads, RE/MAX Premier Properties. Heartland MLS as distributed by MLS GRID
- $669,9004 bd4 ba2.8k sqft10008 N Revere Ct, Kansas City, MO 64154For SaleMLS ID #2631217, Brooke Miller, ReeceNichols - Country Club Plaza. Heartland MLS as distributed by MLS GRID
- $699,9004 bd3 ba2.7k sqft7041 N London Ave, Kansas City, MO 64151For SaleMLS ID #2623907, Loughlin & Associates Team, Keller Williams KC North. Heartland MLS as distributed by MLS GRID
- $545,0004 bd3 ba2.7k sqft7029 N Cambridge Ave, Kansas City, MO 64119For SaleMLS ID #2621442, Jessica Walker, Keller Williams KC North. Heartland MLS as distributed by MLS GRID
- $650,0005 bd5 ba4.4k sqft5812 Manor Ln, Parkville, MO 64152For SaleMLS ID #2619499, Tami Gittings-Hayes, RE/MAX Heritage. Heartland MLS as distributed by MLS GRID
