Welcome home to this well-loved one owner home in the established Flowers Farms neighborhood in Harrisburg. This home has 5 bedrooms and 3 full baths with 2 bedrooms on the main floor including the primary suite. The spacious primary suite on the main level has a tray ceiling and 2 walk-in closets with en suite bath with separate jetted tub, and shower, two sinks and water and linen closets. The upstairs has a bedroom that could be used as another primary bedroom and approximately 400 square feet of walk-in attic space. The almost 600 square foot 2-car garage has built-in cabinets and workbench and peg board that remain. Most of the almost 3/4 and acre home site is irrigated by well water and the back almost 1/5 of an acre is not in the HOA. There is an almost 350 square foot deck and almost 200 square foot screen porch overlooking the wooded backyard. The kitchen has tons of cabinets and counter space with an island, tile backsplash and a butler's pantry connecting the elegant formal dining room. Our other favorite features include brick exterior, large welcoming front porch, encapsulated crawl space, 4 walk-in closets and lots of storage space, laundry room with sink and cabinets, wood flooring and shutters throughout, molding on the main level, archways, skylights, and recently serviced gas fireplace. Roof updated in 2017. HVAC updated in 2018 with Trane. Hot water heater updated in 2018. Appliances have been updated in the past 10 years. Refrigerator, washer and dryer are included with an acceptable offer. There are too many details to list, so schedule your appointment to view.
Under contract-no show
$700,000
7650 Cotton St, Harrisburg, NC 28075
5beds
2,842sqft
:
Get pre-qualified$4,270/mo
Single Family Residence
Built in 2000
0.71 Acres Lot
$606,600 Zestimate®
$246/sqft
$75/mo HOA
What's special
Recently serviced gas fireplaceLarge welcoming front porchBrick exteriorLots of storage spaceWater and linen closetsShutters throughout
- 20 days |
- 288 |
- 3 |
Zillow last checked:
Listing updated:
Listed by:
Susanne Biedler susannebiedler@gmail.com,
Southern Homes of the Carolinas, Inc
Source: Canopy MLS as distributed by MLS GRID,MLS#: 4393142
Facts & features
Interior
Bedrooms & bathrooms
- Bedrooms: 5
- Bathrooms: 3
- Full bathrooms: 3
- Main level bedrooms: 2
Primary bedroom
- Level: Main
Bedroom s
- Level: Main
Bedroom s
- Level: Upper
Bedroom s
- Level: Upper
Bedroom s
- Level: Upper
Bathroom full
- Level: Main
Bathroom full
- Level: Main
Bathroom full
- Level: Upper
Breakfast
- Level: Main
Dining room
- Level: Main
Great room
- Level: Main
Kitchen
- Level: Main
Laundry
- Level: Main
Living room
- Level: Main
Heating
- Central
Cooling
- Central Air
Appliances
- Included: Dishwasher, Disposal, Dryer, Electric Oven, Microwave, Refrigerator, Washer
- Laundry: Laundry Room
Features
- Flooring: Hardwood, Tile, Wood
- Has basement: No
- Attic: Walk-In
Interior area
- Total structure area: 2,842
- Total interior livable area: 2,842 sqft
- Finished area above ground: 2,842
- Finished area below ground: 0
Video & virtual tour
Property
Parking
- Total spaces: 2
- Parking features: Driveway, Attached Garage, Garage on Main Level
- Attached garage spaces: 2
- Has uncovered spaces: Yes
Features
- Levels: Two
- Stories: 2
- Patio & porch: Deck, Front Porch, Screened
- Exterior features: In-Ground Irrigation
- Pool features: Community
- Fencing: Partial
Lot
- Size: 0.71 Acres
- Features: Wooded
Details
- Parcel number: 55174208200000
- Zoning: RM
- Special conditions: Standard
Construction
Type & style
- Home type: SingleFamily
- Property subtype: Single Family Residence
Materials
- Brick Full
- Foundation: Crawl Space
Condition
- New construction: No
- Year built: 2000
Utilities & green energy
- Sewer: Public Sewer
- Water: City
Community & HOA
Community
- Subdivision: Flowers Farms
HOA
- Has HOA: Yes
- HOA fee: $900 annually
- HOA name: Flowers Farms HOA
Location
- Region: Harrisburg
Financial & listing details
- Price per square foot: $246/sqft
- Tax assessed value: $577,730
- Annual tax amount: $5,576
- Date on market: 7/5/2026
- Cumulative days on market: 5 days
- Exclusions: Dining Room Chandelier different than pictures
- Road surface type: Concrete, Paved
Estimated market value
$606,600
$576,000 - $637,000
$2,939/mo
Price history
| Date | Event | Price |
|---|---|---|
| 7/24/2026 | Pending sale | $700,000$246/sqft |
Source:  Canopy MLS as distributed by MLS GRID #4393142 Report a problem Canopy MLS as distributed by MLS GRID #4393142 Report a problem | ||
| 7/20/2026 | Listed for sale | $700,000$246/sqft |
Source: Canopy MLS as distributed by MLS GRID #4393142 Report a problem | ||
Public tax history
| Year | Property taxes | Tax assessment |
|---|---|---|
| 2025 | $5,576 | $577,730 |
| 2024 | $5,576 +48.1% | $577,730 +62.4% |
| 2023 | $3,765 | $355,850 |
| 2022 | $3,765 +4.7% | $355,850 |
| 2021 | $3,597 +54.4% | $355,850 +22.4% |
| 2019 | $2,330 -13.4% | $290,680 |
| 2018 | $2,689 | $290,680 |
| 2017 | $2,689 | $290,680 -4.4% |
| 2016 | $2,689 | $304,200 |
Find assessor info on the county website
Monthly payment
Est. payment
Payment breakdown
Explore the cost of this home by adjusting the details. Changes won't be saved.Climate risks
Neighborhood: 28075
Nearby schools
GreatSchools rating
- 10/10Harrisburg ElementaryGrades: PK-5Distance: 0.7 mi
- 10/10Hickory Ridge MiddleGrades: 6-8Distance: 0.7 mi
- 6/10Hickory Ridge HighGrades: 9-12Distance: 0.3 mi
Schools provided by the listing agent
- Elementary: Harrisburg
- Middle: Hickory Ridge
- High: Hickory Ridge
Source: Canopy MLS as distributed by MLS GRID. This data may not be complete. We recommend contacting the local school district to confirm school assignments for this home.
- $677,1006 bd3 ba3.1k sqft7656 Cotton St, Harrisburg, NC 28075Off Market
- $735,0004 bd4 ba3.4k sqft7646 Cotton St, Harrisburg, NC 28075Sold

- $798,0005 bd4 ba3.8k sqft7333 Farmingdale Ln, Harrisburg, NC 28075Sold
- $797,7015 bd4 ba3.7k sqft7333 Farmingdale Ln #21, Harrisburg, NC 28075Sold

- $775,0005 bd5 ba3.4k sqft7327 Farmingdale Ln, Harrisburg, NC 28075Sold
- $731,3004 bd4 ba3.3k sqft3250 Cabana Way, Harrisburg, NC 28075Off Market
- $583,2003 bd3 ba3k sqft7640 Cotton St, Harrisburg, NC 28075Off Market
- $774,8605 bd5 ba3.4k sqft7327 Farmingdale Ln #22, Harrisburg, NC 28075Sold
A local agent can set up tours, give advice and negotiate with sellers.
Similar homes
- $750,0005 bd4 ba3.7k sqft4361 Queensbury Dr, Harrisburg, NC 28075For Sale
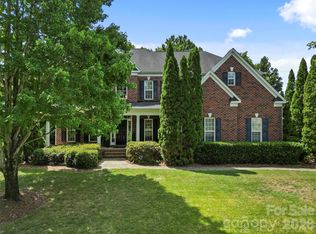
 MLS ID #4404045, Chris Klebba, EXP Realty LLC Ballantyne. Canopy MLS as distributed by MLS GRID
 - $649,0004 bd3 ba2.8k sqft8477 Whitworth Ave, Harrisburg, NC 28075For Sale
 MLS ID #4399268, Maggie Laskowski, Keller Williams Lake Norman. Canopy MLS as distributed by MLS GRID
 - $525,0004 bd3 ba2.2k sqft8513 Middleton Cir, Harrisburg, NC 28075For Sale
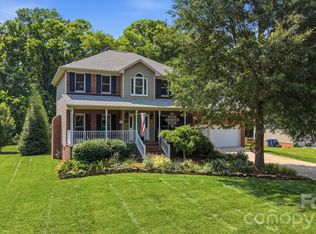 MLS ID #4386336, Kat Spizzirri, McCoy Real Estate Inc. Canopy MLS as distributed by MLS GRID
 - $599,0005 bd3 ba2.8k sqft5304 Harvest Hill Dr, Harrisburg, NC 28075For Sale
 MLS ID #4387174, Angel Smith, 1 Percent Lists Greater Charlotte. Canopy MLS as distributed by MLS GRID
 - $625,0005 bd4 ba3.8k sqft8458 Mossycup Trl, Harrisburg, NC 28075For SaleMLS ID #4372770, Patricia Masten, Coldwell Banker Realty. Canopy MLS as distributed by MLS GRID
- $560,0004 bd3 ba3k sqft7809 Pinecroft Ct, Harrisburg, NC 28075For SaleMLS ID #4399247, Susan Billiar, Howard Hanna Allen Tate Concord. Canopy MLS as distributed by MLS GRID
- $545,0004 bd3 ba2.6k sqft5302 Fairgrove Ln, Harrisburg, NC 28075For SaleMLS ID #4372391, Gopal Dhimal, Keller Williams Ballantyne Area. Canopy MLS as distributed by MLS GRID
- $558,0004 bd3 ba2.6k sqft405 Hillcrest Dr, Harrisburg, NC 28075For SaleMLS ID #4380571, Richard Haake, Lionheart Real Estate LLC. Canopy MLS as distributed by MLS GRID
- $699,0005 bd4 ba4.1k sqft522 Iron Horse Ln, Midland, NC 28107For SaleMLS ID #4374807, Erica Blazer, Keller Williams Ballantyne Area. Canopy MLS as distributed by MLS GRID
- $739,0005 bd3 ba3.4k sqft965 Lyerly Ridge Rd NW, Concord, NC 28027For SaleMLS ID #4395867, Dwayne Ogles, Horizon Realty Carolinas. Canopy MLS as distributed by MLS GRID
- $659,9006 bd4 ba3.6k sqft5217 Firebrick Ln SW, Concord, NC 28025For SaleMLS ID #4383489, Jennifer McLamb, Helen Adams Realty. Canopy MLS as distributed by MLS GRID
- $625,0003 bd4 ba3.1k sqft4024 Wild Nursery Ct, Charlotte, NC 28215For SaleMLS ID #4400472, Cindy Hope, Howard Hanna Allen Tate SouthPark. Canopy MLS as distributed by MLS GRID
- $545,0004 bd4 ba2.5k sqft5010 Ardenwoods Dr, Charlotte, NC 28215For SaleMLS ID #4404600, Kewone Harris, Coldwell Banker Realty. Canopy MLS as distributed by MLS GRID
- $425,0005 bd4 ba3.1k sqft6629 Thistle Down Dr, Harrisburg, NC 28075For SaleMLS ID #4367628, Darien Swain, Modern Nest Realty LLC. Canopy MLS as distributed by MLS GRID
- $620,0004 bd3 ba3.2k sqft1431 Piper Ct, Concord, NC 28025For SaleMLS ID #4349971, Kelli Holt, Real Broker, LLC. Canopy MLS as distributed by MLS GRID
- $624,9004 bd3 ba2.7k sqft9517 Truelight Church Rd, Mint Hill, NC 28227For SaleMLS ID #4398488, David Kluth, Countryside Properties. Canopy MLS as distributed by MLS GRID
- $715,0005 bd4 ba3.9k sqft2827 Donegal Dr, Kannapolis, NC 28081For SaleMLS ID #4402710, Whitney Hesley, Howard Hanna Allen Tate Mooresville/LKN. Canopy MLS as distributed by MLS GRID
- $424,0004 bd4 ba3k sqft1206 Bottle Brush Ln, Harrisburg, NC 28075For SaleMLS ID #4363111, Maggie Laskowski, Keller Williams Lake Norman. Canopy MLS as distributed by MLS GRID
- $749,0005 bd3 ba3.3k sqft6821 Hollow Oak Dr, Mint Hill, NC 28227For SaleMLS ID #4398137, Robyn Licursi, Robyns Nest Realty. Canopy MLS as distributed by MLS GRID
- $749,0004 bd4 ba3.1k sqft123 Berea Baptist Church Rd, Stanfield, NC 28163For SaleMLS ID #4403131, Randy Oliver, McCoy Real Estate Inc. Canopy MLS as distributed by MLS GRID
