Welcome home! Situated on over an acre of land, this spacious 4-bedroom, 3-bathroom home offers over 3,000 finished square feet of living space! Inside, you'll find beautiful hardwood flooring, a cozy fireplace, a spacious kitchen with abundant cabinetry, and multiple living areas perfect for relaxing or entertaining. The finished recreation room and enclosed sunroom provide even more space to enjoy. Step outside to an expansive backyard featuring mature trees and a spacious deck ideal for outdoor gatherings. Located within walking distance of Big Maple Lake and Deep River Park, and just a short drive from Route 30 and downtown Hobart, this property offers a rare combination of generous living space, a large lot, and a convenient location. Schedule your private showing today!
Pending
$399,900
7657 71st Ct, Hobart, IN 46342
4beds
3,042sqft
Single Family Residence
Built in 1994
1.08 Acres Lot
$398,900 Zestimate®
$131/sqft
$-- HOA
What's special
Finished recreation roomCozy fireplaceEnclosed sunroomBeautiful hardwood flooring
- 11 days
- 2,169
- 271
Likely to sell faster than
Zillow last checked:
Listing updated:
Listed by:
Ryan Midkiff,
Listing Leaders 219-462-5478,
Konnor Gaskin,
Listing Leaders
Source: NIRA as distributed by MLS GRID,MLS#: 846812
Facts & features
Interior
Bedrooms & bathrooms
- Bedrooms: 4
- Bathrooms: 3
- Full bathrooms: 3
Rooms
- Room types: Bedroom 2, Utility Room, Primary Bedroom, Living Room, Kitchen, Great Room, Dining Room, Basement, Bedroom 4, Bedroom 3
Primary bedroom
- Level: Upper
- Area: 224
- Dimensions: 16.0 x 14.0
Bedroom 2
- Level: Upper
- Area: 195
- Dimensions: 15.0 x 13.0
Bedroom 3
- Level: Upper
- Area: 132
- Dimensions: 12.0 x 11.0
Bedroom 4
- Level: Lower
- Area: 266
- Dimensions: 19.0 x 14.0
Basement
- Level: Basement
- Area: 483
- Dimensions: 23.0 x 21.0
Dining room
- Level: Main
- Area: 144
- Dimensions: 12.0 x 12.0
Great room
- Level: Basement
- Area: 425
- Dimensions: 25.0 x 17.0
Kitchen
- Level: Main
- Area: 198
- Dimensions: 18.0 x 11.0
Living room
- Level: Main
- Area: 182
- Dimensions: 14.0 x 13.0
Sunroom
- Level: Main
- Area: 168
- Dimensions: 14.0 x 12.0
Utility room
- Level: Basement
- Area: 144
- Dimensions: 24.0 x 6.0
Heating
- Natural Gas, Hot Water, Forced Air
Appliances
- Included: Built-In Gas Range, Water Softener Owned, Refrigerator, Microwave, Dishwasher
- Laundry: Laundry Room, Washer Hookup, Sink
Features
- Ceiling Fan(s), Walk-In Closet(s), Tray Ceiling(s), Soaking Tub, Recessed Lighting, Entrance Foyer
- Windows: Insulated Windows
- Basement: Finished,Sump Pump
- Number of fireplaces: 1
- Fireplace features: Basement, Wood Burning, Other, Gas, Family Room
Interior area
- Total structure area: 3,042
- Total interior livable area: 3,042 sqft
- Finished area above ground: 1,602
Video & virtual tour
Property
Parking
- Total spaces: 3
- Parking features: Attached, Paved, Garage Faces Front, Driveway
- Attached garage spaces: 3
- Has uncovered spaces: Yes
Features
- Levels: Tri-Level
- Exterior features: Lighting, Private Yard
- Pool features: Above Ground
- Fencing: Back Yard
- Has view: Yes
- View description: Neighborhood, Trees/Woods
Lot
- Size: 1.08 Acres
- Features: Back Yard, Private, Landscaped, Front Yard, Few Trees, Corner Lot
Details
- Parcel number: 451317276005000028
- Special conditions: None
Construction
Type & style
- Home type: SingleFamily
- Property subtype: Single Family Residence
Condition
- New construction: No
- Year built: 1994
Utilities & green energy
- Electric: Other
- Sewer: Septic Tank
- Water: Well
- Utilities for property: Cable Available, Water Connected, Natural Gas Connected, Natural Gas Available
Community & HOA
Community
- Security: Smoke Detector(s)
HOA
- Has HOA: No
Location
- Region: Hobart
Financial & listing details
- Price per square foot: $131/sqft
- Tax assessed value: $314,400
- Annual tax amount: $2,639
- Date on market: 10/14/2026
- Listing agreement: Exclusive Right To Sell
- Listing terms: Cash,VA Loan,FHA,Conventional
Estimated market value
$398,900
$379,000 - $419,000
$3,272/mo
Price history
| Date | Event | Price |
|---|---|---|
| 10/19/2026 | Pending sale | $399,900$131/sqft |
Source:  NIRA as distributed by MLS GRID #846812 Report a problem | ||
| 10/14/2026 | Listed for sale | $399,900$131/sqft |
Source: NIRA as distributed by MLS GRID #846812 Report a problem | ||
Public tax history
| Year | Property taxes | Tax assessment |
|---|---|---|
| 2025 | $2,635 +3.8% | $314,400 -1.1% |
| 2024 | $2,539 -0.3% | $317,800 +0.3% |
| 2023 | $2,546 +21% | $316,700 +11.3% |
| 2022 | $2,104 +8.8% | $284,500 +16% |
| 2021 | $1,934 +1.1% | $245,200 +6.2% |
| 2020 | $1,912 -5.2% | $230,800 -1.4% |
| 2019 | $2,017 -2.6% | $234,000 +3.2% |
| 2018 | $2,071 +9.3% | $226,700 +0.5% |
| 2017 | $1,894 | $225,600 +0.1% |
| 2016 | $1,894 -4.4% | $225,400 -1.9% |
| 2014 | $1,980 -6.3% | $229,700 -0.9% |
| 2013 | $2,115 -14.7% | $231,800 +0.8% |
| 2012 | $2,480 -6% | $229,900 -5.9% |
| 2011 | $2,639 +3.3% | $244,200 |
| 2010 | $2,555 | $244,200 -2.7% |
| 2009 | -- | $251,100 +4.3% |
| 2007 | -- | $240,800 +22.4% |
| 2006 | -- | $196,700 |
| 2005 | -- | $196,700 |
| 2004 | -- | $196,700 +156.8% |
| 2003 | -- | $76,600 |
Find assessor info on the county website
Monthly payment
Est. payment
Payment breakdown
Explore the cost of this home by adjusting the details. Changes won't be saved.Climate risks
Neighborhood: 46342
Similar homes
- $439,9004 bd3 ba2.3k sqft970 Deer Cross Trl, Hobart, IN 46342For Sale

 MLS ID #847314, Elizabeth Garcia, Blackrock Real Estate Services. NIRA as distributed by MLS GRID
- $410,0005 bd3 ba2.9k sqft3020 Diamond Dr, Hobart, IN 46342For Sale
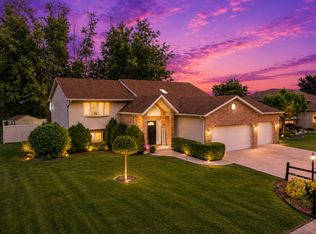 MLS ID #847201, Jaime Birks, Realty of America LLC. NIRA as distributed by MLS GRID
- $374,9004 bd3 ba2k sqft1138 S Delaware St, Hobart, IN 46342For Sale
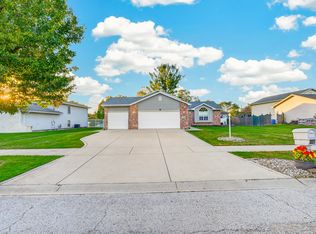 MLS ID #846849, Melissa Rivera, Realty Executives Premier. NIRA as distributed by MLS GRID
- $--5 bd2 ba2.4k sqft6269 Grand Blvd, Hobart, IN 46342Auction
 ServiceLink Auction
- $379,9004 bd4 ba2.1k sqft1671 Ruby Ct, Hobart, IN 46342For SaleMLS ID #846478, Lauren Piazza, Realty Executives Premier. NIRA as distributed by MLS GRID
- $385,0004 bd3 ba1.8k sqft250 Hawthorne Ct, Hobart, IN 46342For SaleMLS ID #845524, Nicole Luscombe, Banga Realty, LLC. NIRA as distributed by MLS GRID
- $347,5004 bd2 ba2.1k sqft7581 Murrelet St, Hobart, IN 46342For SaleMLS ID #845309, Kenneth Townsel, Ellsbury Group. NIRA as distributed by MLS GRID
- $335,0004 bd3 ba1.8k sqft7355 Kestrel St, Hobart, IN 46342For SaleMLS ID #846466, Heather Malott, Banga Realty, LLC. NIRA as distributed by MLS GRID
- $349,0003 bd3 ba1.7k sqft1168 Capitol Dr, Hobart, IN 46342For SaleMLS ID #846269, Eric Seymour, BHHS Indiana Realty. NIRA as distributed by MLS GRID
- $334,9004 bd2 ba1.9k sqft809 Capitol Dr, Hobart, IN 46342For SaleMLS ID #845798, Deborah Jones, Listing Leaders. NIRA as distributed by MLS GRID
- $499,9003 bd2 ba1.9k sqft691 W State Road 130, Hobart, IN 46342For SaleMLS ID #847275, Steven Monsma, Weichert Realtors - Shoreline. NIRA as distributed by MLS GRID
- $339,9993 bd3 ba2k sqft129 Pheasant Run Dr, Hobart, IN 46342For SaleMLS ID #846709, Amy Izzo, eXp Realty, LLC. NIRA as distributed by MLS GRID
- $499,9006 bd3 ba3.6k sqft2630 E 9th Pl, Hobart, IN 46342For SaleMLS ID #844584, Carrie Adelman, Ginter Realty. NIRA as distributed by MLS GRID
- $405,9903 bd3 ba1.8k sqft244 Cressmoor Blvd, Hobart, IN 46342New ConstructionNIRA as distributed by MLS GRID
- $429,9004 bd3 ba2.2k sqft10395 Nelson St, Winfield, IN 46307For SaleMLS ID #846825, Kelly ONeill, Realty Executives Premier. NIRA as distributed by MLS GRID
- $309,9004 bd2 ba3k sqft501 N Ohio St, Hobart, IN 46342For SaleMLS ID #842287, Nathan Banga, Banga Realty, LLC. NIRA as distributed by MLS GRID
- $330,0004 bd2 ba2.6k sqft4504 E 73rd Ave, Merrillville, IN 46410For SaleMLS ID #846765, Miya Gonzalez, Coldwell Banker Realty. NIRA as distributed by MLS GRID
- $299,0003 bd2 ba2.6k sqft2134 W 3rd Pl, Hobart, IN 46342For SaleMLS ID #846759, Brenda Wisniewski, Ginter Realty. NIRA as distributed by MLS GRID
- $344,9904 bd3 ba2k sqft200 Cressmoor Blvd, Hobart, IN 46342New ConstructionNIRA as distributed by MLS GRID
