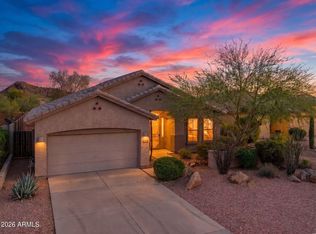
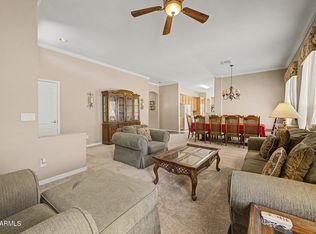
Discover Comfort, Space, and Stunning Views in Gold Canyon. Nestled in the peaceful hills of Gold Canyon, this beautifully maintained 5-bedroom, 3-bathroom home offers the perfect blend of comfort, functionality, and scenic surroundings. From the moment you arrive, you'll be greeted by majestic mountain views and access to nearby walking and hiking trails. Step inside to find a thoughtfully designed layout with a private office/den, ideal for working from home or creating a quiet retreat. The spacious dining area features picture windows with views of the backyard, filling the space with natural light. The updated kitchen is a true centerpiece--complete with granite countertops, upgraded cabinetry, a center island, stainless steel appliances, and abundant counter space. It opens to the expansive great room, making it easy to stay connected with guests or family while entertaining.
The primary suite is generously sized and includes a well-appointed en suite bath with dual sinks, soaking tub, separate shower, private water closet, and a large walk-in closet. Three additional bedrooms are located on the opposite side of the home, offering privacy and sharing a beautifully updated hall bath.
A standout feature is the separate bonus bedroom with its own private bathroom, ideal for guests, a rental opportunity, or a private space for a college student or extended family. Enjoy Arizona's year-round sunshine from your covered patio, or relax in the low-maintenance backyard featuring two patio areas, a built-in BBQ, and peek-a-boo mountain views, perfect for outdoor dining and entertaining. Additional highlights include: Inside laundry room, 2-car garage, Well-maintained interiors and exteriors.
Located in a welcoming community offering a heated pool and spa, lush green spaces, and direct access to walking paths and scenic trails. Just minutes from shopping, dining, and schools. This is a home you won't want to miss.
For sale
Price cut: $30K (6/10)
$480,000
7672 E GLOBEMALLOW Lane, Gold Canyon, AZ 85118
5beds
2,358sqft
Single Family Residence
Built in 2002
7,919 Square Feet Lot
$-- Zestimate®
$204/sqft
$65/mo HOA
What's special
Covered patioPeek-a-boo mountain viewsUpdated kitchenInside laundry roomBeautifully updated hall bathWell-appointed en suite bathSeparate shower
- 255 days |
- 395 |
- 20 |
Zillow last checked:
Listing updated:
Listed by:
Kirk A DeSpain 602-989-1755,
Call Realty, Inc.
Source: ARMLS,MLS#: 6930548
Facts & features
Interior
Bedrooms & bathrooms
- Bedrooms: 5
- Bathrooms: 3
- Full bathrooms: 3
Heating
- Forced Air, Natural Gas
Cooling
- Central Air, Ceiling Fan(s)
Appliances
- Included: Refrigerator, Built-in Microwave, Dishwasher, Disposal, Electric Range
- Laundry: Inside
Features
- High Speed Internet, Granite Counters, Double Vanity, See Remarks, Eat-in Kitchen, Breakfast Bar, 9+ Flat Ceilings, Kitchen Island, Pantry, Full Bth Master Bdrm, Separate Shwr & Tub
- Flooring: Carpet, Laminate, Tile
- Windows: Double Pane Windows
- Has basement: No
- Has fireplace: No
Interior area
- Total structure area: 2,358
- Total interior livable area: 2,358 sqft
Property
Parking
- Total spaces: 4
- Parking features: RV Gate, Garage Door Opener, Direct Access, Attch'd Gar Cabinets, Side Vehicle Entry
- Garage spaces: 2
- Uncovered spaces: 2
Features
- Stories: 1
- Patio & porch: Covered, Patio
- Exterior features: Other, Built-in Barbecue
- Spa features: None
- Fencing: Block
- Has view: Yes
- View description: Mountain(s)
Lot
- Size: 7,919 Square Feet
- Features: North/South Exposure, Sprinklers In Rear, Sprinklers In Front, Desert Back, Desert Front, Gravel/Stone Front, Gravel/Stone Back, Auto Timer H2O Front, Auto Timer H2O Back
Details
- Additional structures: Guest House
- Parcel number: 10863051
Construction
Type & style
- Home type: SingleFamily
- Architectural style: Ranch
- Property subtype: Single Family Residence
Materials
- Stucco, Wood Frame, Painted
- Roof: Tile
Condition
- Year built: 2002
Details
- Builder name: Shea
Utilities & green energy
- Sewer: Public Sewer
- Water: Pvt Water Company
Community & HOA
Community
- Features: Pool, Community Spa Htd, Playground, Biking/Walking Path
- Subdivision: PARCEL 26-B AT SUPERSTITION FOOTHILLS
HOA
- Has HOA: Yes
- Services included: Maintenance Grounds
- HOA fee: $195 quarterly
- HOA name: Superstition FtHills
- HOA phone: 480-539-1369
Location
- Region: Gold Canyon
Financial & listing details
- Price per square foot: $204/sqft
- Tax assessed value: $489,618
- Annual tax amount: $3,457
- Date on market: 12/8/2025
- Cumulative days on market: 256 days
- Listing terms: Cash,Conventional,FHA,VA Loan
- Ownership: Fee Simple
Estimated market value
Not available
Estimated sales range
Not available
Not available
Price history
| Date | Event | Price |
|---|---|---|
| 6/10/2026 | Price change | $480,000-5.9%$204/sqft |
Source:  ARMLS #6930548 Report a problem ARMLS #6930548 Report a problem | ||
| 5/14/2026 | Price change | $510,000-2.9%$216/sqft |
Source: ARMLS #6930548 Report a problem | ||
| 4/24/2026 | Price change | $525,000-6.1%$223/sqft |
Source: ARMLS #6930548 Report a problem | ||
| 2/6/2026 | Price change | $559,000-3.5%$237/sqft |
Source: ARMLS #6930548 Report a problem | ||
| 1/13/2026 | Listed for sale | $579,000$246/sqft |
Source: ARMLS #6930548 Report a problem | ||
| 11/12/2025 | Listing removed | $579,000$246/sqft |
Source: ARMLS #6930548 Report a problem | ||
| 10/18/2025 | Price change | $579,000-3.3%$246/sqft |
Source: ARMLS #6930548 Report a problem | ||
| 10/8/2025 | Listed for sale | $599,000+13%$254/sqft |
Source: ARMLS #6930548 Report a problem | ||
| 11/14/2024 | Sold | $530,000+6%$225/sqft |
Source: ARMLS #6760431 Report a problem | ||
| 10/19/2024 | Pending sale | $500,000$212/sqft |
Source: ARMLS #6760431 Report a problem | ||
| 10/15/2024 | Price change | $500,000-4.8%$212/sqft |
Source: ARMLS #6760431 Report a problem | ||
| 9/27/2024 | Listed for sale | $525,000+81%$223/sqft |
Source: ARMLS #6760431 Report a problem | ||
| 3/15/2017 | Sold | $290,000-1.3%$123/sqft |
Source: ARMLS #5538748 Report a problem | ||
| 1/26/2017 | Price change | $293,900-0.4%$125/sqft |
Source: Realty ONE Group #5538748 Report a problem | ||
| 1/20/2017 | Price change | $295,000-0.7%$125/sqft |
Source: Realty ONE Group #5538748 Report a problem | ||
| 1/7/2017 | Price change | $297,000-1%$126/sqft |
Source: Realty ONE Group #5538748 Report a problem | ||
| 12/23/2016 | Listed for sale | $299,900+30.7%$127/sqft |
Source: Realty ONE Group #5538748 Report a problem | ||
| 11/2/2016 | Listing removed | $229,500$97/sqft |
Source: Realty Executives Professional #5451646 Report a problem | ||
| 10/28/2016 | Price change | $229,500-6.1%$97/sqft |
Source: Realty Executives Professional #5451646 Report a problem | ||
| 9/29/2016 | Price change | $244,500-4.3%$104/sqft |
Source: Realty Executives Professional #5451646 Report a problem | ||
| 8/31/2016 | Price change | $255,500-5.3%$108/sqft |
Source: Realty Executives Professional #5451646 Report a problem | ||
| 8/1/2016 | Price change | $269,900-6.9%$114/sqft |
Source: Realty Executives Professional #5451646 Report a problem | ||
| 7/1/2016 | Price change | $289,900-7%$123/sqft |
Source: Realty Executives Professional #5451646 Report a problem | ||
| 6/2/2016 | Listed for sale | $311,800+6.6%$132/sqft |
Source: Realty Executives Professional #5451646 Report a problem | ||
| 3/1/2016 | Sold | $292,386+21.8%$124/sqft |
Source: Public Record Report a problem | ||
| 7/22/2013 | Listing removed | $240,000$102/sqft |
Source: ReMax Alliance Group #4923346 Report a problem | ||
| 4/20/2013 | Listed for sale | $240,000+10.9%$102/sqft |
Source: RE/MAX ALLIANCE GROUP #4923346 Report a problem | ||
| 5/27/2004 | Sold | $216,500+12.3%$92/sqft |
Source: Public Record Report a problem | ||
| 12/20/2002 | Sold | $192,765$82/sqft |
Source: Public Record Report a problem | ||
Public tax history
| Year | Property taxes | Tax assessment |
|---|---|---|
| 2026 | $4,021 +16.3% | $48,961 +0.4% |
| 2025 | $3,457 +1.6% | $48,776 -3.1% |
| 2024 | $3,404 +4.6% | $50,331 +17.1% |
| 2023 | $3,253 -2.9% | $42,995 -8.5% |
| 2022 | $3,351 +2.5% | $46,970 +4.2% |
| 2021 | $3,268 +2.7% | $45,070 +2.4% |
| 2020 | $3,183 +2.5% | $44,013 +64.5% |
| 2019 | $3,106 +3.9% | $26,748 +1.9% |
| 2018 | $2,988 -2% | $26,257 -1.6% |
| 2017 | $3,050 +2.6% | $26,673 |
| 2016 | $2,972 | -- |
| 2014 | $2,972 | $18,050 |
| 2013 | -- | -- |
| 2012 | -- | -- |
| 2011 | -- | $18,050 -17.3% |
| 2010 | -- | $21,831 |
| 2009 | -- | -- |
| 2008 | -- | -- |
| 2007 | -- | -- |
| 2006 | -- | -- |
| 2005 | -- | -- |
| 2004 | -- | -- |
| 2003 | -- | -- |
| 2002 | -- | -- |
Find assessor info on the county website
Monthly payment
Est. payment
Payment breakdown
Explore the cost of this home by adjusting the details. Changes won't be saved.Climate risks
Neighborhood: 85118
Nearby schools
GreatSchools rating
- 7/10Peralta Trail Elementary SchoolGrades: K-6Distance: 3.2 mi
- 1/10Cactus Canyon Junior High SchoolGrades: 6-8Distance: 5.4 mi
- 4/10Apache Junction High SchoolGrades: 9-12Distance: 5.7 mi
Schools provided by the listing agent
- Elementary: Peralta Trail Elementary School
- Middle: Cactus Canyon Junior High
- High: Apache Junction High School
- District: Apache Junction Unified District
Source: ARMLS. This data may not be complete. We recommend contacting the local school district to confirm school assignments for this home.
- $509,8003 bd2 ba1.9k sqft7690 E Globemallow Ln, Gold Canyon, AZ 85118Off Market

- $548,4003 bd2 ba2k sqft7654 E Globemallow Ln, Gold Canyon, AZ 85118Off Market

- $445,0003 bd2 ba1.7k sqft7640 E Globemallow Ln, Gold Canyon, AZ 85118Sold

- $517,9003 bd2 ba2k sqft7671 E Desert Honeysuckle Dr, Gold Canyon, AZ 85118Off Market

- $430,6003 bd2 ba1.7k sqft7689 E Desert Honeysuckle Dr, Gold Canyon, AZ 85118Off Market
- $495,8003 bd2 ba1.7k sqft7655 E Desert Honeysuckle Dr, Gold Canyon, AZ 85118Off Market
- $461,8003 bd2 ba1.7k sqft7661 E Globemallow Ln, Gold Canyon, AZ 85118Off Market
- $528,2003 bd2 ba2k sqft7635 E Desert Honeysuckle Dr, Gold Canyon, AZ 85118Off Market
A local agent can set up tours, give advice and negotiate with sellers.
Similar homes
- $474,9003 bd2 ba2.3k sqft6745 E LAS ANIMAS Trail, Gold Canyon, AZ 85118For Sale
 MLS ID #6990395, Daniel Moon, Good Oak Real Estate. ARMLS
 - $500,0003 bd2 ba2.2k sqft4394 S STRONG BOX Road, Gold Canyon, AZ 85118For Sale
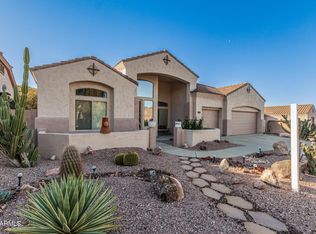
 MLS ID #7012251, Jessica Santa Cruz, DeLex Realty. ARMLS
 - $595,0004 bd3 ba3k sqft4778 S PRIMROSE Drive, Gold Canyon, AZ 85118For Sale
 MLS ID #6965699, Debbie Brassel, RE/MAX Premier. ARMLS
 - $474,9002 bd2 ba2k sqft18389 E LOS CORALES Camp, Gold Canyon, AZ 85118For Sale
 MLS ID #7062496, Olivia Diamond, My Home Group Real Estate. ARMLS
 - $459,0003 bd3 ba2.2k sqft5370 S DESERT DAWN Drive #56, Gold Canyon, AZ 85118For SaleMLS ID #7039237, Courtney Bossom, West USA Realty. ARMLS
- $612,0003 bd2 ba2k sqft4334 S STRONG BOX Road, Gold Canyon, AZ 85118For SaleMLS ID #7063341, Eric Cluff, My Home Group Real Estate. ARMLS
- $414,9002 bd2 ba1.6k sqft8174 S MOUNTAIN AIR Lane, Gold Canyon, AZ 85118For SaleMLS ID #6961560, Frank Gerola, Incyte Realty, LLC. ARMLS
- $409,9003 bd2 ba1.4k sqft9871 E RUGGED MOUNTAIN Drive, Gold Canyon, AZ 85118For SaleMLS ID #7025256, Kimberly Carr, Brokers Hub Realty, LLC. ARMLS
- $475,0005 bd3 ba2.1k sqft18815 E SEAGULL Drive, Queen Creek, AZ 85142For SaleMLS ID #7061306, Joyce Tawes, eXp Realty. ARMLS
- $450,0003 bd2 ba1.6k sqft561 S HASTINGS --, Mesa, AZ 85208For SaleMLS ID #7065525, Christy Hijar, My Home Group Real Estate. ARMLS
- $525,0004 bd2 ba2.1k sqft10947 E SYLVAN Avenue, Mesa, AZ 85212For SaleMLS ID #7059831, Roxanne Pierson, HomeSmart. ARMLS
- $485,0004 bd3 ba2.4k sqft398 W LYLE Avenue, San Tan Valley, AZ 85140For SaleMLS ID #7043444, Travis M Flores, Keller Williams Integrity First Realty. ARMLS
- $478,0003 bd2 ba1.5k sqft11430 E POSADA Avenue, Mesa, AZ 85212For SaleMLS ID #7055957, Ben Swanson, Keller Williams Integrity First Realty. ARMLS
- $485,0004 bd3 ba3k sqft28682 N APATITE Way, San Tan Valley, AZ 85143For SaleMLS ID #7065511, Stephen Levesque, eXp Realty. ARMLS
- $499,0003 bd3 ba2.2k sqft2499 W DAPPLE GRAY Court, San Tan Valley, AZ 85144For SaleMLS ID #7067047, Brittany Augustyniak, Simply Real Estate. ARMLS
- $429,0003 bd3 ba2.4k sqft30084 N DESERT WILLOW Boulevard, San Tan Valley, AZ 85143For SaleMLS ID #7068210, Sabrina D Maples, HomeSmart. ARMLS
- $460,0004 bd3 ba2.9k sqft946 W GASCON Road, San Tan Valley, AZ 85143For SaleMLS ID #7047989, Hannah Rebecca Jean Smith, Momentum Brokers LLC. ARMLS
- $325,0005 bd3 ba2.7k sqft10726 E WALLFLOWER Lane, Florence, AZ 85132For SaleMLS ID #7068752, Benny Gutierrez, Tierra Antigua Realty. ARMLS
- $525,0004 bd3 ba2.6k sqft31686 N BOBCAT Way, San Tan Valley, AZ 85143For SaleMLS ID #7061077, Donna Stadum, AZ New Horizon Realty. ARMLS
- $415,0004 bd3 ba2.6k sqft1309 E DAISY Way, San Tan Valley, AZ 85143For SaleMLS ID #7061255, Stephanie Strobel, Citiea. ARMLS
