Deceivingly large 5 bedroom to-be-built colonial set in a private 4-home cul-de-sac surrounded by mature woodlands. Enjoy the perfect balance of seclusion & convenience w/ nearby trails, schools, recreation fields, Rte. 3 & the Commuter Rail. A welcoming wrap-around farmers porch brings you into the open 1st floor highlighted by a main-level primary suite w/ walk-in closet & spa-inspired bath feat a tiled walk-in shower/soaking tub wet room & dual vanity. The central 20x15 FR flows easily into a separate living room or the custom kitchen w/ a large center island, granite countertops, & private prep kitchen. A dedicated office provides work-from-home comfort, while HW floors cover the main level. Hidden stairs take you to 4 add'l BRs & an Open loft area. Don't miss the 3-season porch overlooking the rear yard. A mudroom entry, private laundry, 3-car garage w/ access to the full Bsmnt w/ finishing potential complete this distinguished home.1 of 3 avail home designs ranging up to 4k SF.
New construction
$1,579,000
77-77 L4 Old Cart Path Ln, Pembroke, MA 02359
5beds
3,650sqft
Single Family Residence
Built in 2026
0.98 Acres Lot
$-- Zestimate®
$433/sqft
$-- HOA
What's special
Open loft areaPrivate laundryGranite countertopsSpa-inspired bathMain-level primary suiteDedicated officeMudroom entry
- 52 days |
- 219 |
- 6 |
Zillow last checked:
Listing updated:
Listed by:
Michael B. Guimares Jr. 774-200-0120,
Conway - Hanover 781-826-3131
Source: MLS PIN,MLS#: 73527921
Facts & features
Interior
Bedrooms & bathrooms
- Bedrooms: 5
- Bathrooms: 4
- Full bathrooms: 3
- 1/2 bathrooms: 1
- Main level bedrooms: 1
Primary bedroom
- Features: Bathroom - Full, Walk-In Closet(s), Closet, Flooring - Wall to Wall Carpet, Cable Hookup, Lighting - Overhead
- Level: Main,First
- Area: 240
- Dimensions: 15 x 16
Bedroom 2
- Features: Closet, Flooring - Wall to Wall Carpet, Lighting - Overhead
- Level: Second
- Area: 168
- Dimensions: 14 x 12
Bedroom 3
- Features: Closet, Flooring - Wall to Wall Carpet, Lighting - Overhead
- Level: Second
- Area: 169
- Dimensions: 13 x 13
Bedroom 4
- Features: Closet, Flooring - Wall to Wall Carpet, Lighting - Overhead
- Level: Second
- Area: 216
- Dimensions: 12 x 18
Bedroom 5
- Features: Closet, Flooring - Wall to Wall Carpet, Lighting - Overhead
- Level: Second
- Area: 160
- Dimensions: 10 x 16
Primary bathroom
- Features: Yes
Bathroom 1
- Features: Bathroom - Half, Flooring - Stone/Ceramic Tile, Countertops - Stone/Granite/Solid, Pedestal Sink
- Level: First
Bathroom 2
- Features: Bathroom - Full, Bathroom - Tiled With Tub & Shower, Flooring - Stone/Ceramic Tile, Countertops - Stone/Granite/Solid, Double Vanity
- Level: First
Bathroom 3
- Features: Bathroom - Full, Bathroom - With Tub & Shower, Closet - Linen, Countertops - Stone/Granite/Solid, Dryer Hookup - Electric, Washer Hookup
- Level: Second
Dining room
- Features: Flooring - Hardwood, Lighting - Overhead
- Level: Main,First
- Area: 224
- Dimensions: 16 x 14
Family room
- Features: Flooring - Hardwood, Cable Hookup, Lighting - Overhead
- Level: Main,First
- Area: 315
- Dimensions: 21 x 15
Kitchen
- Features: Flooring - Hardwood, Pantry, Countertops - Stone/Granite/Solid, Kitchen Island, Lighting - Pendant, Lighting - Overhead
- Level: Main,First
- Area: 256
- Dimensions: 16 x 16
Living room
- Features: Flooring - Hardwood
- Level: First
- Area: 192
- Dimensions: 12 x 16
Heating
- Central
Cooling
- Central Air
Appliances
- Included: Electric Water Heater, Range, Dishwasher, Microwave, Plumbed For Ice Maker
- Laundry: Flooring - Stone/Ceramic Tile, First Floor, Electric Dryer Hookup, Washer Hookup
Features
- Bathroom - Full, Bathroom - Tiled With Tub & Shower, Closet - Linen, Countertops - Stone/Granite/Solid, Lighting - Overhead, Closet, Study, Bathroom, Foyer, Mud Room, Loft, Kitchen
- Flooring: Tile, Carpet, Hardwood, Flooring - Hardwood, Flooring - Stone/Ceramic Tile, Flooring - Wall to Wall Carpet
- Windows: Insulated Windows, Screens
- Basement: Full,Interior Entry,Concrete,Unfinished
- Has fireplace: No
Interior area
- Total structure area: 3,650
- Total interior livable area: 3,650 sqft
- Finished area above ground: 3,650
Property
Parking
- Total spaces: 9
- Parking features: Attached, Garage Door Opener, Paved Drive, Off Street, Paved
- Attached garage spaces: 3
- Uncovered spaces: 6
Accessibility
- Accessibility features: No
Features
- Patio & porch: Porch, Deck
- Exterior features: Porch, Deck, Rain Gutters, Professional Landscaping, Screens
Lot
- Size: 0.98 Acres
- Features: Cul-De-Sac, Wooded
Details
- Parcel number: M:D8 P:5B2
- Zoning: RES
Construction
Type & style
- Home type: SingleFamily
- Architectural style: Colonial
- Property subtype: Single Family Residence
Materials
- Frame
- Foundation: Concrete Perimeter
- Roof: Shingle
Condition
- New construction: Yes
- Year built: 2026
Details
- Warranty included: Yes
Utilities & green energy
- Electric: 200+ Amp Service
- Sewer: Private Sewer
- Water: Public
- Utilities for property: for Electric Dryer, Washer Hookup, Icemaker Connection
Green energy
- Energy efficient items: Thermostat
Community & HOA
Community
- Features: Shopping, Tennis Court(s), Walk/Jog Trails, Stable(s), Golf, Medical Facility, Conservation Area, Highway Access, House of Worship, Public School
HOA
- Has HOA: Yes
Location
- Region: Pembroke
Financial & listing details
- Price per square foot: $433/sqft
- Date on market: 6/1/2026
- Road surface type: Paved
Estimated market value
Not available
Estimated sales range
Not available
Not available
Price history
| Date | Event | Price |
|---|---|---|
| 6/2/2026 | Listed for sale | $1,579,000$433/sqft |
Source: MLS PIN #73527921 Report a problem | ||
Public tax history
Tax history is unavailable.
Monthly payment
Est. payment
Payment breakdown
Explore the cost of this home by adjusting the details. Changes won't be saved.Climate risks
Neighborhood: 02359
Nearby schools
GreatSchools rating
- 5/10Hobomock Elementary SchoolGrades: K-6Distance: 0.4 mi
- 6/10Pembroke Community Middle SchoolGrades: 7-8Distance: 2.2 mi
- 8/10Pembroke High SchoolGrades: 9-12Distance: 0.5 mi
Schools provided by the listing agent
- Elementary: Hobomock
- Middle: Pcms
- High: Phs
Source: MLS PIN. This data may not be complete. We recommend contacting the local school district to confirm school assignments for this home.
- $1,379,0005 bd3 ba2.8k sqft78-78 L3 Old Cart Path Ln, Pembroke, MA 02359New Construction

- $1,599,0004 bd3 ba3.9k sqft72-72 L2 Old Cart Path Ln, Pembroke, MA 02359New Construction
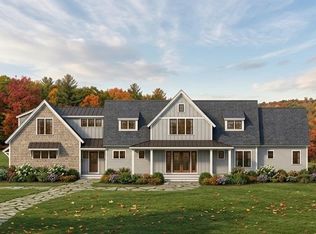
- $758,0004 bd1 ba2.2k sqft44 Orchard Dr, Pembroke, MA 02359Off Market
- $1,205,3004 bd3 ba2.8k sqft56 Old Cart Path Ln, Pembroke, MA 02359Off Market
- $750,0004 bd1 ba1.7k sqft45 Old Cart Path Ln, Pembroke, MA 02359Off Market
- $726,4003 bd2 ba1.7k sqft38 Orchard Dr, Pembroke, MA 02359Off Market
- $1,257,200-- bd-- ba3k sqft62 Old Cart Path Ln, Pembroke, MA 02359Off Market
- $802,8003 bd4 ba1.8k sqft45 Orchard Dr, Pembroke, MA 02359Off Market
A local agent can set up tours, give advice and negotiate with sellers.
A local lender can help you make sure your offer is ready when you are.
Similar homes
- $1,525,0005 bd4 ba4.4k sqft11 Jutila Farm Path, Hanover, MA 02339For Sale
 MLS ID #73546755, Diana Dee, Coldwell Banker Realty - Norwell - Hanover Regional Office. MLS PIN
 - $849,9003 bd2 ba2.3k sqft155 Elmer St, Pembroke, MA 02359For Sale
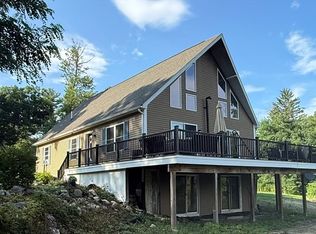 MLS ID #73548106, Patricia Dunigan, Celebration Real Estate. MLS PIN
 - $1,700,0004 bd4 ba2.6k sqft26 Stetson Shrine Ln, Norwell, MA 02061For Sale
 MLS ID #73535829, Miene Smith, Real Broker MA, LLC. MLS PIN
 - $1,799,9994 bd4 ba3.1k sqft18 James Rd, Duxbury, MA 02332For Sale
 MLS ID #73489423, Timothy E. Driscoll, South Shore Sotheby's International Realty. MLS PIN
 - $1,450,0004 bd3 ba2.3k sqft215 Sohier St, Cohasset, MA 02025For SaleMLS ID #73527804, Paul M. Colleary, Dream Realty. MLS PIN
- $1,174,0004 bd3 ba2.5k sqft4 Station St, Kingston, MA 02364For SaleMLS ID #73535390, Stephen Webby, Vaux Realty, LLC. MLS PIN
- $1,150,0005 bd4 ba3.4k sqft31 Osprey Ln, Hanover, MA 02339For SaleMLS ID #73537563, Maria Victoria Pacella, Pacella & Co. LLC. MLS PIN
- $1,299,0002 bd2 ba1.9k sqft965 Temple St, Duxbury, MA 02332For SaleMLS ID #73502198, David O Leary, Coldwell Banker Realty - Hingham. MLS PIN
- $1,395,9005 bd3 ba4k sqft59 Ninas Way, Raynham, MA 02767For SaleMLS ID #73546318, Paul Prisco, Prisco's Five Star Real Estate. MLS PIN
- $1,850,0004 bd3 ba3.1k sqft189 Union St, Hingham, MA 02043For SaleMLS ID #73547730, Diane M. Marchione, Conway - Hingham. MLS PIN
- $1,390,0005 bd3 ba2.5k sqft1968 Plymouth St, East Bridgewater, MA 02333For SaleMLS ID #73544448, Jennifer Topham, Reis Real Estate & Company Inc.. MLS PIN
- $1,596,0004 bd4 ba4.1k sqft23 Lullaby Ln, South Easton, MA 02375For SaleMLS ID #73483131, John Allaire, Easton Real Estate, LLC. MLS PIN
- $1,600,0003 bd3 ba2k sqft17-17 Three Howlands Ln, Kingston, MA 02364New ConstructionMLS ID #73355504, Janet Koelsch, Coldwell Banker Realty - Scituate. MLS PIN
- $1,149,9006 bd4 ba5k sqft155 Ousamequin Pnes, East Bridgewater, MA 02333For SaleMLS ID #73548208, Timothy Fabroski, Fabroski Realty Group. MLS PIN
- $2,199,0005 bd4 ba4k sqft28 Cervelli Farm Dr, Hanover, MA 02339New ConstructionMLS ID #73536728, Lesly Rozo Cortes, The Firm. MLS PIN
- $2,150,0004 bd4 ba4.3k sqft26 Neal Gate St, Scituate, MA 02066For SaleMLS ID #73530448, Jeffrey Serowick, Conway - Scituate. MLS PIN
- $999,0004 bd3 ba3.7k sqft19 Copeland St, Marshfield, MA 02050For SaleMLS ID #73519455, Jacob Cincotta, Paramount Properties. MLS PIN
- $920,0004 bd3 ba3.2k sqft1126 Plymouth St, East Bridgewater, MA 02333For SaleMLS ID #73537680, Yashira Claussell, eXp Realty LLC. MLS PIN
- $1,950,0005 bd5 ba4.5k sqft16 Cervelli Farm Dr, Hanover, MA 02339For SaleMLS ID #73511476, Lesly Rozo Cortes, The Firm. MLS PIN
- $1,674,9994 bd4 ba4.8k sqft91 Howard St, South Easton, MA 02375For SaleMLS ID #73542114, Luis Fernandes, Thumbprint Realty, LLC. MLS PIN
