Exceptional opportunity in the Town of Montgomery! Welcome to 77 Maidstone Drive, Walden, NY—a meticulously updated legal 2-family currently configured as a spacious single-family home, offering flexibility for multi-generational living, income potential, or future conversion.
Tucked away on a peaceful cul-de-sac, this property offers privacy, curb appeal, and a truly extraordinary setting. The grounds are a standout feature, showcasing beautifully curated gardens, specimen trees, professional landscaping, and timeless stone walls and hardscape, all thoughtfully designed to enhance the natural surroundings and create a rich, estate-like presence. A circular driveway completes the approach, setting the tone for what awaits. Enjoy the quiet rhythm of cul-de-sac living—perfect for daily strolls, walking the dog, or cycling along your peaceful street.
Pride of ownership is evident throughout with major upgrades including newer roof (2016), vinyl siding (2015), and a fully owned solar energy system for long-term efficiency and savings.
The home features a thoughtfully designed layout with a newer 1-bedroom living space on the main level and a 2-bedroom configuration below—ideal for extended family, guests, or potential rental use. Interior spaces are in pristine condition with updated kitchens, renovated baths, custom finishes, and abundant natural light. The newly renovated kitchen is a true centerpiece, featuring a gorgeous design with a chef’s oven and gas cooktop—while both kitchens are equipped with gas cooktops, a rare and highly desirable feature for the true chef. The current owners have thoughtfully completed extensive upgrades throughout, creating a truly turnkey, move-in-ready home where there is nothing to do but unpack and enjoy.
Outdoor living is where this home truly shines. Enjoy your morning coffee or evening unwind from the back porch with stunning mountain views creating a serene and scenic backdrop. A beautifully constructed three-season room, upper and lower decks, and thoughtfully designed outdoor living spaces make this property perfect for entertaining or quiet retreat. Adding even more value and versatility are two impressive outbuildings, including a substantial 16x22 metal shed and an additional 10x14 wood shed, offering exceptional storage, workshop, hobby, studio, or contractor space—an incredible bonus rarely found in properties of this caliber.
Perfectly positioned to experience the best of the Hudson Valley lifestyle, you’re just minutes to Angry Orchard Cider House, scenic hiking and biking trails, and world-renowned destinations including Minnewaska State Park Preserve and the vibrant New Paltz area. Enjoy nearby wineries, orchards, breweries, and farm-to-table dining that make this region one of the most sought-after escapes from NYC.
Extensive improvements including Anderson windows, updated systems, and major infrastructure upgrades provide peace of mind for years to come.
Whether you're searching for a move-in-ready home with room to grow, a weekend retreat, or a smart investment opportunity, this property offers unmatched versatility, condition, and location.
Pending
Price cut: $31K (5/30)
$595,000
77 Maidstone Drive, Walden, NY 12586
3beds
2,614sqft
Single Family Residence, Residential
Built in 1971
1.2 Acres Lot
$-- Zestimate®
$228/sqft
$-- HOA
What's special
Abundant natural lightRenovated bathsNewly renovated kitchenTwo impressive outbuildingsUpdated kitchensCustom finishesUpper and lower decks
- 84 days |
- 51 |
- 1 |
Zillow last checked:
Listing updated:
Listed by:
Absolute Real Estate of NY Inc 845-294-1220,
Jacqueline A Siracuse 845-988-8000
Source: OneKey® MLS as distributed by MLS GRID,MLS#: 1000901
Facts & features
Interior
Bedrooms & bathrooms
- Bedrooms: 3
- Bathrooms: 2
- Full bathrooms: 2
Heating
- Coal, Oil
Cooling
- None
Appliances
- Included: Dishwasher, Dryer, Gas Cooktop, Gas Oven, Microwave, Refrigerator, Stainless Steel Appliance(s), Washer
- Laundry: In Basement, Laundry Room
Features
- First Floor Bedroom, First Floor Full Bath, Ceiling Fan(s), Eat-in Kitchen, Entrance Foyer, Formal Dining
- Flooring: Carpet, Ceramic Tile, Linoleum, Wood
- Basement: Finished,Full,Walk-Out Access
- Attic: Pull Stairs,Scuttle
- Number of fireplaces: 1
- Fireplace features: Basement, Living Room
Interior area
- Total structure area: 2,614
- Total interior livable area: 2,614 sqft
Property
Parking
- Parking features: Driveway
- Has uncovered spaces: Yes
Features
- Patio & porch: Covered, Deck
- Exterior features: Mailbox, Rain Gutters
- Has view: Yes
- View description: Mountain(s), Trees/Woods
Lot
- Size: 1.2 Acres
- Features: Back Yard, Cul-De-Sac, Front Yard, Garden
Details
- Additional structures: Outbuilding, Shed(s), Workshop
- Parcel number: 3342890030000001104.0000000
- Special conditions: None
Construction
Type & style
- Home type: SingleFamily
- Architectural style: Raised Ranch
- Property subtype: Single Family Residence, Residential
Materials
- Frame, Vinyl Siding
Condition
- Actual
- Year built: 1971
Utilities & green energy
- Sewer: Septic Tank
- Water: Well
- Utilities for property: Electricity Connected
Community & HOA
Community
- Security: Video Cameras
HOA
- Has HOA: No
Location
- Region: Walden
Financial & listing details
- Price per square foot: $228/sqft
- Tax assessed value: $162,000
- Annual tax amount: $8,472
- Date on market: 5/17/2026
- Cumulative days on market: 84 days
- Listing agreement: Exclusive Right To Sell
- Electric utility on property: Yes
Estimated market value
Not available
Estimated sales range
Not available
Not available
Price history
| Date | Event | Price |
|---|---|---|
| 7/1/2026 | Pending sale | $595,000$228/sqft |
Source:  OneKey® MLS as distributed by MLS GRID #1000901 Report a problem OneKey® MLS as distributed by MLS GRID #1000901 Report a problem | ||
| 5/30/2026 | Price change | $595,000-5%$228/sqft |
Source: OneKey® MLS as distributed by MLS GRID #1000901 Report a problem | ||
| 5/6/2026 | Listed for sale | $626,000$239/sqft |
Source: OneKey® MLS as distributed by MLS GRID #994564 Report a problem | ||
Public tax history
| Year | Property taxes | Tax assessment |
|---|---|---|
| 2025 | -- | $162,000 |
| 2024 | -- | $162,000 |
| 2023 | -- | $162,000 |
| 2022 | -- | $162,000 +2.1% |
| 2021 | -- | $158,700 |
| 2020 | -- | $158,700 |
| 2019 | -- | $158,700 |
| 2018 | -- | $158,700 |
| 2017 | $5,303 | $158,700 |
| 2016 | -- | $158,700 +2.5% |
| 2015 | -- | $154,800 |
| 2014 | -- | $154,800 |
| 2013 | -- | $154,800 |
| 2012 | -- | $154,800 |
| 2011 | -- | $154,800 |
| 2010 | -- | $154,800 |
| 2009 | -- | $154,800 |
| 2007 | -- | $154,800 |
| 2006 | -- | $154,800 |
| 2005 | -- | $154,800 |
| 2004 | -- | $154,800 |
| 2002 | -- | $154,800 +13.7% |
| 2001 | -- | $136,200 |
| 2000 | -- | $136,200 |
Find assessor info on the county website
Monthly payment
Climate risks
Neighborhood: 12586
Getting around
0 / 100
Car-DependentNearby schools
GreatSchools rating
- 8/10East Coldenham Elementary SchoolGrades: K-5Distance: 2.6 mi
- 6/10Valley Central Middle SchoolGrades: 6-8Distance: 5.3 mi
- 6/10Valley Central High SchoolGrades: 9-12Distance: 5.2 mi
Schools provided by the listing agent
- Elementary: East Coldenham Elementary School
- Middle: Valley Central Middle School
- High: Valley Central High School
Source: OneKey® MLS as distributed by MLS GRID. This data may not be complete. We recommend contacting the local school district to confirm school assignments for this home.
- $585,2003 bd2 ba2k sqft67 Maidstone Dr, Walden, NY 12586Off Market
- $511,2002 bd1 ba2k sqft84 Maidstone Dr, Walden, NY 12586Off Market
- $654,5004 bd3 ba2.8k sqft74 Maidstone Dr, Walden, NY 12586Off Market
- $480,0005 bd3 ba2.5k sqft64 Maidstone Dr, Walden, NY 12586Sold
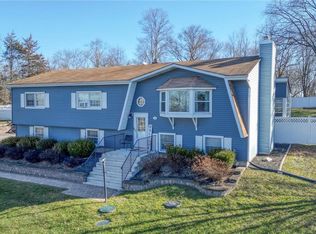
- $513,6003 bd2 ba1.8k sqft61 Maidstone Dr, Walden, NY 12586Off Market
- $153,200-- bd-- ba-- sqftKent Ln, Walden, NY 12586Off Market
- $533,3004 bd2 ba2.2k sqft56 Maidstone Dr, Walden, NY 12586Off Market
- $487,8005 bd2 ba2k sqft55 Maidstone Dr, Walden, NY 12586Off Market
A local agent can set up tours, give advice and negotiate with sellers.
Similar homes
- $599,0003 bd2 ba1.5k sqft142 Mill Street, Wallkill, NY 12589For Sale
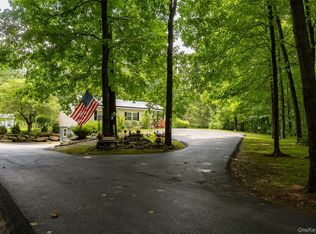
 MLS ID #1028821, Danielle Muller, Listing by: KW MidHudson. OneKey® MLS as distributed by MLS GRID
 - $599,0003 bd2 ba2.4k sqft7 Mount Rose Road, Marlboro, NY 12542For Sale
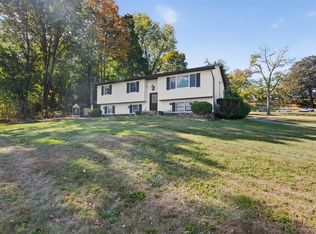 MLS ID #982168, Jorge Lugo, Listing by: Real Broker NY LLC. OneKey® MLS as distributed by MLS GRID
 - $549,9993 bd2 ba2.2k sqft5375 Route 9W, Newburgh, NY 12550For Sale
 MLS ID #999259, Vincent Reda, Listing by: Keller Williams Realty. OneKey® MLS as distributed by MLS GRID
 - $565,0005 bd3 ba1.9k sqft1 San Giacomo Drive, New Windsor, NY 12553For Sale
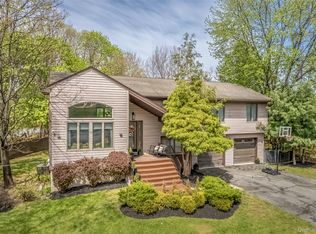 MLS ID #985453, Theresa A Holmes, Listing by: KW Hudson Valley United. OneKey® MLS as distributed by MLS GRID
 - $525,0004 bd3 ba2k sqft2 Summerset Drive, Wallkill, NY 12589For SaleMLS ID #1020607, Virginia Corbett, Listing by: eXp Realty. OneKey® MLS as distributed by MLS GRID
- $575,0003 bd2 ba1.9k sqft318 Beattie Road, Washingtonville, NY 10992For SaleMLS ID #1013519, Janet A Rendle, Listing by: Weichert Realtors. OneKey® MLS as distributed by MLS GRID
- $515,0004 bd2 ba2.2k sqft101 Brewer Road, Newburgh, NY 12550For SaleMLS ID #1007942, Virginia Corbett, Listing by: eXp Realty. OneKey® MLS as distributed by MLS GRID
- $615,0003 bd2 ba1.8k sqft412 Laroe Road, Chester, NY 10918For SaleMLS ID #1035387, Nathalie M Sessoms, Listing by: Howard Hanna Rand Realty. OneKey® MLS as distributed by MLS GRID
- $430,0003 bd2 ba1.8k sqft1201 Union Avenue, Newburgh, NY 12550For SaleMLS ID #986735, Kristine Many, Listing by: Keller Williams Realty. OneKey® MLS as distributed by MLS GRID
- $625,0004 bd3 ba2.8k sqft7 Briarwood Avenue, Monroe, NY 10950For SaleMLS ID #1026670, Joel Basch, Listing by: eRealty Advisors, Inc. OneKey® MLS as distributed by MLS GRID
- $579,9004 bd2 ba1.7k sqft197 Palen Road, Hopewell Junction, NY 12533For SaleMLS ID #1033562, Mishara Canino, Listing by: Robert A. McCaffrey Realty Inc. OneKey® MLS as distributed by MLS GRID
- $637,0004 bd3 ba3k sqft16 Mockingbird Lane, Washingtonville, NY 10992For SaleMLS ID #986935, Cecilia Feng, Listing by: BHHS River Towns Real Estate. OneKey® MLS as distributed by MLS GRID
- $569,9004 bd2 ba1.7k sqft23 Buckingham Place, Washingtonville, NY 10992For SaleMLS ID #1031191, Jennifer Gold, Listing by: RE/MAX Benchmark Realty Group. OneKey® MLS as distributed by MLS GRID
- $599,9003 bd2 ba2.1k sqft4 Russett Lane, Wappingers Falls, NY 12590For SaleMLS ID #1014450, Thomas S. Klug, Listing by: HV Premier Properties Realty. OneKey® MLS as distributed by MLS GRID
- $419,9003 bd2 ba2.1k sqft49 Chase Road, Wallkill, NY 12589For SaleMLS ID #1028065, Jane E. Alfidi, Listing by: Howard Hanna Rand Realty. OneKey® MLS as distributed by MLS GRID
- $599,9994 bd3 ba1.8k sqft10 Concord Road, Fishkill, NY 12524For SaleMLS ID #1019273, Amber N. Thomas, Listing by: Compass Greater NY, LLC. OneKey® MLS as distributed by MLS GRID
- $629,0004 bd3 ba2.3k sqft74 Losee Road, Wappingers Falls, NY 12590For SaleMLS ID #1018340, Scott Zobre, Listing by: KW MidHudson. OneKey® MLS as distributed by MLS GRID
- $575,0003 bd3 ba2.1k sqft2 Buena Vista Terrace, Central Valley, NY 10917For SaleMLS ID #1031470, Rosalie W Cook, Listing by: Weichert Realtors. OneKey® MLS as distributed by MLS GRID
- $565,0004 bd3 ba2.9k sqft14 Victor Lane, Poughkeepsie, NY 12601For SaleMLS ID #994817, Virginia Corbett, Listing by: eXp Realty. OneKey® MLS as distributed by MLS GRID
- $569,0004 bd3 ba2.5k sqft8 Reggie Drive, Wappingers Falls, NY 12590For SaleMLS ID #1023078, Richard C. Countryman, Listing by: BHHS Hudson Valley Properties. OneKey® MLS as distributed by MLS GRID
