Why wait to build when you can own this stunning 6-month-old modern bungalow in the heart of Porter's Lake? Set on a private 2.34-acre treed lot, this beautifully finished home offers the perfect blend of quality craftsmanship, modern design, and everyday convenience. Located just minutes from Porter's Lake amenities, Highway 107, and only 15 minutes to Dartmouth, you'll also enjoy easy access to boating, paddling, swimming, hiking, biking, and countless other outdoor adventures.The thoughtfully designed 1,587 sq. ft. main level features 2 bedrooms, 2 full baths, an open-concept layout, and a stylish kitchen with a 4' x 6' quartz island, quartz countertops, stainless steel appliances, and main-floor laundry with a brand-new washer and dryer. High-end finishes throughout include hardwood stairs, quality laminate flooring, custom blinds, and a fully ducted heat pump for year-round comfort.The lower level already includes a finished office (approximately 150 sq. ft.) and offers excellent potential for additional living space. The layout has been planned for a future third bedroom, complete with an egress-compliant window, making expansion simple if your needs change.Additional highlights include a heated double attached garage, underground electrical service from the pole to the home for a clean streetscape with no overhead wires, and a GenerLink meter for added peace of mind. This is an exceptional opportunity to own a nearly new home in one of Porter's Lake's most sought-after locations.
For sale
C$747,500
77 Whisper Rdg, Porters Lake, NS B3E 1J6
2beds
1,733sqft
Single Family Residence
Built in 2025
2.34 Acres Lot
$-- Zestimate®
C$431/sqft
C$-- HOA
What's special
Open-concept layoutStylish kitchenQuartz countertopsStainless steel appliancesMain-floor laundryBrand-new washer and dryerHigh-end finishes throughout
- 15 days |
- 36 |
- 1 |
Zillow last checked:
Listing updated:
Listed by:
Kip Walker,
Royal LePage Atlantic (Dartmouth) Brokerage,
Realty Partners,
Royal LePage Atlantic (Dartmouth)
Source: NSAR,MLS®#: 202617493 Originating MLS®#: Nova Scotia Association of REALTORS®
Originating MLS®#: Nova Scotia Association of REALTORS®Facts & features
Interior
Bedrooms & bathrooms
- Bedrooms: 2
- Bathrooms: 2
- Full bathrooms: 2
- Main level bathrooms: 2
- Main level bedrooms: 2
Bedroom
- Level: Main
- Area: 120.04
- Dimensions: 10.75 x 11.17
Bathroom
- Level: Main
- Area: 86.78
- Dimensions: 7.33 x 11.83
Bathroom 1
- Level: Main
- Area: 67.38
- Dimensions: 8.17 x 8.25
Dining room
- Level: Main
- Area: 97.31
- Dimensions: 10.33 x 9.42
Kitchen
- Level: Main
- Area: 183
- Dimensions: 15.25 x 12
Living room
- Level: Main
- Area: 349.08
- Dimensions: 19.67 x 17.75
Office
- Level: Basement
Heating
- Baseboard, Heat Pump
Appliances
- Included: Stove, Dishwasher, Dryer, Washer, Microwave, Refrigerator
- Laundry: Laundry Room
Features
- High Speed Internet, Master Downstairs
- Flooring: Laminate
- Basement: Full,Partially Finished
Interior area
- Total structure area: 1,733
- Total interior livable area: 1,733 sqft
- Finished area above ground: 1,589
Property
Parking
- Total spaces: 2
- Parking features: Attached, Heated Garage, Double, Gravel
- Has attached garage: Yes
- Details: Parking Details(Double Gravel), Garage Details(Double Attached)
Features
- Patio & porch: Deck, Patio
Lot
- Size: 2.34 Acres
- Features: Landscaped, Level, Wooded, 1 to 2.99 Acres, Near Public Transit
Details
- Parcel number: 41521469
- Zoning: RE
- Other equipment: HRV (Heat Rcvry Ventln), No Rental Equipment
Construction
Type & style
- Home type: SingleFamily
- Architectural style: Bungalow
- Property subtype: Single Family Residence
Materials
- Vinyl Siding
- Roof: Asphalt
Condition
- New construction: No
- Year built: 2025
Utilities & green energy
- Sewer: Septic Tank
- Water: Drilled Well
- Utilities for property: Cable Connected, Electricity Connected, Phone Connected, Electric
Community & HOA
Community
- Features: Park, Playground, Recreation Center, School Bus Service, Shopping, Marina, Place of Worship
Location
- Region: Porters Lake
Financial & listing details
- Price per square foot: C$431/sqft
- Price range: C$747.5K - C$747.5K
- Date on market: 7/14/2026
- Ownership: Freehold
- Electric utility on property: Yes
Kip Walker
Kip Walker
(902) 499-9555
By pressing Contact Agent, you agree that the real estate professional identified above may call/text you about your search, which may involve use of automated means and pre-recorded/artificial voices. You don't need to consent as a condition of buying any property, goods, or services. Message/data rates may apply. You also agree to our Terms of Use. Zillow does not endorse any real estate professionals. We may share information about your recent and future site activity with your agent to help them understand what you're looking for in a home.
Price history
| Date | Event | Price |
|---|---|---|
| 7/14/2026 | Listed for sale | C$747,500C$431/sqft |
Source:  NSAR #202617493 Report a problem NSAR #202617493 Report a problem | ||
Public tax history
Tax history is unavailable.
Climate risks
Neighborhood: B3E
Nearby schools
GreatSchools rating
No schools nearby
We couldn't find any schools near this home.
Schools provided by the listing agent
- Elementary: Porters Lake Elementary School
- Middle: Eastern Shore Consolidated School
- High: Eastern Shore Consolidated School
Source: NSAR. This data may not be complete. We recommend contacting the local school district to confirm school assignments for this home.
- C$238,1003 bd2 ba1.1k sqft84 Candlewood Dr, Porters Lake, NS B3E1H5Off Market
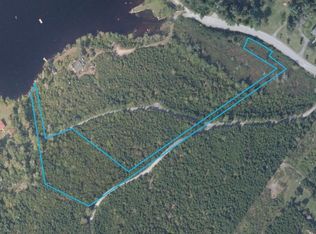
- C$259,9001.824 Acres60 Whisper Rdg LOT 19, Halifax, NS B3E1J6Lot/Land
- C$252,1002 bd2 ba1.4k sqft70 Candlewood Dr, Porters Lake, NS B3E1H5Off Market
- C$309,3003 bd1 ba1.3k sqft96 Candlewood Dr, Porters Lake, NS B3E1H5Off Market
- C$315,800-- bd2 ba2.3k sqft108 Candlewood Dr, Porters Lake, NS B3E1H5Off Market
- C$332,6003 bd3 ba2.1k sqft52 Candlewood Dr, Porters Lake, NS B3E1H5Off Market
- C$259,9002.465 Acres50 Whisper Rdg #20, Halifax, NS B3E1J6Lot/Land
- C$315,1005 bd3 ba2.5k sqft87 Candlewood Dr, Porters Lake, NS B3E1H5Off Market
Similar homes
- C$869,9004 bd3 ba1.9k sqft241 Sugarwood Ct Lot 17, Halifax, NS B3E 0A9New Construction
 MLS ID #202614495, Scott Leverman, Royal LePage Atlantic Brokerage. NSAR
 - C$759,0003 bd2 ba1.9k sqft278 Pleasant Dr, Halifax, NS B0J 2L0For Sale
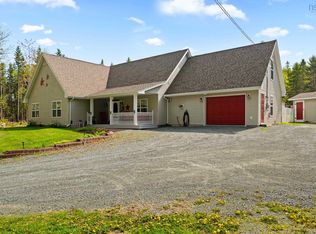 MLS ID #202604696, Rick Clarke, Century 21 Trident Realty Ltd. Brokerage. NSAR
 - C$685,9003 bd2 ba1.4k sqft267 Sugarwood Ct, Porters Lake, NS B3E 0A9New Construction
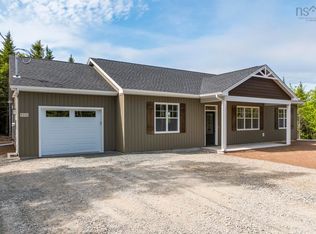 MLS ID #202608791, Scott Leverman, Royal LePage Atlantic Brokerage. NSAR
 - C$754,9004 bd3 ba2.1k sqft111 River Dr, Lake Echo, NS B3E 1C8For Sale
 MLS ID #202612403, Jackie Chahine, Sutton Group Professional Realty Brokerage. NSAR
 - C$674,9003 bd3 ba2.5k sqft114 Joyce Ct, Lake Echo, NS B3E 1A9For SaleMLS ID #202618157, Justin Thomas, Royal LePage Atlantic Brokerage. NSAR
- C$649,9003 bd2 ba1.4k sqft1588 Myra Rd, Halifax, NS B3E 1H1For SaleMLS ID #202608196, Jason Dick, Royal LePage Atlantic Brokerage. NSAR
- C$859,9003 bd2 ba1.9k sqft49 Dewberry Dr, Porters Lake, NS B3E 0C7For SaleMLS ID #202611367, Siba Saoud, RE/MAX Nova Brokerage. NSAR
- C$674,9003 bd2 ba1.6k sqft47 Theresa Ct, Lake Echo, NS B3E 1B1New ConstructionMLS ID #202508813, Gary Chambers, Century 21 Trident Realty Ltd. Brokerage. NSAR
- C$569,9003 bd2 ba1.9k sqft19 Bayers Mill Rd, Halifax, NS B0J 2L0For SaleMLS ID #202618829, Kip Walker, Royal LePage Atlantic (Dartmouth) Brokerage. NSAR
- C$829,9003 bd2 ba2.4k sqft414 Ponderosa Dr, Lake Echo, NS B3E 1E2For SaleMLS ID #202617715, Justin Thomas, Royal LePage Atlantic Brokerage. NSAR
- C$675,0004 bd3 ba1.9k sqft101 Stoney Creek Dr, Mineville, NS B2Z 1T8For SaleMLS ID #202615459, Sheila Banser, Royal LePage Atlantic Brokerage. NSAR
- C$589,9003 bd2 ba1.6k sqft3804 Lawrencetown Rd, Lawrencetown, NS B2Z 1P9For SaleMLS ID #202618421, William Horley, RE/MAX Nova Brokerage. NSAR
- C$699,9003 bd3 ba2.1k sqft11 Robina Dr, Lake Echo, NS B3E 1A7For SaleMLS ID #202606390, Mark Mullane, Red Door Realty Brokerage. NSAR
- C$649,9004 bd2 ba2k sqft31 Tower Rd, Halifax, NS B0J 1N0For SaleMLS ID #202612581, Conner Sherwood, Exit Real Estate Professionals Brokerage. NSAR
- C$549,9004 bd2 ba2.5k sqft832 Myra Rd, Porters Lake, NS B3E 1G5For SaleMLS ID #202613136, Tiffany Rouleau, Royal LePage Anchor Realty (Spryfield) Brokerage. NSAR
- C$499,9004 bd2 ba2.1k sqft76 James Roy Dr, Porters Lake, NS B3E 1H9For SaleMLS ID #202601525, Janice Bayer, Viewpoint Realty Services Inc. Brokerage. NSAR
- C$549,0004 bd2 ba1.4k sqft7777 Highway 207, West Chezzetcook, NS B0J 1N0For SaleMLS ID #202617334, Rick Clarke, Century 21 Trident Realty Ltd. Brokerage. NSAR
- C$779,9004 bd3 ba2.1k sqft41 Mandy Ln, Lake Loon, NS B2W 6C3New ConstructionMLS ID #202609835, Chase Marchand, Engel & Volkers Brokerage. NSAR
- C$480,0003 bd2 ba1.8k sqft7 Circle Dr, Lake Echo, NS B3E 1C8For SaleMLS ID #202617618, Jane Wile, Royal LePage Atlantic Brokerage. NSAR
- C$854,9003 bd3 ba2.1k sqft10 Riverfront Ct, Halifax, NS B2Z 1K2For SaleMLS ID #202614066, Edith Hancock, Sutton Group Professional Realty Brokerage. NSAR
