Escape to your own private mountain retreat in this stunning custom-built timber frame home overlooking the Little River Valley. Set on 2 acres MOL (additional acreage available), this thoughtfully designed 3-bedroom, 2.5 bath residence offers 3,680 sq ft of living space with breathtaking long-range views of Pisgah National Forest, Looking Glass, and sections of the Blue Ridge Parkway visible from most rooms. The bonus room over garage is heated but not counted in the heated square feet because you walk through the garage to access it. Strategically updated in 2025, the home blends rustic mountain charm with modern efficiency and durability. Comfort is unmatched with radiant in-floor heat throughout all 6,300 sq ft under roof, including both the upper and lower attached garages. Step outside to newly built decks designed for entertaining or quiet relaxation while taking in sweeping mountain views. The property also features a custom waterfall feature at the front entrance, creating a dramatic and welcoming arrival. Built with resiliency, efficiency and longevity in mind, the home includes 10-foot-tall Superior Walls on the lower level, and an impressive steel reinforced lower garage with access to the whole-house generator bunker. Nature lovers will appreciate the abundant blackberries and wild blueberries growing below the home, along with space for gardening near the 480 sq ft detached carport with 240 sq ft of enclosed storage for all of your gardening tools. A new gravel entrance from Jeter Mountain Road provides easy access to this private mountaintop escape. Best of all—NO HOA and additional acreage may be available for purchase, offering even more opportunity to expand your mountain sanctuary. This is a rare opportunity to own a private, resilient, and thoughtfully engineered mountain home with spectacular views. Property is gated with no turn around, no drive bys.
Under contract-show
Price cut: $50K (6/11)
$1,110,000
770 Dream Weaver Dr, Penrose, NC 28766
3beds
3,682sqft
Single Family Residence
Built in 2004
2 Acres Lot
$1,061,100 Zestimate®
$301/sqft
$-- HOA
What's special
Custom-built timber frame homeSpectacular views
- 151 days |
- 297 |
- 13 |
Zillow last checked:
Listing updated:
Listed by:
Nick Huscroft 330-249-3499,
Chosen Realty of NC LLC
Source: Canopy MLS as distributed by MLS GRID,MLS#: 4357410
Facts & features
Interior
Bedrooms & bathrooms
- Bedrooms: 3
- Bathrooms: 3
- Full bathrooms: 2
- 1/2 bathrooms: 1
- Main level bedrooms: 1
Primary bedroom
- Features: Vaulted Ceiling(s)
- Level: Main
- Area: 328 Square Feet
- Dimensions: 16' 0" X 20' 6"
Bonus room
- Level: Upper
- Area: 507.76 Square Feet
- Dimensions: 16' 10" X 30' 2"
Dining room
- Level: Main
- Area: 160 Square Feet
- Dimensions: 16' 0" X 10' 0"
Kitchen
- Level: Main
- Area: 176 Square Feet
- Dimensions: 16' 0" X 11' 0"
Living room
- Level: Main
- Area: 500 Square Feet
- Dimensions: 20' 0" X 25' 0"
Heating
- Propane, Radiant Floor, Fireplace(s)
Cooling
- Central Air, Zoned
Appliances
- Included: Convection Oven, Dishwasher, Down Draft, Dryer, ENERGY STAR Qualified Dishwasher, ENERGY STAR Qualified Refrigerator, Exhaust Fan, Filtration System, Gas Cooktop, Gas Oven, Gas Range, Low Flow Fixtures, Microwave, Refrigerator, Self Cleaning Oven, Tankless Water Heater, Water Softener
- Laundry: Gas Dryer Hookup, In Hall, Inside, Laundry Room, Lower Level, Main Level, Multiple Locations
Features
- Kitchen Island, Open Floorplan, Pantry, Storage, Walk-In Closet(s), Walk-In Pantry, Other - See Remarks
- Flooring: Concrete, Tile
- Doors: Pocket Doors
- Windows: Insulated Windows, Skylight(s)
- Basement: Basement Shop,Daylight,Full,Walk-Out Access
- Attic: Finished,Pull Down Stairs
- Fireplace features: Gas Vented, Great Room, Propane
Interior area
- Total structure area: 2,129
- Total interior livable area: 3,682 sqft
- Finished area above ground: 2,129
- Finished area below ground: 1,553
Video & virtual tour
Property
Parking
- Total spaces: 5
- Parking features: Detached Carport, Circular Driveway, Driveway, Attached Garage, Garage Door Opener, Garage Faces Front, Garage Faces Side, Garage Shop, Keypad Entry, Shared Driveway, Garage on Main Level
- Attached garage spaces: 3
- Carport spaces: 2
- Covered spaces: 5
- Has uncovered spaces: Yes
Features
- Levels: One and One Half
- Stories: 1.5
- Patio & porch: Covered, Deck, Front Porch, Patio, Porch, Rear Porch
- Has view: Yes
- View description: City, Long Range, Mountain(s), Year Round
Lot
- Size: 2 Acres
- Features: Cleared, Private, Sloped, Views, Waterfall - Artificial, Wooded
Details
- Additional structures: Outbuilding
- Parcel number: 9526150599000
- Zoning: Res
- Special conditions: Standard
- Other equipment: Generator, Network Ready, Surround Sound
Construction
Type & style
- Home type: SingleFamily
- Architectural style: Post and Beam
- Property subtype: Single Family Residence
Materials
- Fiber Cement, Hardboard Siding
Condition
- New construction: No
- Year built: 2004
Utilities & green energy
- Sewer: Septic Installed
- Water: Well
- Utilities for property: Cable Available, Electricity Connected, Satellite Internet Available, Underground Power Lines, Underground Utilities, Wired Internet Available
Green energy
- Water conservation: Low-Flow Fixtures
Community & HOA
Community
- Security: Carbon Monoxide Detector(s), Radon Mitigation System, Smoke Detector(s)
- Subdivision: None
Location
- Region: Penrose
- Elevation: 2500 Feet
Financial & listing details
- Price per square foot: $301/sqft
- Tax assessed value: $1,035,320
- Date on market: 3/18/2026
- Cumulative days on market: 151 days
- Listing terms: Cash,Conventional,FHA
- Electric utility on property: Yes
- Road surface type: Gravel
Estimated market value
$1,061,100
$1.01M - $1.11M
$3,736/mo
Price history
| Date | Event | Price |
|---|---|---|
| 6/11/2026 | Price change | $1,110,000-4.3%$301/sqft |
Source:  Canopy MLS as distributed by MLS GRID #4357410 Report a problem Canopy MLS as distributed by MLS GRID #4357410 Report a problem | ||
| 5/18/2026 | Price change | $1,160,000-7.2%$315/sqft |
Source: Canopy MLS as distributed by MLS GRID #4357410 Report a problem | ||
| 5/4/2026 | Price change | $1,250,000-7.4%$339/sqft |
Source: Canopy MLS as distributed by MLS GRID #4357410 Report a problem | ||
| 3/18/2026 | Listed for sale | $1,350,000$367/sqft |
Source: Canopy MLS as distributed by MLS GRID #4357410 Report a problem | ||
Public tax history
Tax history is unavailable.
Monthly payment
Est. payment
Payment breakdown
Explore the cost of this home by adjusting the details. Changes won't be saved.Climate risks
Neighborhood: 28766
Getting around
0 / 100
Car-DependentNearby schools
GreatSchools rating
- 7/10Pisgah Forest ElementaryGrades: PK-5Distance: 5.1 mi
- 1/10Davidson River SchoolGrades: 6-12Distance: 5.1 mi
- $1,289,6003 bd3 ba3.8k sqft1410 Spencer Mull Rd, Penrose, NC 28766Off Market
- $456,2003 bd1 ba600 sqft1222 Dogwood Trl, Hendersonville, NC 28766Off Market
- $367,9004 bd3 ba1.5k sqft1222 Dogwood Trl, Penrose, NC 28766Off Market
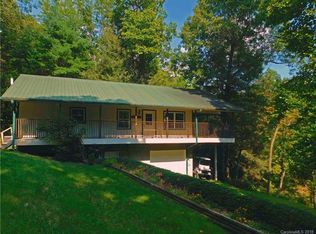
- $285,910-- bd-- ba-- sqft633 Whitener Rd, Penrose, NC 28766Off Market
- $1,073,2003 bd3 ba1.7k sqft633 Whitener Rd, Penrose, NC 28766Off Market
- $421,4002 bd2 ba1.4k sqft35 Dogwood Cir, Penrose, NC 28766Off Market
- $20,0000.54 acres75 Dogwood Cir, Penrose, NC 28766Off Market
- $472,4005 bd3 ba2.2k sqft291 Dogwood Cir, Penrose, NC 28766Off Market
A local agent can set up tours, give advice and negotiate with sellers.
A local lender can help you make sure your offer is ready when you are.
Similar homes
- $1,100,0003 bd3 ba2.9k sqft142 Davids Trce, Pisgah Forest, NC 28768For Sale

 MLS ID #4376531, Jeremy Purcell, Sandra Purcell & Associates. Canopy MLS as distributed by MLS GRID
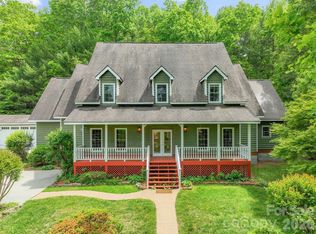
 - $1,140,0004 bd4 ba4.2k sqft287 Shady Creek Ln, Hendersonville, NC 28739For Sale
 MLS ID #4378785, Jodie Tolbert, Howard Hanna Beverly-Hanks Asheville-Biltmore Park. Canopy MLS as distributed by MLS GRID
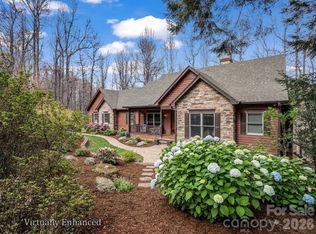
 - $987,0003 bd3 ba2.9k sqft140 Mount Hebron Rd, Hendersonville, NC 28739For Sale
 MLS ID #4350162, Deborah Betts, Looking Glass Realty, Connestee Falls. Canopy MLS as distributed by MLS GRID
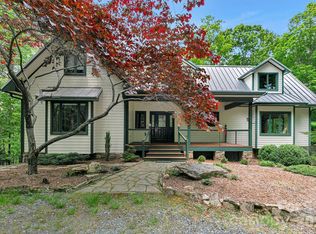
 - $1,199,0003 bd3 ba3k sqft40 Walnut Ridge Cir, Brevard, NC 28712For Sale
 MLS ID #4363640, Paul Wilander, Looking Glass Realty. Canopy MLS as distributed by MLS GRID
 - $765,0003 bd3 ba2.4k sqft141 Bruce Cir, Pisgah Forest, NC 28768For SaleMLS ID #4408833, Caterina Nickerson, Looking Glass Realty. Canopy MLS as distributed by MLS GRID
- $1,149,0003 bd4 ba5.2k sqft60 Whispering Stream Trl, Hendersonville, NC 28739For SaleMLS ID #4354526, Krista Morgan, Coldwell Banker Advantage. Canopy MLS as distributed by MLS GRID
- $1,200,0003 bd4 ba2.7k sqft138 Bear Paw Dr, Brevard, NC 28712For SaleMLS ID #4407523, Nolan Riess, Connestee Falls Realty. Canopy MLS as distributed by MLS GRID
- $725,0003 bd3 ba2.3k sqft696 Top Of The Mountain Rd, Hendersonville, NC 28739For SaleMLS ID #4410002, Elisa Petree, Howard Hanna Beverly-Hanks. Canopy MLS as distributed by MLS GRID
- $1,025,0004 bd4 ba4k sqft104 Little Cherokee Rdg, Hendersonville, NC 28739For SaleMLS ID #4405981, Amber Saxon, Howard Hanna Beverly-Hanks. Canopy MLS as distributed by MLS GRID
- $890,0003 bd3 ba3.8k sqft86 Holiday Dr, Hendersonville, NC 28739For SaleMLS ID #4396947, Kudzai Mabunda-Lartey, Carolina Mountain Sales. Canopy MLS as distributed by MLS GRID
- $1,149,0005 bd6 ba4.3k sqft135 Dogwood Dr, Brevard, NC 28712For SaleMLS ID #4296254, Joey Laughridge, Howard Hanna Beverly-Hanks Brevard South. Canopy MLS as distributed by MLS GRID
- $1,065,0005 bd4 ba2.8k sqft103 Duck Hope Dr, Hendersonville, NC 28739For SaleMLS ID #4226597, Billy Harris, Howard Hanna Beverly-Hanks Brevard South. Canopy MLS as distributed by MLS GRID
- $995,0003 bd2 ba1.9k sqft467 Crystal Heights Dr, Hendersonville, NC 28739For SaleMLS ID #4374377, Dallas Ducote, RE/MAX Results. Canopy MLS as distributed by MLS GRID
- $715,0003 bd3 ba2.1k sqft252 Middlemount Rd, Pisgah Forest, NC 28768For SaleMLS ID #4412181, Hesper Dickson, Howard Hanna Beverly-Hanks Brevard South. Canopy MLS as distributed by MLS GRID
- $1,085,0004 bd3 ba3.4k sqft666 Never Blue Rd, Flat Rock, NC 28731For SaleMLS ID #4362603, Shena Mintz, Howard Hanna Beverly-Hanks. Canopy MLS as distributed by MLS GRID
- $975,0003 bd3 ba3.2k sqft288 Hawks Point Dr, Zirconia, NC 28790For SaleMLS ID #4239800, Dallas Ducote, RE/MAX Results. Canopy MLS as distributed by MLS GRID
- $879,0003 bd3 ba2.3k sqft78 Boyd View Ln, Mills River, NC 28759For SaleMLS ID #4394208, Nancy Witek, Howard Hanna Beverly-Hanks Fletcher. Canopy MLS as distributed by MLS GRID
- $1,399,0003 bd3 ba4k sqft72 Dusky Ct, Hendersonville, NC 28739For SaleMLS ID #4372046, Lee Stepp, Howard Hanna Beverly-Hanks. Canopy MLS as distributed by MLS GRID
- $1,285,0003 bd3 ba2.4k sqft208 Glenroy Ct, Flat Rock, NC 28731For SaleMLS ID #4402985, Terri Eisenhauer, RE/MAX Results. Canopy MLS as distributed by MLS GRID
- $725,0003 bd3 ba3.4k sqft1105 High Vista Dr, Mills River, NC 28759For SaleMLS ID #4414362, Jennifer Breslin, Realty ONE Group Pivot Hendersonville. Canopy MLS as distributed by MLS GRID
