Built by experienced Marco Homes and ideally situated on a quiet cul-de-sac in the highly sought-after Highland Park Highlands, this exceptional residence offers the perfect blend of timeless elegance, generous living space, and thoughtful design. Featuring four spacious bedrooms on the second level and two additional bedrooms in the beautifully finished lower level, this home is perfectly suited for today's lifestyle. A dramatic two-story foyer welcomes you into an expansive floor plan highlighted by a sun-filled family room, abundant natural light, and a stunning custom-designed fireplace that serves as the heart of the family room. The gracious formal dining room provides the perfect setting for memorable holiday gatherings and entertaining. The well-appointed kitchen is equipped with premium appliances, abundant cabinetry, and generous workspace to satisfy even the most discerning chef. Adjacent to the kitchen is a private first-floor office that opens seamlessly into a beautiful three-season room overlooking the professionally landscaped half-acre property. Step outside to the brick paver patio, an ideal space for outdoor dining, entertaining, or simply enjoying the peaceful backyard setting. Upstairs, you'll find four generously sized bedrooms, including a luxurious primary suite featuring a massive spa-inspired en-suite bath. A spacious hall bath with dual vanities comfortably serves the remaining three bedrooms. The finished lower level expands the home's versatility with two additional bedrooms and an office, offering ideal accommodations for guests, extended family, a home gym, or hobby space. Nearby to schools, parks, the Metra train and the vibrant Highwood restaurant scene. Beautifully maintained and thoughtfully designed throughout, this impressive home offers comfort, elegance, and exceptional living in one of Highland Park's most desirable neighborhoods. Don't miss this outstanding opportunity to make it yours.
Contingent
$885,000
770 North Ave, Highland Park, IL 60035
6beds
3,392sqft
:
Get pre-qualified$6,345/mo
Single Family Residence
Built in 1984
0.34 Acres Lot
$-- Zestimate®
$261/sqft
$-- HOA
What's special
Professionally landscaped half-acre propertyPrivate first-floor officeAbundant natural lightLuxurious primary suiteBeautiful three-season roomQuiet cul-de-sacMassive spa-inspired en-suite bath
- --
- on Zillow |
- 182
- views |
- 1
- save |
Likely to sell faster than
Zillow last checked:
Listing updated:
Listed by:
Maxine Goldberg, CRS (847)922-4815,
Engel & Voelkers Chicago North Shore,
Mark Goldberg,
Engel & Voelkers Chicago North Shore
Source: MRED as distributed by MLS GRID,MLS#: 12686627
Facts & features
Interior
Bedrooms & bathrooms
- Bedrooms: 6
- Bathrooms: 4
- Full bathrooms: 3
- 1/2 bathrooms: 1
Rooms
- Room types: Bedroom 5, Bedroom 6, Eating Area, Office, Loft, Recreation Room, Foyer, Storage, Walk In Closet, Enclosed Porch
Primary bedroom
- Features: Flooring (Carpet), Window Treatments (All), Bathroom (Full, Double Sink, Whirlpool & Sep Shwr)
- Level: Second
- Area: 308 Square Feet
- Dimensions: 14X22
Bedroom 2
- Features: Flooring (Carpet)
- Level: Second
- Area: 180 Square Feet
- Dimensions: 12X15
Bedroom 3
- Features: Flooring (Carpet)
- Level: Second
- Area: 165 Square Feet
- Dimensions: 11X15
Bedroom 4
- Features: Flooring (Carpet), Window Treatments (Blinds)
- Level: Second
- Area: 182 Square Feet
- Dimensions: 13X14
Bedroom 5
- Features: Flooring (Carpet)
- Level: Basement
- Area: 120 Square Feet
- Dimensions: 10X12
Bedroom 6
- Features: Flooring (Carpet)
- Level: Basement
- Area: 168 Square Feet
- Dimensions: 12X14
Dining room
- Features: Flooring (Carpet), Window Treatments (Shades)
- Level: Main
- Area: 208 Square Feet
- Dimensions: 13X16
Eating area
- Features: Flooring (Ceramic Tile)
- Level: Main
- Area: 140 Square Feet
- Dimensions: 10X14
Enclosed porch
- Features: Flooring (Carpet)
- Level: Main
- Area: 300 Square Feet
- Dimensions: 15X20
Family room
- Features: Flooring (Carpet)
- Level: Main
- Area: 360 Square Feet
- Dimensions: 15X24
Foyer
- Features: Flooring (Carpet)
- Level: Main
- Area: 230 Square Feet
- Dimensions: 10X23
Kitchen
- Features: Kitchen (Eating Area-Table Space, Island, Granite Counters, Pantry), Flooring (Ceramic Tile)
- Level: Main
- Area: 132 Square Feet
- Dimensions: 11X12
Laundry
- Features: Flooring (Other)
- Level: Main
- Area: 56 Square Feet
- Dimensions: 07X08
Living room
- Features: Flooring (Carpet), Window Treatments (Window Treatments)
- Level: Main
- Area: 322 Square Feet
- Dimensions: 14X23
Loft
- Features: Flooring (Carpet)
- Level: Second
- Area: 140 Square Feet
- Dimensions: 10X14
Office
- Features: Flooring (Carpet)
- Level: Main
- Area: 169 Square Feet
- Dimensions: 13X13
Recreation room
- Features: Flooring (Carpet)
- Level: Basement
- Area: 1026 Square Feet
- Dimensions: 27X38
Storage
- Level: Basement
- Area: 306 Square Feet
- Dimensions: 18X17
Walk in closet
- Features: Flooring (Carpet)
- Level: Second
- Area: 36 Square Feet
- Dimensions: 06X06
Heating
- Natural Gas, Forced Air
Cooling
- Central Air
Appliances
- Included: Double Oven, Microwave, Dishwasher, High End Refrigerator, Washer, Dryer, Disposal, Stainless Steel Appliance(s), Cooktop, Oven, Gas Cooktop
- Laundry: Main Level, In Unit, Laundry Closet, Sink
Features
- Cathedral Ceiling(s), Wet Bar, Walk-In Closet(s)
- Doors: Sliding Doors
- Windows: Skylight(s)
- Basement: Finished,Rec/Family Area,Storage Space,Full
- Attic: Pull Down Stair
- Number of fireplaces: 1
- Fireplace features: Wood Burning, Gas Starter, Family Room
Interior area
- Total structure area: 0
- Total interior livable area: 3,392 sqft
Property
Parking
- Total spaces: 2
- Parking features: Asphalt, Garage Door Opener, Yes, Attached, Garage
- Attached garage spaces: 2
- Has uncovered spaces: Yes
Accessibility
- Accessibility features: No Disability Access
Features
- Stories: 2
- Patio & porch: Patio, Porch
Lot
- Size: 0.34 Acres
- Dimensions: 75 x 199
- Features: Cul-De-Sac
Details
- Parcel number: 16223030250000
- Special conditions: List Broker Must Accompany
Construction
Type & style
- Home type: SingleFamily
- Architectural style: Colonial,Contemporary
- Property subtype: Single Family Residence
Materials
- Brick, Cedar
- Roof: Asphalt
Condition
- New construction: No
- Year built: 1984
Utilities & green energy
- Electric: 200+ Amp Service
- Sewer: Public Sewer
- Water: Lake Michigan
Community & HOA
Community
- Subdivision: Highlands
HOA
- Services included: None
Location
- Region: Highland Park
Financial & listing details
- Price per square foot: $261/sqft
- Tax assessed value: $789,952
- Annual tax amount: $21,495
- Date on market: 6/26/2026
- Ownership: Fee Simple
Estimated market value
Not available
Estimated sales range
Not available
Not available
Price history
| Date | Event | Price |
|---|---|---|
| 6/30/2026 | Contingent | $885,000$261/sqft |
Source:  Engel & Volkers #12686627 Report a problem Engel & Volkers #12686627 Report a problem | ||
| 6/26/2026 | Listed for sale | $885,000$261/sqft |
Source: Engel & Volkers #12686627 Report a problem | ||
Public tax history
| Year | Property taxes | Tax assessment |
|---|---|---|
| 2024 | $21,495 +6.8% | $279,272 +6.1% |
| 2023 | $20,132 +10.5% | $263,291 +10.9% |
| 2022 | $18,211 +8.5% | $237,327 +14.1% |
| 2021 | $16,786 +3.3% | $208,066 +3.4% |
| 2020 | $16,243 +3.5% | $201,128 +0.5% |
| 2019 | $15,697 +4.5% | $200,187 -2.9% |
| 2018 | $15,026 | $206,169 +0.6% |
| 2017 | $15,026 -8.9% | $204,980 -10.3% |
| 2016 | $16,495 +19% | $228,511 +2.2% |
| 2015 | $13,862 +1.6% | $223,598 +29.6% |
| 2014 | $13,639 +2.8% | $172,550 -0.6% |
| 2012 | $13,269 +2.3% | $173,556 -15.7% |
| 2011 | $12,974 0% | $205,956 -12.1% |
| 2010 | $12,978 -11.3% | $234,362 -5.6% |
| 2009 | $14,634 +2.9% | $248,370 -1% |
| 2008 | $14,220 +7.6% | $250,879 +4.8% |
| 2006 | $13,211 +5.5% | $239,502 |
| 2005 | $12,520 +4.2% | -- |
| 2004 | $12,010 +5.6% | -- |
| 2003 | $11,369 -2.2% | -- |
| 2002 | $11,620 +121.5% | -- |
| 2001 | $5,246 -52.9% | $157,599 +0.1% |
| 2000 | $11,143 | $157,481 |
Find assessor info on the county website
Monthly payment
Est. payment
Payment breakdown
Explore the cost of this home by adjusting the details. Changes won't be saved.Climate risks
Neighborhood: 60035
Nearby schools
GreatSchools rating
- 7/10Wayne Thomas Elementary SchoolGrades: K-5Distance: 0.3 mi
- 9/10Northwood Jr High SchoolGrades: 6-8Distance: 0.2 mi
- 9/10Highland Park High SchoolGrades: 9-12Distance: 1.2 mi
Schools provided by the listing agent
- Elementary: Wayne Thomas Elementary School
- Middle: Northwood Junior High School
- High: Highland Park High School
- District: 112
Source: MRED as distributed by MLS GRID. This data may not be complete. We recommend contacting the local school district to confirm school assignments for this home.
- $1,033,9004 bd4 ba2.9k sqft780 North Ave, Highland Park, IL 60035Off Market
- $839,100-- bd2 ba3k sqft760 North Ave, Highland Park, IL 60035Off Market
- $1,013,000-- bd3 ba3.5k sqft2770 Western Ave, Highland Park, IL 60035Off Market
- $949,3004 bd2 ba3.3k sqft790 North Ave, Highland Park, IL 60035Off Market
- $888,800-- bd3 ba2.5k sqft750 North Ave, Highland Park, IL 60035Off Market
- $841,0005 bd3 ba2.6k sqft2760 Western Ave, Highland Park, IL 60035Off Market
- $1,194,8004 bd3 ba3.8k sqft811 Woodleigh Ave, Highland Park, IL 60035Off Market
- $801,5003 bd2 ba2.3k sqft2750 Western Ave, Highland Park, IL 60035Off Market
A local agent can set up tours, give advice and negotiate with sellers.
A local lender can help you make sure your offer is ready when you are.
Similar homes
- $949,9005 bd3 ba3.8k sqft39 Wiltshire Dr, Lincolnshire, IL 60069New
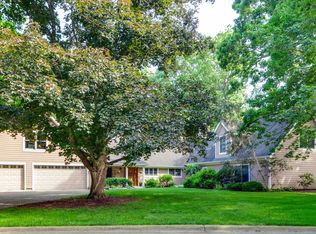 MLS ID #12718422, Jane Lee, RE/MAX Top Performers. MRED as distributed by MLS GRID
 - $900,0004 bd3 ba2.6k sqft2699 Lisa Ct, Northbrook, IL 60062New
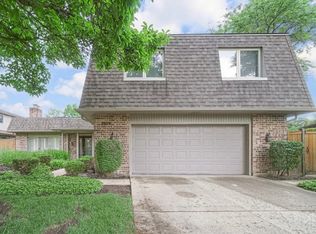 MLS ID #12716312, Winfield Cohen, Keller Williams Success Realty. MRED as distributed by MLS GRID
 - $880,0004 bd4 ba2.8k sqft14637 W River Oaks Dr, Lincolnshire, IL 60069Active
 MLS ID #12700782, Wendy Szostak, Redfin Corporation. MRED as distributed by MLS GRID
 - $925,0004 bd5 ba3.2k sqft2120 Kenton Ln, Libertyville, IL 60048New
 MLS ID #12716742, Shaunna Patterson, @properties Christies International Real Estate. MRED as distributed by MLS GRID
 - $1,199,0005 bd4 ba4k sqft1557 Cavell Ave, Highland Park, IL 60035ActiveMLS ID #12702603, Nancy London, Baird & Warner. MRED as distributed by MLS GRID
- $750,0004 bd3 ba2.4k sqft6 Londonderry Ln, Lincolnshire, IL 60069NewMLS ID #12719149, Laurian Greenbury, @properties Christie's International Real Estate. MRED as distributed by MLS GRID
- $849,5004 bd4 ba2.5k sqft1355 Woodland Ln, Riverwoods, IL 60015ActiveMLS ID #12702482, Stephanie Weisman, Compass. MRED as distributed by MLS GRID
- $999,9906 bd4 ba2.7k sqft2917 Whispering Oaks Dr, Buffalo Grove, IL 60089NewMLS ID #12712054, Mack Woodcock, Coldwell Banker Realty. MRED as distributed by MLS GRID
- $998,0005 bd4 ba2.7k sqft250 Wilshire Rd, Lake Forest, IL 60045ActiveMLS ID #12645941, Kimberly Shortsle, Jameson Sotheby's International Realty. MRED as distributed by MLS GRID
- $819,9004 bd4 ba2.8k sqft5544 Oak Grove Dr, Long Grove, IL 60047ActiveMLS ID #12707080, Jane Lee, RE/MAX Top Performers. MRED as distributed by MLS GRID
- $890,0004 bd3 ba2.5k sqft880 Hiawatha Ln, Riverwoods, IL 60015ActiveMLS ID #12697950, Jamie Walker, @properties Christie's International Real Estate. MRED as distributed by MLS GRID
- $849,0005 bd4 ba3k sqft3856 Rutgers Ln, Northbrook, IL 60062Price ChangeMLS ID #12697789, Michael LaFido, LPT Realty. MRED as distributed by MLS GRID
- $819,9005 bd4 ba2.7k sqft1206 Aberdeen Rd, Inverness, IL 60067ActiveMLS ID #12701996, Gina Lepore, Coldwell Banker Realty. MRED as distributed by MLS GRID
- $775,0004 bd3 ba2.9k sqft2302 Lisa Ct, Palatine, IL 60067NewMLS ID #12718167, Holly Connors, @properties Christie's International Real Estate. MRED as distributed by MLS GRID
- $750,0005 bd5 ba4.2k sqft26792 W Lakeview Dr S, Lake Barrington, IL 60084NewMLS ID #12717713, Iuliia Kedrovska, KOMAR. MRED as distributed by MLS GRID
- $849,0004 bd3 ba2.6k sqft1240 Bar Harbor Ter, Northbrook, IL 60062ActiveMLS ID #12699863, Marsha Schwartz, ABR,CRS,GRI,SRES, Coldwell Banker Realty. MRED as distributed by MLS GRID
- $849,9005 bd5 ba4.7k sqft5572 Chancery Rd, Gurnee, IL 60031ActiveMLS ID #12708066, Jane Lee, RE/MAX Top Performers. MRED as distributed by MLS GRID
- $900,0004 bd4 ba3.4k sqft21884 N Andover Rd, Kildeer, IL 60047ActiveMLS ID #12634051, Renee Clark, CSC, @properties Christie's International Real Estate. MRED as distributed by MLS GRID
- $724,5005 bd4 ba5k sqft556 Prescott Ln, Gurnee, IL 60031NewMLS ID #12690722, Peggy Cobrin, Coldwell Banker Realty. MRED as distributed by MLS GRID
- $949,0005 bd5 ba4.9k sqft20651 N Horatio Blvd, Prairie View, IL 60069ActiveMLS ID #12575843, Winfield Cohen, Keller Williams Success Realty. MRED as distributed by MLS GRID
