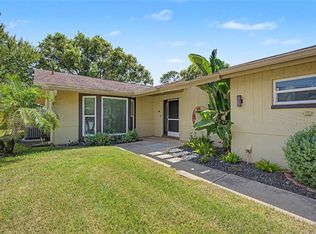
Under contract-accepting backup offers. Welcome to 7700 Bayleaf Drive, a 2-bedroom, 2-bathroom home in the established Beacon Woods community where thoughtful updates and inviting spaces come together to create a place that feels easy to call home. For buyers thinking beyond the finishes, several of the home’s major components have already been updated, including a 2020 roof, 2024 HVAC system, 2022 windows and a 2022 electrical panel, offering added peace of mind as you settle into your next home. Step through the front door into a bright living room, where a large window overlooking the front yard fills the space with natural light. At the heart of the home, the fully renovated kitchen features shaker cabinetry, granite countertops and stainless steel appliances, creating a fresh, timeless space for everything from your morning coffee to dinner with friends. Toward the back of the home, a second living space is centered around a brick wood-burning fireplace with a contrasting mantel. A large window brings in plenty of natural light, while the fireplace gives the room the kind of character that makes you want to settle in and stay awhile. The primary suite is located toward the front of the home and features a spacious walk-in closet, private ensuite bathroom and a large window that keeps the room feeling light and inviting. A second bedroom and full bathroom offer flexibility for guests, a home office or whatever fits your life. Out back, the fenced yard provides room for pets to roam, area to play or simply a little outdoor space to call your own. Enjoy your morning coffee or unwind at the end of the day from the screened rear porch. A one-car garage provides additional storage and everyday convenience. Located near shopping, dining and some of the experiences that make Florida’s Nature Coast special, you can spend your weekends exploring the Gulf, enjoying nearby parks or heading north to the crystal-clear waters of Weeki Wachee Springs. Whether you are buying your first home or looking for a place that better fits your next chapter, 7700 Bayleaf Drive offers the updates, character and comfortable spaces that make it easy to imagine making it your own.
Accepting backups
$235,000
7700 BAYLEAF DRIVE, HUDSON, FL 34667
2beds
1,200sqft
Single Family Residence
Built in 1972
7,425 Square Feet Lot
$-- Zestimate®
$196/sqft
$28/mo HOA
What's special
- 45 days
- 172
- 10
Likely to sell faster than
Zillow last checked:
Listing updated:
Listed by:
Jessica Wolff 727-277-7417,
COLDWELL BANKER REALTY 813-977-3500,
Joanne Kelley 978-855-0292,
COLDWELL BANKER REALTY
Source: Stellar MLS,MLS#: TB8545034 Originating MLS: Suncoast Tampa
Facts & features
Interior
Bedrooms & bathrooms
- Bedrooms: 2
- Bathrooms: 2
- Full bathrooms: 2
Primary bedroom
- Features: Walk-In Closet(s)
- Level: First
- Area: 154 Square Feet
- Dimensions: 11x14
Bedroom 2
- Features: Built-in Closet
- Level: First
- Area: 120 Square Feet
- Dimensions: 12x10
Family room
- Level: First
- Area: 208 Square Feet
- Dimensions: 13x16
Kitchen
- Level: First
- Area: 88 Square Feet
- Dimensions: 11x8
Living room
- Level: First
- Area: 180 Square Feet
- Dimensions: 10x18
Heating
- Central
Cooling
- Central Air
Appliances
- Included: Dishwasher, Disposal, Dryer, Microwave, Range, Refrigerator, Washer
- Laundry: In Garage
Features
- Ceiling Fan(s)
- Flooring: Carpet, Porcelain Tile
- Has fireplace: Yes
- Fireplace features: Family Room, Wood Burning
Interior area
- Total structure area: 1,688
- Total interior livable area: 1,200 sqft
Video & virtual tour
Property
Parking
- Total spaces: 1
- Parking features: Garage - Attached
- Attached garage spaces: 1
Features
- Levels: One
- Stories: 1
- Exterior features: Sidewalk
Lot
- Size: 7,425 Square Feet
Details
- Parcel number: 032516051D000001690
- Zoning: PUD
- Special conditions: None
Construction
Type & style
- Home type: SingleFamily
- Property subtype: Single Family Residence
Materials
- Block
- Foundation: Slab
- Roof: Shingle
Condition
- New construction: No
- Year built: 1972
Utilities & green energy
- Sewer: Public Sewer
- Water: None
- Utilities for property: Electricity Connected, Water Connected
Community & HOA
Community
- Pet fee: $0 monthly
- Subdivision: BEACON WOODS VILLAGE
HOA
- Has HOA: Yes
- HOA fee: $28 monthly
- HOA name: Beacon Woods Civic Association
- HOA phone: 727-863-1267
Location
- Region: Hudson
Financial & listing details
- Price per square foot: $196/sqft
- Tax assessed value: $181,130
- Annual tax amount: $4,305
- Date on market: 9/14/2026
- Cumulative days on market: 34 days
- Listing terms: Cash,Conventional,FHA,VA Loan
- Ownership: Fee Simple
- Total actual rent: 0
- Electric utility on property: Yes
- Road surface type: Paved
Estimated market value
Not available
Estimated sales range
Not available
Not available
Price history
| Date | Event | Price |
|---|---|---|
| 9/14/2026 | Listed for sale | $235,000-1.7%$196/sqft |
Source:  Stellar MLS #TB8545034 Report a problem | ||
| 4/25/2023 | Sold | $239,000-0.4%$199/sqft |
Source: Public Record Report a problem | ||
| 3/27/2023 | Pending sale | $239,900$200/sqft |
Source: Stellar MLS #W7852868 Report a problem | ||
| 3/23/2023 | Listed for sale | $239,900$200/sqft |
Source: Stellar MLS #W7852868 Report a problem | ||
| 3/10/2023 | Pending sale | $239,900$200/sqft |
Source: Stellar MLS #W7852868 Report a problem | ||
| 3/2/2023 | Listed for sale | $239,900+182.2%$200/sqft |
Source: Stellar MLS #W7852868 Report a problem | ||
| 2/2/2005 | Sold | $85,000$71/sqft |
Source: Public Record Report a problem | ||
Public tax history
| Year | Property taxes | Tax assessment |
|---|---|---|
| 2025 | $4,306 +70.7% | $180,120 +2.9% |
| 2024 | $2,523 -11.9% | $175,052 +11.7% |
| 2023 | $2,864 +18.2% | $156,757 +13.7% |
| 2022 | $2,423 +36.9% | $137,849 +46.2% |
| 2021 | $1,770 +7.3% | $94,280 +10% |
| 2020 | $1,650 +10.5% | $85,710 +10% |
| 2019 | $1,493 | $77,920 -0.4% |
| 2018 | $1,493 +6.9% | $78,225 +16.9% |
| 2017 | $1,397 +8.9% | $66,908 +14.3% |
| 2016 | $1,283 +12.8% | $58,543 +2.7% |
| 2015 | $1,138 +7.9% | $57,007 +6.3% |
| 2014 | $1,054 | $53,608 +2.9% |
| 2013 | -- | $52,081 +9.7% |
| 2012 | -- | $47,459 -17% |
| 2011 | -- | $57,148 -2% |
| 2010 | -- | $58,317 -11.4% |
| 2009 | -- | $65,817 -31.3% |
| 2008 | -- | $95,749 -7.6% |
| 2007 | -- | $103,584 +3.6% |
| 2006 | -- | $100,000 +26.7% |
| 2005 | -- | $78,896 +29% |
| 2004 | -- | $61,157 +4.3% |
| 2003 | -- | $58,650 +4.4% |
| 2002 | -- | $56,190 +22.2% |
| 2000 | -- | $45,969 +7.4% |
| 1999 | -- | $42,792 |
Find assessor info on the county website
Monthly payment
Est. payment
Payment breakdown
Explore the cost of this home by adjusting the details. Changes won't be saved.Climate risks
Neighborhood: 34667
Nearby schools
Schools provided by the listing agent
- Elementary: Gulf Highland Elementary
- Middle: Bayonet Point Middle-PO
- High: Fivay High-PO
Source: Stellar MLS. This data may not be complete. We recommend contacting the local school district to confirm school assignments for this home.


Similar homes
- $240,0003 bd2 ba1.2k sqft12411 WEATHERSTONE ROW, HUDSON, FL 34667For Sale
 MLS ID #TB8528536, Mario Chica Fayad, KELLER WILLIAMS REALTY- PALM HARBOR. Stellar MLS
- $239,0002 bd2 ba1k sqft8802 SEELEY LANE, HUDSON, FL 34667For Sale
 MLS ID #W7887215, Karen Bailey, PA, FUTURE HOME REALTY. Stellar MLS
- $230,0003 bd2 ba1.1k sqft8223 GULF WAY, HUDSON, FL 34667For Sale
 MLS ID #TB8553592, Pat Rodgers McCullough, COLDWELL BANKER REALTY. Stellar MLS
- $289,0002 bd2 ba1.3k sqft7800 FAIRLAWN DRIVE, HUDSON, FL 34667For Sale
 MLS ID #TB8538031, Debra Gross, BHHS FLORIDA PROPERTIES GROUP. Stellar MLS
- $244,9003 bd2 ba1.3k sqft10701 OLEANDER DRIVE, PORT RICHEY, FL 34668For SaleMLS ID #TB8549798, Patrycja Henderson, LUXURY & BEACH REALTY INC. Stellar MLS
- $235,0002 bd2 ba1.2k sqft10237 OAK HILL DRIVE, PORT RICHEY, FL 34668For SaleMLS ID #A4696556, Troy Funk, REALTY ONE GROUP MVP. Stellar MLS
- $260,0002 bd2 ba1.4k sqft8521 CEDARVIEW COURT, PORT RICHEY, FL 34668For SaleMLS ID #TB8544689, Patrick Massey, MARK SPAIN REAL ESTATE. Stellar MLS
- $250,0002 bd2 ba1.4k sqft10624 ENCINO COURT, PORT RICHEY, FL 34668For SaleMLS ID #TB8541012, Jackie Little, KELLER WILLIAMS REALTY- PALM HARBOR. Stellar MLS
- $205,0003 bd2 ba1.4k sqft8704 LONG BOAT LANE, HUDSON, FL 34667For SaleMLS ID #G5111067, Coby McClellan, LPT REALTY, LLC. Stellar MLS
- $214,9003 bd1 ba1k sqft11031 HASSLE AVENUE, PORT RICHEY, FL 34668For SaleMLS ID #W7890072, Robert Bello, JR, DALTON WADE INC. Stellar MLS
- $194,9162 bd2 ba1k sqft11712 SPRING TREE LANE, PORT RICHEY, FL 34668For SaleMLS ID #TB8544269, Tim Kizer, KELLER WILLIAMS REALTY- PALM HARBOR. Stellar MLS
- $153,9002 bd2 ba1.1k sqft12125 SPARTAN WAY #104, HUDSON, FL 34667For SaleMLS ID #TB8554629, Keren Nelson, ALIGN RIGHT REALTY CARROLLWOOD. Stellar MLS
- $264,9003 bd2 ba1.3k sqft11424 SCALLOP DRIVE, PORT RICHEY, FL 34668For SaleMLS ID #O6411124, Robert Salmons, ENTERA REALTY LLC. Stellar MLS
- $265,0002 bd2 ba1.1k sqft10914 OAKDALE AVENUE, PORT RICHEY, FL 34668For SaleMLS ID #A4698057, Bryan Jones, TREND REALTY. Stellar MLS
- $260,0002 bd2 ba1.6k sqft9926 LAKESIDE LANE, PORT RICHEY, FL 34668For SaleMLS ID #W7889048, Eleni Sampson, RE/MAX CHAMPIONS. Stellar MLS
- $249,9903 bd2 ba1.2k sqft5644 BERLIN DRIVE, PORT RICHEY, FL 34668For SaleMLS ID #TB8535854, Carissa Mazzella Di Bosco, LOKATION. Stellar MLS
- $259,9002 bd2 ba1.5k sqft10508 QUIMBY DRIVE, PORT RICHEY, FL 34668For SaleMLS ID #TB8528981, Lynn Rice, FLORIDA WEST COAST HOMES, LLC. Stellar MLS
- $229,9002 bd2 ba1.1k sqft7212 WEDGEWOOD DRIVE, NEW PORT RICHEY, FL 34652For SaleMLS ID #TB8534232, Michael Bennett, JR, PEOPLE'S TRUST REALTY. Stellar MLS
- $199,9002 bd2 ba1k sqft11541 SAN REMO COURT, PORT RICHEY, FL 34668For SaleMLS ID #TB8545091, Stephanie Scarlette, CHARLES RUTENBERG REALTY INC. Stellar MLS
- $264,9002 bd2 ba1k sqft8038 BUTTONBALL LANE, PORT RICHEY, FL 34668For SaleMLS ID #W7886540, JIM Steele, PA, BHHS FLORIDA PROPERTIES GROUP. Stellar MLS
