Beautifully Upgraded Home in a Desirable 55+ Community
Why is this home the best value in the subdivision? Let’s start with the comfort, convenience,
and extensive upgrades throughout. Designed with both style and functionality in mind.
The residence features a new HVAC system installed in December 2025, with a transferable warranty
and a QuietCool whole-house fan system that helps reduce utility costs while
keeping the home comfortable year-round.
Inside, you'll find elegant crown molding in every room—including the bathrooms—along with
classic white plantation shutters throughout the home. Ceiling fans have been installed in every
room, including both bathrooms, providing added comfort and energy efficiency. The spacious
primary suite features full-length mirrors and a master bathroom equipped with a dedicated
heater for those cooler mornings.
The kitchen has been thoughtfully upgraded with pull-out drawers in most cabinets, making
organization and accessibility effortless, along with upgraded cabinetry. Several accessibility
enhancements have also been added, including handicap-equipped showers and some
doorways, along with Google Nest Fire Alarms and Carbon Monoxide Monitors, which also light up
your pathway throughout the home if you find yourself awake at night.
Step outside to enjoy a truly low-maintenance lifestyle. The entire property features attractive
stamped concrete with a professionally designed drainage system, eliminating yard upkeep
while enhancing curb appeal. Relax on the patio with two more ceiling fans, surrounded by
sunshades on all sides for year-round outdoor enjoyment. Additional exterior features include
two storage sheds, heat-resistant screens on the front windows, a lockable wrought-iron front
and side security gate, as well as an upgraded front entry door.
The home's exterior was freshly painted in 2025, adding to its exceptional appearance and
value. Every detail of this property has been carefully considered to provide comfort, security,
accessibility, and easy living.
All of these enhancements make for a home that will need very little money put into it for the
new owner. Don't miss this rare opportunity to own a beautifully upgraded home in a welcoming
55+ community—where quality, convenience, security, and peace of mind come together.
Pending
Listed by: NATIONAL REALTY GROUP • MARIA ELENA SERAFIN • Contact: 951-536-2721
$444,444
7704 Armour Dr, Hemet, CA 92545
3beds
2,071sqft
:
Get pre-qualified$3,168/mo
Single Family Residence
Built in 2006
5,663 Square Feet Lot
$445,900 Zestimate®
$215/sqft
$214/mo HOA
What's special
- 10 days |
- 33 |
- 0 |
Zillow last checked:
Listing updated:
Listed by:
MARIA ELENA SERAFIN DRE #01938435 951-536-2721,
NATIONAL REALTY GROUP
Source: CRMLS,MLS#: IV26134021 Originating MLS: California Regional MLS
Originating MLS: California Regional MLSFacts & features
Interior
Bedrooms & bathrooms
- Bedrooms: 3
- Bathrooms: 2
- Full bathrooms: 2
- Main level bathrooms: 2
- Main level bedrooms: 3
Rooms
- Room types: Bedroom, Entry/Foyer, Kitchen, Laundry, Living Room, Primary Bathroom, Primary Bedroom, Dining Room
Primary bedroom
- Features: Main Level Primary
Bedroom
- Features: Bedroom on Main Level
Bedroom
- Features: All Bedrooms Down
Bathroom
- Features: Bathroom Exhaust Fan, Bathtub, Dual Sinks, Enclosed Toilet, Humidity Controlled, Low Flow Plumbing Fixtures, Linen Closet, Solid Surface Counters, Soaking Tub, Separate Shower
Kitchen
- Features: Kitchen Island, Self-closing Cabinet Doors, Self-closing Drawers
Heating
- Central
Cooling
- Central Air, ENERGY STAR Qualified Equipment, Attic Fan
Appliances
- Included: Dishwasher, ENERGY STAR Qualified Appliances, ENERGY STAR Qualified Water Heater, Disposal, Microwave, Refrigerator, Range Hood, Water Heater
- Laundry: Washer Hookup, Gas Dryer Hookup, Inside, Laundry Room
Features
- Ceiling Fan(s), Crown Molding, Separate/Formal Dining Room, High Ceilings, Open Floorplan, Pantry, Quartz Counters, Recessed Lighting, Storage, All Bedrooms Down, Bedroom on Main Level, Main Level Primary
- Flooring: Tile, Wood
- Windows: Double Pane Windows, ENERGY STAR Qualified Windows, Plantation Shutters, Screens, Solar Screens, Shutters, Tinted Windows
- Has fireplace: Yes
- Fireplace features: Living Room
- Common walls with other units/homes: No Common Walls
Interior area
- Total interior livable area: 2,071 sqft
Property
Parking
- Total spaces: 4
- Parking features: Concrete, Driveway Level, Door-Single, Garage Faces Front, Garage, Garage Door Opener
- Attached garage spaces: 2
- Carport spaces: 2
- Covered spaces: 4
Accessibility
- Accessibility features: Safe Emergency Egress from Home, No Stairs, Accessible Doors, Accessible Hallway(s)
Features
- Levels: One
- Stories: 1
- Entry location: 1
- Patio & porch: Rear Porch, Covered, Porch
- Exterior features: Lighting
- Pool features: Community, Heated Passively, Heated, Association
- Has spa: Yes
- Spa features: Community, Heated
- Has view: Yes
- View description: Neighborhood
Lot
- Size: 5,663 Square Feet
- Features: 0-1 Unit/Acre, Back Yard, Front Yard, Garden, Sprinklers In Rear, Sprinklers In Front, Landscaped, Level, Near Park, Near Public Transit, Rectangular Lot, Rocks, Sprinkler System, Street Level, Walkstreet, Yard
Details
- Additional structures: Shed(s)
- Parcel number: 455510047
- Special conditions: Standard
Construction
Type & style
- Home type: SingleFamily
- Property subtype: Single Family Residence
Condition
- New construction: No
- Year built: 2006
Utilities & green energy
- Sewer: Public Sewer
- Water: Public
- Utilities for property: Electricity Connected, Natural Gas Connected, Phone Available, Sewer Connected, Water Connected
Green energy
- Energy efficient items: Appliances, Water Heater
Community & HOA
Community
- Features: Biking, Curbs, Dog Park, Street Lights, Sidewalks, Water Sports, Gated, Park, Pool
- Security: Carbon Monoxide Detector(s), Security Gate, Gated with Guard, Gated Community, Gated with Attendant, 24 Hour Security, Key Card Entry, Resident Manager, Smoke Detector(s), Security Guard, Security Lights
- Senior community: Yes
HOA
- Has HOA: Yes
- Amenities included: Billiard Room, Clubhouse, Dog Park, Electricity, Gas, Game Room, Meeting Room, Meeting/Banquet/Party Room, Outdoor Cooking Area, Barbecue, Picnic Area, Pool, Recreation Room, RV Parking, Sauna, Spa/Hot Tub, Cable TV
- HOA fee: $214 monthly
- HOA name: 0
Location
- Region: Hemet
Financial & listing details
- Price per square foot: $215/sqft
- Tax assessed value: $301,204
- Annual tax amount: $4,450
- Date on market: 6/18/2026
- Cumulative days on market: 11 days
- Listing terms: Cash,Cash to Existing Loan,Cash to New Loan,Conventional,Cal Vet Loan,1031 Exchange,FHA,Government Loan,Submit,VA Loan
Estimated market value
$445,900
$424,000 - $468,000
$2,810/mo
Price history
| Date | Event | Price |
|---|---|---|
| 7/9/2026 | Pending sale | $444,444$215/sqft |
Source:  CRMLS #IV26134021 Report a problem CRMLS #IV26134021 Report a problem | ||
| 7/8/2026 | Contingent | $444,444$215/sqft |
Source: CRMLS #IV26134021 Report a problem | ||
| 7/1/2026 | Listed for sale | $444,444+23.8%$215/sqft |
Source: CRMLS #IV26134021 Report a problem | ||
| 10/25/2006 | Sold | $359,000$173/sqft |
Source: Public Record Report a problem | ||
Public tax history
| Year | Property taxes | Tax assessment |
|---|---|---|
| 2025 | $4,450 +1.7% | $301,204 +2% |
| 2024 | $4,375 +0.8% | $295,299 +2% |
| 2023 | $4,339 +2% | $289,510 +2% |
| 2022 | $4,255 +1.7% | $283,835 +2% |
| 2021 | $4,186 +1.3% | $278,271 +1% |
| 2020 | $4,132 +2.1% | $275,419 +2% |
| 2019 | $4,046 +2.9% | $270,019 +2% |
| 2018 | $3,933 -0.2% | $264,726 +2% |
| 2017 | $3,943 | $259,536 +2% |
| 2016 | $3,943 +2.3% | $254,448 +1.5% |
| 2015 | $3,852 +6.9% | $250,628 +4.9% |
| 2014 | $3,605 | $239,000 +9.1% |
| 2013 | -- | $219,000 +15.9% |
| 2012 | -- | $189,000 +18.9% |
| 2011 | -- | $159,000 -8.6% |
| 2010 | -- | $174,000 -23.3% |
| 2009 | -- | $227,000 -2.7% |
| 2008 | -- | $233,204 -35% |
| 2007 | -- | $359,000 +705.8% |
| 2006 | -- | $44,554 +1296.2% |
| 2005 | -- | $3,191 |
Find assessor info on the county website
Monthly payment
Est. payment
Payment breakdown
Explore the cost of this home by adjusting the details. Changes won't be saved.Climate risks
Neighborhood: 92545
Nearby schools
GreatSchools rating
- 4/10Cawston Elementary SchoolGrades: K-5Distance: 2.3 mi
- 3/10Rancho Viejo Middle SchoolGrades: 6-8Distance: 2.3 mi
- 5/10Tahquitz High SchoolGrades: 9-12Distance: 2.2 mi
- $426,5002 bd2 ba2k sqft7688 Armour Dr, Hemet, CA 92545Off Market

- $499,3003 bd2 ba2k sqft7680 Armour Dr, Hemet, CA 92545Off Market
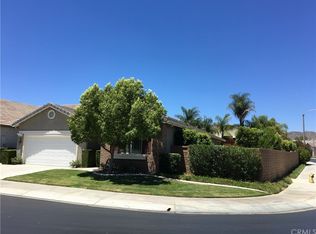
- $458,1002 bd2 ba2k sqft7714 Armour Dr, Hemet, CA 92545Off Market
- $458,2002 bd2 ba2k sqft7685 Armour Dr, Hemet, CA 92545Off Market

- $467,2002 bd2 ba2k sqft7701 Armour Dr, Hemet, CA 92545Off Market
- $432,0002 bd2 ba1.7k sqft7675 Armour Dr, Hemet, CA 92545Off Market
- $515,0003 bd2 ba2k sqft7711 Armour Dr, Hemet, CA 92545Sold
- $455,4002 bd2 ba2k sqft7724 Armour Dr, Hemet, CA 92545Off Market
A local agent can set up tours, give advice and negotiate with sellers.
Similar homes
- $469,9002 bd2 ba1.7k sqft8155 Faldo Ave, Hemet, CA 92545For Sale
 MLS ID #SW26138547, Tracy Trousset, Century 21 Masters. CRMLS
 - $449,0002 bd2 ba2k sqft7975 Doyle Cir, Hemet, CA 92545For Sale
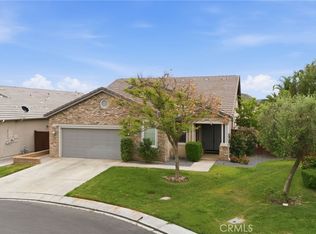 MLS ID #IV26073687, RACHAEL NOL, NEST REAL ESTATE. CRMLS
 - $475,0002 bd2 ba2.2k sqft509 Garcia Dr, Hemet, CA 92545For Sale
 MLS ID #SW26121725, Lori Cutka, LPT Realty, Inc. CRMLS
 - $429,9002 bd2 ba1.7k sqft366 Garcia Dr, Hemet, CA 92545For Sale
 MLS ID #SW26034215, Linda Adkins, ERA Donahoe Realty. CRMLS
 - $415,0002 bd2 ba1.8k sqft8965 Stephenson Ln, Hemet, CA 92545For SaleMLS ID #SW26102048, Stella Torres, REMAX Empire Properties. CRMLS
- $569,0006 bd3 ba2.8k sqft183 La Amistad Way, Hemet, CA 92545For SaleMLS ID #260018272, Chad Gong, 1st Class Real Estate SD. SDMLS
- $424,9002 bd2 ba1.8k sqft212 Hoch Way, Hemet, CA 92545For SaleMLS ID #SW26064757, Linda Adkins, ERA Donahoe Realty. CRMLS
- $455,0002 bd2 ba1.9k sqft1394 Via La Presa, Hemet, CA 92545For SaleMLS ID #SW26076228, Susan Johnson, LPT Realty, Inc. CRMLS
- $375,0003 bd2 ba1.5k sqft4190 Annatto Ln, Hemet, CA 92545For SaleMLS ID #PW26137197, Michelle Gonzalez, Re/Max Top Producers. CRMLS
- $574,9953 bd3 ba2.7k sqft8441 Maruyama Dr, Hemet, CA 92545For SaleMLS ID #SW26090081, Darryl Self, SL Realty Service, Inc.. CRMLS
- $365,0002 bd2 ba1.5k sqft8197 Doral Ln, Hemet, CA 92545For SaleMLS ID #SW25228612, Stella Torres, REMAX Empire Properties. CRMLS
- $495,0002 bd3 ba2.2k sqft5579 Corte Viejo, Hemet, CA 92545For SaleMLS ID #SW26073831, David Hale, Century 21 Masters. CRMLS
- $540,0006 bd3 ba2.3k sqft4430 Cactus Tree Ln, Hemet, CA 92545For SaleMLS ID #SW26075746, Joe Salazar, Century 21 Masters. CRMLS
- $549,9002 bd3 ba2.4k sqft5562 Corte Portico, Hemet, CA 92545For SaleMLS ID #SW26122762, Todd Hamilton, Berkshire Hathaway HomeServices California Properties. CRMLS
- $364,9993 bd2 ba2k sqft1601 Ailanthus Dr, Hemet, CA 92545For SaleMLS ID #IV26101497, EDGAR RAMIREZ, eHomes. CRMLS
- $425,0003 bd2 ba1.4k sqft1409 Stratus St, San Jacinto, CA 92582For SaleMLS ID #PW26118863, George Najera, RE/MAX New Dimension. CRMLS
- $499,0004 bd2 ba1.8k sqft823 Pike Dr, Hemet, CA 92544For SaleMLS ID #SW26114771, Michelle Bassett, Bassett & Associates, REALTORS. CRMLS
- $500,0003 bd3 ba1.9k sqft1936 Medoc Cir, San Jacinto, CA 92583For SaleMLS ID #SW26138873, Goran Forss, Team Forss Realty Group. CRMLS
- $434,9902 bd2 ba1.3k sqft841 Torino Ave, San Jacinto, CA 92583For SaleMLS ID #IG26140954, Tiffany Mellon Naasz, KELLER WILLIAMS REALTY. CRMLS
- $549,0004 bd3 ba2.1k sqft42806 Avenida Tigre, Hemet, CA 92544For SaleMLS ID #FR26102535, Anna James Miller, Rise Realty. CRMLS
Local buyer's agents are ready to help
