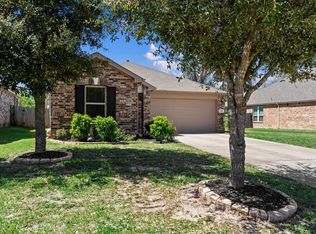
A charming 3 bed, 2 bath home located in Chase Run is ready for new ownership! This lovely single story brick home
offers an open floor plan perfect for gatherings with friends and family. A comfortable family room opens to an island
kitchen that features granite countertops and stainless-steel appliances. You’ll love the way the natural light reflects on
the dark, rich cabinets. The adjacent dining area provides access to the backyard and a beautiful outdoor view. The
primary bedroom offers plenty of space as well as a large walk-in closet. The secondary bath and bedrooms are located
on the opposite side of the home near the front. Comes with a newer washer and dryer. Relax in a fully fenced backyard, ideal for hosting a summer barbecue.
Take a walk through the neighborhood to a 1.5 acre park and pavilion with 2 playgrounds, a basketball court, walking
paths surrounding picnic areas, and a beautiful pond. Easy access to I45 and TX105 create easy travel opportunities.
Owner Finance Options are Available.
Comes with a newer washer and dryer.
Pending
$229,000
7707 Boulder Sunstone Ln, Conroe, TX 77304
3beds
1,411sqft
Single Family Residence
Built in 2019
6,664 Square Feet Lot
$226,800 Zestimate®
$162/sqft
$53/mo HOA
What's special
Single story brick homeStainless-steel appliancesComfortable family roomGranite countertopsNewer washer and dryerLarge walk-in closetBeautiful outdoor view
- 84 days
- 25
- 0
Zillow last checked:
Listing updated:
Listed by:
Sam Reid 0730482 940-779-2600,
BHHS Premier Properties 817-806-4100
Source: NTREIS,MLS#: 21317255
Facts & features
Interior
Bedrooms & bathrooms
- Bedrooms: 3
- Bathrooms: 2
- Full bathrooms: 2
Primary bedroom
- Level: First
- Dimensions: 13 x 15
Bedroom
- Level: First
- Dimensions: 11 x 11
Bedroom
- Level: First
- Dimensions: 11 x 11
Kitchen
- Level: First
- Dimensions: 12 x 12
Living room
- Level: First
- Dimensions: 14 x 18
Appliances
- Included: Dishwasher, Disposal, Gas Oven, Gas Range, Microwave, Trash Compactor
Features
- Decorative/Designer Lighting Fixtures, Double Vanity, Eat-in Kitchen, Granite Counters, High Speed Internet, Kitchen Island, Open Floorplan, Pantry, Cable TV, Walk-In Closet(s), Wired for Sound
- Has basement: No
- Has fireplace: No
Interior area
- Total interior livable area: 1,411 sqft
Video & virtual tour
Property
Parking
- Total spaces: 2
- Parking features: Direct Access, Driveway, Garage Faces Front, Garage, Garage Door Opener, Inside Entrance
- Attached garage spaces: 2
Features
- Levels: One
- Stories: 1
- Pool features: None
Lot
- Size: 6,664 Square Feet
Details
- Parcel number: 000000480166
Construction
Type & style
- Home type: SingleFamily
- Architectural style: Detached
- Property subtype: Single Family Residence
Condition
- Year built: 2019
Utilities & green energy
- Sewer: Public Sewer
- Water: Public
- Utilities for property: Sewer Available, Water Available, Cable Available
Community & HOA
Community
- Security: Security Lights
- Subdivision: Chase Run
HOA
- Has HOA: Yes
- Services included: Association Management, Maintenance Grounds
- HOA fee: $632 annually
- HOA name: Imc Management Company
- HOA phone: 800-932-9449
Location
- Region: Conroe
Financial & listing details
- Price per square foot: $162/sqft
- Tax assessed value: $232,242
- Annual tax amount: $4,627
- Date on market: 6/30/2026
- Cumulative days on market: 76 days
- Listing terms: Cash,Conventional,Owner Will Carry,Private Financing Available,See Agent,Special Funding
Estimated market value
$226,800
$215,000 - $238,000
$1,674/mo
Price history
| Date | Event | Price |
|---|---|---|
| 7/27/2026 | Pending sale | $229,000$162/sqft |
Source: BHHS broker feed #21317255 Report a problem | ||
| 7/26/2026 | Contingent | $229,000$162/sqft |
Source: NTREIS #21317255 Report a problem | ||
| 6/30/2026 | Listed for sale | $229,000-14.6%$162/sqft |
Source: NTREIS #21317255 Report a problem | ||
| 7/2/2022 | Listing removed | -- |
Source:  HAR #73331157 Report a problem HAR #73331157 Report a problem | ||
| 6/18/2022 | Pending sale | $268,000$190/sqft |
Source: HAR #73331157 Report a problem | ||
| 6/17/2022 | Listed for sale | $268,000$190/sqft |
Source: HAR #73331157 Report a problem | ||
Public tax history
| Year | Property taxes | Tax assessment |
|---|---|---|
| 2025 | $5,365 +0.2% | $232,242 +0.6% |
| 2024 | $5,353 -5.8% | $230,925 -8.8% |
| 2023 | $5,685 | $253,110 +11.6% |
| 2022 | -- | $226,780 +18.9% |
| 2021 | $4,403 +4% | $190,740 +7.3% |
| 2020 | $4,236 +2186.1% | $177,720 +2127.1% |
| 2019 | $185 | $7,980 |
Find assessor info on the county website
Monthly payment
Est. payment
Payment breakdown
Explore the cost of this home by adjusting the details. Changes won't be saved.Climate risks
Neighborhood: Chase Run
Nearby schools
Schools provided by the listing agent
- Elementary: Parmley
- Middle: Lynn Lucas
- High: Willis
- District: Willis ISD
Source: NTREIS. This data may not be complete. We recommend contacting the local school district to confirm school assignments for this home.
- $262,5004 bd3 ba2.1k sqft7711 Boulder Sunstone Ln, Conroe, TX 77304Off Market

- $249,600-- bd2 ba1.6k sqft7703 Boulder Sunstone Ln, Conroe, TX 77304Off Market
- $238,4004 bd2 ba1.6k sqft7715 Boulder Sunstone Ln, Conroe, TX 77304Off Market

- $250,7003 bd2 ba1.6k sqft7663 Glaber Leaf Rd, Conroe, TX 77304Off Market
Similar homes
- $265,0003 bd3 ba1.9k sqft2318 Perkins Crossing Dr, Conroe, TX 77304For Sale
 MLS ID #90735384, Lucia Clark, Better Homes and Gardens Real Estate Gary Greene - Champions. HAR
 - $261,5003 bd2 ba1.4k sqft2010 W Darlington Oak Ct, Conroe, TX 77304For Sale
 MLS ID #56553857, Jessica Ohagan, Grand Terra Realty. HAR
 - $249,0003 bd2 ba1.7k sqft1968 Harmon Dr, Conroe, TX 77304For Sale
 MLS ID #15698576, Stacy Ferro, Connect Realty.com. HAR
 - $235,0003 bd2 ba1.5k sqft3407 Quiet Gate Ln, Conroe, TX 77301For Sale
 MLS ID #92408364, Holly Houston, Encompass Real Estate Group. HAR
