Move in ready brick rancher in Skipwith Farms, done right! One-level living on a flat, wooded lot in Henrico’s West End with quick access to I-64. Hardwoods and crown molding run through the main living areas. The living room sits off the entry with big front windows. The family room centers on a brick fireplace and opens straight into the kitchen: white shaker cabinets, granite counters, stainless appliances, and an island with seating. Separate dining room with chair rail and chandelier. Three bedrooms and two full baths, one with a tiled walk-in shower and glass door, the other with a double vanity. Dedicated laundry room plus a side-entry mudroom with tile floor and closet storage. Out back, a wide deck steps down to a level yard that backs to trees, with a storage shed and play set already in place. New paint throughout, yard just redone and planted, all appliances convey, TV above fireplace conveys. Easy to show and literally convenient to everything!
Pending
$459,950
7708 Anoka Rd, Henrico, VA 23229
3beds
1,744sqft
Single Family Residence
Built in 1966
0.45 Acres Lot
$454,200 Zestimate®
$264/sqft
$-- HOA
What's special
Tv above fireplace conveysOne-level livingNew paint throughoutStorage shedStainless appliancesGranite countersFlat wooded lot
- 17 days
- 395
- 11
Zillow last checked:
Listing updated:
Listed by:
Chris Paquette 804-334-6879,
Engel & Volkers Richmond 804-476-9870
Source: CVRMLS,MLS#: 2628617 Originating MLS: Central Virginia Regional MLS
Facts & features
Interior
Bedrooms & bathrooms
- Bedrooms: 3
- Bathrooms: 2
- Full bathrooms: 2
Primary bedroom
- Description: Hardwood, Private Bath
- Level: First
- Dimensions: 15.0 x 11.2
Bedroom 2
- Description: Hardwood
- Level: First
- Dimensions: 15.0 x 10.9
Bedroom 3
- Description: Hardwood
- Level: First
- Dimensions: 11.4 x 10.9
Dining room
- Description: Hardwood, Formal
- Level: First
- Dimensions: 12.0 x 11.1
Family room
- Description: Hardwood, Wood FP
- Level: First
- Dimensions: 20.8 x 12.5
Other
- Description: Tub & Shower
- Level: First
Kitchen
- Description: Stainless Apl., Island
- Level: First
- Dimensions: 12.5 x 8.5
Laundry
- Description: Tile
- Level: First
- Dimensions: 11.7 x 12.0
Living room
- Description: Hardwood, Fresh Paint
- Level: First
- Dimensions: 17.0 x 13.7
Heating
- Electric, Heat Pump
Cooling
- Central Air, Electric
Appliances
- Included: Dryer, Dishwasher, Exhaust Fan, Electric Cooking, Electric Water Heater, Ice Maker, Microwave, Range, Refrigerator, Washer
Features
- Bedroom on Main Level, Separate/Formal Dining Room, Double Vanity, En Suite Bathroom, Full Bath on Main Level, Fireplace, Granite Counters, Kitchen Island, Cable TV
- Flooring: Ceramic Tile, Wood
- Windows: Thermal Windows
- Basement: Crawl Space
- Attic: Pull Down Stairs
- Number of fireplaces: 1
- Fireplace features: Masonry, Wood Burning
Interior area
- Total interior livable area: 1,744 sqft
- Finished area above ground: 1,744
- Finished area below ground: 0
Property
Parking
- Parking features: Driveway, Oversized, Paved
- Has uncovered spaces: Yes
Features
- Levels: One
- Stories: 1
- Patio & porch: Deck
- Exterior features: Deck, Storage, Shed, Paved Driveway
- Pool features: None
- Fencing: Back Yard,Fenced
Lot
- Size: 0.45 Acres
Details
- Additional structures: Shed(s)
- Parcel number: 7607480711
- Zoning description: R2
Construction
Type & style
- Home type: SingleFamily
- Architectural style: Ranch
- Property subtype: Single Family Residence
Materials
- Brick
- Roof: Composition
Condition
- Resale
- New construction: No
- Year built: 1966
Utilities & green energy
- Sewer: Public Sewer
- Water: Public
Community & HOA
Community
- Subdivision: Skipwith Farms
Location
- Region: Henrico
Financial & listing details
- Price per square foot: $264/sqft
- Tax assessed value: $433,000
- Annual tax amount: $3,593
- Date on market: 10/23/2026
- Ownership: Individuals
- Ownership type: Sole Proprietor
Estimated market value
$454,200
$431,000 - $477,000
$2,422/mo
Price history
| Date | Event | Price |
|---|---|---|
| 10/23/2026 | Pending sale | $459,950$264/sqft |
Source:  CVRMLS #2628617 Report a problem | ||
| 10/22/2026 | Listed for sale | $459,950+66.6%$264/sqft |
Source: CVRMLS #2628617 Report a problem | ||
| 5/12/2017 | Sold | $276,000+73.6%$158/sqft |
Source: CVRMLS #1708056 Report a problem | ||
| 7/30/2015 | Sold | $159,000$91/sqft |
Source: Public Record Report a problem | ||
Public tax history
| Year | Property taxes | Tax assessment |
|---|---|---|
| 2025 | $3,594 +4.8% | $433,000 +7.4% |
| 2024 | $3,428 +6% | $403,300 +6% |
| 2023 | $3,233 +20% | $380,400 +20% |
| 2022 | $2,695 +5.9% | $317,000 +8.4% |
| 2021 | $2,545 +8.3% | $292,500 +5.1% |
| 2020 | $2,350 +1.5% | $278,300 +3% |
| 2019 | $2,314 | $270,100 +1.5% |
| 2018 | $2,314 +164.5% | $266,000 +32.3% |
| 2017 | $875 -48.8% | $201,100 +2.5% |
| 2016 | $1,707 +4947.1% | $196,200 +6.7% |
| 2015 | $34 | $183,900 +4.3% |
| 2014 | $34 | $176,300 +1.9% |
| 2013 | -- | $173,000 |
| 2012 | -- | $173,000 -7.5% |
| 2011 | -- | $187,100 -3.9% |
| 2010 | -- | $194,700 -2.3% |
| 2009 | -- | $199,300 |
Find assessor info on the county website
Monthly payment
Est. payment
Payment breakdown
Explore the cost of this home by adjusting the details. Changes won't be saved.Climate risks
Neighborhood: Skipwith Farms
Nearby schools
Schools provided by the listing agent
- Elementary: Three Chopt
- Middle: Tuckahoe
- High: Tucker
Source: CVRMLS. This data may not be complete. We recommend contacting the local school district to confirm school assignments for this home.
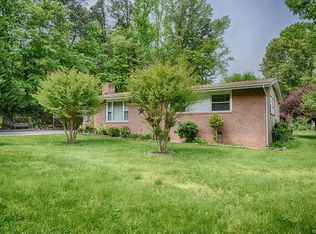
Similar homes
- $449,9004 bd3 ba1.9k sqft9010 Fawn Ln, Henrico, VA 23229For Sale
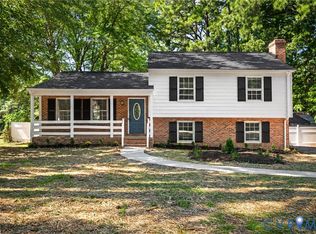 MLS ID #2629246, Paola Ortega, Real Broker LLC. CVRMLS
- $450,0004 bd2 ba1.4k sqft1204 Maywood Rd, Henrico, VA 23229For Sale
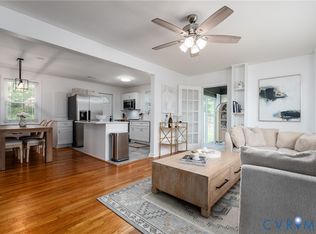 MLS ID #2622428, Meghan Dickey Hale, Shaheen Ruth Martin & Fonville. CVRMLS
- $439,0003 bd3 ba1.7k sqft4007 Crystalwood Ln, Henrico, VA 23294For Sale
 MLS ID #2629785, Lauren Bradley, Real Broker LLC. CVRMLS
- $559,0004 bd2 ba1.8k sqft1110 Dinwiddie Ave, Henrico, VA 23229For Sale
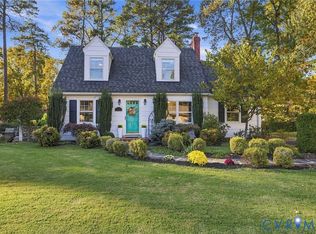 MLS ID #2629213, Melissa Poh, KW Metro Center. CVRMLS
