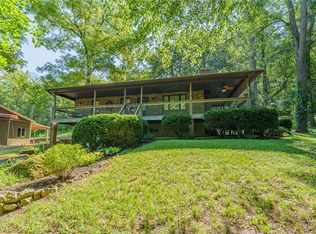
Spacious 4-bedroom, 2.5-bath Colonial offering 2,912SF on over 5 acres near Yellow Springs, Wright-Patterson AFB & Fairfield Commons. This property features generous living areas, vaulted family room, fireplace with Buck Stove insert & attached 2-car garage. A full walk-up, water-sealed basement offers potential for additional finished space. Major improvements include geothermal HVAC, radon mitigation, added attic insulation & Andersen windows, plus numerous 2025 updates including water heater, sump pump with battery backup, reverse osmosis system & appliances. Enjoy over 5 acres with an open lawn & mature trees.
For sale
Price cut: $25K (9/21)
$570,000
771 N Enon Rd, Yellow Springs, OH 45387
4beds
2,912sqft
Single Family Residence
Built in 1976
5.18 Acres Lot
$549,600 Zestimate®
$196/sqft
$-- HOA
What's special
Vaulted family roomMature treesAndersen windows
- 23 days
- 1,275
- 54
Zillow last checked:
Listing updated:
Listed by:
Nathan Sheridan (937)766-2300,
Sheridans LLC
Source: DABR MLS,MLS#: 968206 Originating MLS: Dayton Area Board of REALTORS
Originating MLS: Dayton Area Board of REALTORSFacts & features
Interior
Bedrooms & bathrooms
- Bedrooms: 4
- Bathrooms: 3
- Full bathrooms: 2
- 1/2 bathrooms: 1
- Main level bathrooms: 1
Primary bedroom
- Level: Second
- Dimensions: 12 x 15
Bedroom
- Level: Second
- Dimensions: 11 x 11
Bedroom
- Level: Second
- Dimensions: 11 x 11
Bedroom
- Level: Second
- Dimensions: 10 x 10
Dining room
- Level: Main
- Dimensions: 13 x 12
Entry foyer
- Level: Main
- Dimensions: 12 x 6
Family room
- Level: Main
- Dimensions: 18 x 19
Family room
- Level: Main
- Dimensions: 24 x 12
Florida room
- Level: Main
- Dimensions: 18 x 11
Kitchen
- Level: Main
- Dimensions: 13 x 13
Laundry
- Level: Main
- Dimensions: 6 x 6
Living room
- Level: Main
- Dimensions: 12 x 24
Heating
- Forced Air, Geothermal
Cooling
- Central Air
Appliances
- Included: Humidifier
Features
- Ceiling Fan(s), High Speed Internet, Walk-In Closet(s)
- Basement: Full
Interior area
- Total structure area: 2,912
- Total interior livable area: 2,912 sqft
Property
Parking
- Total spaces: 2
- Parking features: Attached, Garage, Two Car Garage
- Attached garage spaces: 2
Features
- Levels: Two
- Stories: 2
Lot
- Size: 5.18 Acres
- Dimensions: 168 x 1342
Details
- Parcel number: A01000200300002100
- Zoning: Residential
- Zoning description: Residential
Construction
Type & style
- Home type: SingleFamily
- Architectural style: Colonial
- Property subtype: Single Family Residence
Materials
- Brick, Frame, Vinyl Siding
Condition
- Year built: 1976
Community & HOA
Community
- Subdivision: Ranch Estates 15
HOA
- Has HOA: No
Location
- Region: Yellow Springs
Financial & listing details
- Price per square foot: $196/sqft
- Tax assessed value: $390,160
- Annual tax amount: $6,046
- Date on market: 9/4/2026
Estimated market value
$549,600
$522,000 - $577,000
$2,862/mo
Price history
| Date | Event | Price |
|---|---|---|
| 9/21/2026 | Price change | $570,000-4.2%$196/sqft |
Source:  DABR MLS #968206 Report a problem DABR MLS #968206 Report a problem | ||
| 9/4/2026 | Listed for sale | $595,000$204/sqft |
Source: DABR MLS #968206 Report a problem | ||
Public tax history
| Year | Property taxes | Tax assessment |
|---|---|---|
| 2025 | $6,046 +0.5% | $136,560 |
| 2024 | $6,016 -1.5% | $136,560 |
| 2023 | $6,106 +12.4% | $136,560 +30.3% |
| 2022 | $5,433 -1.4% | $104,780 |
| 2021 | $5,511 -0.4% | $104,780 |
| 2020 | $5,536 +20% | $104,780 +17.7% |
| 2019 | $4,613 -1% | $89,040 |
| 2018 | $4,659 +2.3% | $89,040 |
| 2017 | $4,555 -3.4% | $89,040 -1.3% |
| 2016 | $4,717 +9.3% | $90,220 |
| 2015 | $4,315 | $90,220 |
| 2014 | $4,315 +9.9% | $90,220 +3.1% |
| 2013 | $3,928 +0.1% | $87,520 |
| 2012 | $3,925 +99.5% | $87,520 |
| 2011 | $1,968 -53.4% | $87,520 -10.4% |
| 2010 | $4,220 +1.9% | $97,690 |
| 2009 | $4,143 +1.7% | $97,690 |
| 2008 | $4,075 +11.5% | $97,690 +13.8% |
| 2007 | $3,655 +13.5% | $85,850 |
| 2006 | $3,219 +5.8% | $85,850 +6% |
| 2004 | $3,043 +8.8% | $80,980 +0% |
| 2003 | $2,798 -3.7% | $80,973 |
| 2002 | $2,904 +15.3% | $80,973 +18.9% |
| 2001 | $2,518 +8.6% | $68,093 +8.6% |
| 2000 | $2,318 | $62,703 |
Find assessor info on the county website
Monthly payment
Est. payment
Payment breakdown
Explore the cost of this home by adjusting the details. Changes won't be saved.Climate risks
Neighborhood: 45387
Nearby schools
Schools provided by the listing agent
- District: Fairborn
Source: DABR MLS. This data may not be complete. We recommend contacting the local school district to confirm school assignments for this home.
- $490,4003 bd2 ba2.6k sqft5011 Clearcreek Trl, Yellow Springs, OH 45387Off Market
- $328,4002 bd1 ba768 sqft400 N Enon Rd, Yellow springs, OH 45324Off Market
- $506,0003 bd2 ba2.1k sqft737 N Enon Rd, Yellow Springs, OH 45387Off Market
- $537,0003 bd3 ba2.2k sqft806 N Enon Rd, Yellow Springs, OH 45387Off Market
Similar homes
- $575,0005 bd4 ba3.4k sqft1593 Woodland Trl, Xenia, OH 45385For Sale

 MLS ID #968007, Nova Otte, Keller Williams Community Part. DABR MLS
 - $550,0003 bd2 ba1.4k sqft49 Brush Row Rd, Xenia, OH 45385For Sale
 MLS ID #966849, Julie Carter, Howard Hanna Real Estate Serv. DABR MLS
 - $539,9005 bd3 ba2.9k sqft3806 Saint Andrews Dr, Fairborn, OH 45324For Sale
 MLS ID #957710, Janet L Miller, RE/MAX HomeBase. DABR MLS
 - $420,0003 bd2 ba1.7k sqft7733 Milton Carlisle Rd, New Carlisle, OH 45344For Sale
 MLS ID #968971, Amy Agresta, Howard Hanna Real Estate Serv. DABR MLS
 - $439,0003 bd3 ba2.2k sqft4445 Pinehill Dr, Dayton, OH 45424For SaleMLS ID #958588, Christopher John, Red 1 Realty. DABR MLS
- $439,9004 bd3 ba3.6k sqft5373 Upper Valley Pike, Springfield, OH 45502For SaleMLS ID #969292, Mason James, Howard Hanna Real Estate Serv. DABR MLS
- $324,9003 bd2 ba1.4k sqft135 Lisa Ln, Yellow Springs, OH 45387For SaleMLS ID #968627, Shelly K Blackman, Plum Tree Realty. DABR MLS
- $285,0004 bd2 ba2k sqft117 Allen St, Yellow Springs, OH 45387For SaleMLS ID #956817, Alpna Sheth, Westwood Real Estate Co. DABR MLS
- $299,0003 bd2 ba1.5k sqft675 Wright St, Yellow Springs, OH 45387For SaleMLS ID #956069, Todd Broomhall, Keller Williams Home Town Rlty. DABR MLS
- $549,9004 bd4 ba2.9k sqft215 Beverly Pl, Dayton, OH 45419For SaleMLS ID #959194, Joanne Cronin, Irongate Inc.. DABR MLS
- $745,0003 bd3 ba2.3k sqft2200 Indian Ripple Rd, Xenia, OH 45385For SaleMLS ID #968796, Emily Tirpack, Howard Hanna Real Estate Serv. DABR MLS
- $359,9003 bd2 ba2.3k sqft437 N Dayton Lakeview Rd, New Carlisle, OH 45344For SaleMLS ID #968868, Olivia Nicodemus, Streetlight Realty LLC. DABR MLS
- $565,0003 bd4 ba2.3k sqft345 Dellwood Ave, Oakwood, OH 45419For SaleMLS ID #963698, Jerry A George, BHHS Professional Realty. DABR MLS
- $399,8004 bd3 ba2k sqft9901 Ballentine Pike, New Carlisle, OH 45344For SaleMLS ID #966444, Tami Holmes, Tami Holmes Realty. DABR MLS
- $749,0003 bd2 ba2.5k sqft185 S Valley Rd, Xenia, OH 45385For SaleMLS ID #967940, Kaitlyn Smith, Keller Williams Advisors Rlty. DABR MLS
- $329,9003 bd3 ba1.9k sqft1268 Ponderosa Ct, Fairborn, OH 45324For SaleMLS ID #968775, David E Barlow, Sell For One Percent. DABR MLS
- $439,9005 bd4 ba2.4k sqft2756 Cottonwood Dr, Springfield, OH 45504For SaleMLS ID #960815, David C Guyton II, Glasshouse Realty Group. DABR MLS
- $319,9003 bd2 ba1.7k sqft6436 Manete St, Springfield, OH 45502For SaleMLS ID #965280, Natalie Correa, NavX Realty, LLC. DABR MLS
- $450,0005 bd4 ba3.5k sqft3165 Indian Ripple Rd, Dayton, OH 45440For SaleMLS ID #960509, Emily A McCann, RE/MAX Victory + Affiliates. DABR MLS
- $294,9003 bd3 ba1.6k sqft633 Sharon Dr, Fairborn, OH 45324For SaleMLS ID #967577, Jerry E Williams, Wright-Patt Realty, Inc.. DABR MLS
