Welcome to 7715 Jenelles Lane! This spacious 4 bedroom, 3.5 bath home offers a combination of comfort, functionality, and recent improvements. Step inside to discover a beautifully updated kitchen, complete with a new refrigerator, and fresh luxury vinyl flooring throughout the living room, dining room, family room, and upper-level landing. New carpeting on the stairs and in the bedrooms adds warmth and comfort throughout the home. Designed for everyday living and entertaining, this home offers generous gathering spaces for a variety of lifestyles. There is a dedicated office space or workout room on lower level, along with a bar and kitchenette. Enjoy outdoor living on the deck or patio. An added convenience is two sets of washers and dryers, offering flexibility for busy households and multigenerational living. With substantial recent improvements already completed, this home offers an incredible opportunity to move right in and make it your own.
Under contract
$599,000
7715 Jenelles Ln, Nottingham, MD 21236
4beds
3,209sqft
Single Family Residence
Built in 2004
0.25 Acres Lot
$592,300 Zestimate®
$187/sqft
$200/mo HOA
What's special
Impressive two-story foyerTwo-car front-entry garageOverlooking the spacious backyardNew flooringDeck and patioSecond laundry areaUpper-level laundry
- 24 days
- 425
- 19
Zillow last checked:
Listing updated:
Listed by:
Dee Cain 410-262-2205,
Keller Williams Realty Centre 4103120000
Source: Bright MLS,MLS#: MDBC2169816
Facts & features
Interior
Bedrooms & bathrooms
- Bedrooms: 4
- Bathrooms: 4
- Full bathrooms: 3
- 1/2 bathrooms: 1
- Main level bathrooms: 1
Basement
- Area: 1050
Heating
- Central, Natural Gas
Cooling
- Central Air, Natural Gas
Appliances
- Included: Dishwasher, Dryer, Disposal, Refrigerator, Washer, Water Heater
- Laundry: Has Laundry, Dryer In Unit, Washer In Unit, Upper Level, Lower Level
Features
- Eat-in Kitchen, Primary Bath(s), Walk-In Closet(s), Bar, Ceiling Fan(s), Family Room Off Kitchen, Formal/Separate Dining Room
- Flooring: Carpet, Luxury Vinyl
- Basement: Finished,Heated,Improved,Interior Entry,Exterior Entry
- Number of fireplaces: 1
Interior area
- Total structure area: 3,209
- Total interior livable area: 3,209 sqft
- Finished area above ground: 2,159
- Finished area below ground: 1,050
Property
Parking
- Total spaces: 2
- Parking features: Garage Faces Front, Concrete, Attached
- Attached garage spaces: 2
- Has uncovered spaces: Yes
Accessibility
- Accessibility features: None
Features
- Levels: Three
- Stories: 3
- Pool features: None
Lot
- Size: 0.25 Acres
- Features: Cul-De-Sac
Details
- Additional structures: Above Grade, Below Grade
- Parcel number: 04142400004153
- Zoning: RESIDENTIAL
- Special conditions: Standard
Construction
Type & style
- Home type: SingleFamily
- Architectural style: Colonial
- Property subtype: Single Family Residence
Materials
- Aluminum Siding
- Foundation: Other
Condition
- New construction: No
- Year built: 2004
- Major remodel year: 2026
Utilities & green energy
- Sewer: Public Septic
- Water: Public
Community & HOA
Community
- Subdivision: Parkville
HOA
- Has HOA: Yes
- HOA fee: $200 monthly
- HOA name: BUCKS CREEK STATION
Location
- Region: Nottingham
Financial & listing details
- Price per square foot: $187/sqft
- Tax assessed value: $501,600
- Annual tax amount: $5,704
- Date on market: 9/25/2026
- Listing agreement: Exclusive Right To Sell
- Ownership: Fee Simple
Estimated market value
$592,300
$563,000 - $622,000
$3,351/mo
Price history
| Date | Event | Price |
|---|---|---|
| 10/16/2026 | Contingent | $599,000$187/sqft |
Source:  Bright MLS #MDBC2169816 Report a problem Bright MLS #MDBC2169816 Report a problem | ||
| 10/11/2026 | Listed for sale | $599,000-3.4%$187/sqft |
Source: Bright MLS #MDBC2169816 Report a problem | ||
| 10/3/2026 | Listing removed | $620,000$193/sqft |
Source: Bright MLS #MDBC2169816 Report a problem | ||
| 9/25/2026 | Listed for sale | $620,000$193/sqft |
Source: Bright MLS #MDBC2169816 Report a problem | ||
Public tax history
Tax history is unavailable.
Monthly payment
Est. payment
Payment breakdown
Explore the cost of this home by adjusting the details. Changes won't be saved.Climate risks
Neighborhood: 21236
Nearby schools
Schools provided by the listing agent
- District: Baltimore County Public Schools
Source: Bright MLS. This data may not be complete. We recommend contacting the local school district to confirm school assignments for this home.
Similar homes
- $650,0004 bd4 ba1.9k sqft10 Cedar Grove Ct, Rosedale, MD 21237For Sale
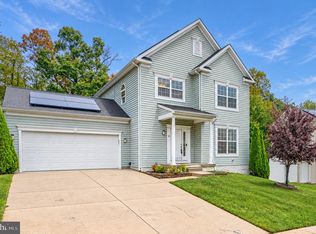
 MLS ID #MDBC2174938, Rodel Sarabia, Ghimire Homes. Bright MLS
 - $560,0004 bd4 ba2.9k sqft5082 Springhouse Cir, Rosedale, MD 21237For Sale
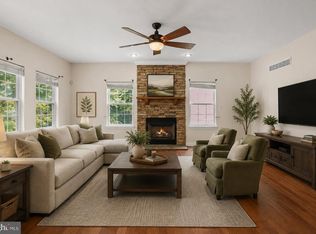 MLS ID #MDBC2171736, Michael Schiff, EXP Realty, LLC. Bright MLS
 - $575,0004 bd3 ba2.2k sqft7800 Reston Ln, Baltimore, MD 21237For Sale
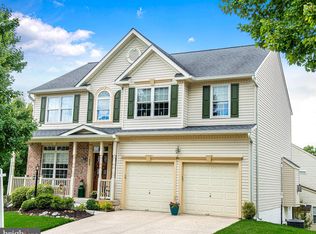 MLS ID #MDBC2175822, Stephanie Klemkowski, Berkshire Hathaway HomeServices PenFed Realty. Bright MLS
 - $684,9994 bd4 ba3.4k sqft4722 Stellabrooke Ln, Baltimore, MD 21237For Sale
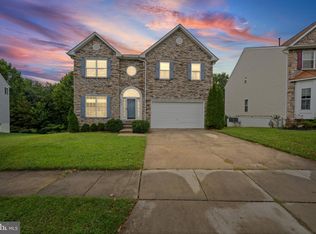 MLS ID #MDBC2175986, Bryce Jenifer, Keller Williams Legacy. Bright MLS
 - $640,0004 bd4 ba2.6k sqft7903 Shirley Ridge Ct, Baltimore, MD 21237For SaleMLS ID #MDBC2167862, Michele McFadden, RE/MAX Advantage Realty. Bright MLS
- $368,0004 bd2 ba1.8k sqft7915 Rolling View Ave, Nottingham, MD 21236For SaleMLS ID #MDBC2179018, HANG YANG, Mulan Realty, Corp. Bright MLS
- $609,9005 bd5 ba3.8k sqft4100 Taylor Ave, Baltimore, MD 21236New ConstructionMLS ID #MDBC2156928, Navpreet Kohli, Samson Properties. Bright MLS
- $400,0004 bd2 ba2.1k sqft118 Linhigh Ave, Baltimore, MD 21236For SaleMLS ID #MDBC2177148, Christina Reyes, Advance Realty, Inc.. Bright MLS
- $448,0004 bd3 ba2.5k sqft19 Belhaven Dr, Baltimore, MD 21236For SaleMLS ID #MDBC2168124, PETE WONG, LPT Realty, LLC. Bright MLS
- $344,9904 bd2 ba1.8k sqft4525 Fitch Ave, Baltimore, MD 21236For SaleMLS ID #MDBC2173534, Fitzy Fitzpatrick, EXP Realty, LLC. Bright MLS
- $385,0004 bd3 ba1.9k sqft113 Linhigh Ave, Baltimore, MD 21236For SaleMLS ID #MDBC2178230, Jennifer Bayne, Long & Foster Real Estate, Inc.. Bright MLS
- $465,0004 bd4 ba1.9k sqft9 Kristal Ct, Baltimore, MD 21236For SaleMLS ID #MDBC2175266, Jo Davenport, Cummings & Co. Realtors. Bright MLS
- $399,9004 bd4 ba2.4k sqft7508 Kenlea Ave, Baltimore, MD 21236For SaleMLS ID #MDBC2166362, Rob Elliott, CENTURY 21 New Millennium. Bright MLS
- $465,0006 bd3 ba3.1k sqft9305 Carney Rd, Parkville, MD 21234For SaleMLS ID #MDBC2178942, Naim Jones, Savvy Realty & Appraisals, Inc.. Bright MLS
- $459,0004 bd3 ba1.9k sqft3709 Red Berry Way, Baltimore, MD 21236For SaleMLS ID #MDBC2169346, PETE WONG, LPT Realty, LLC. Bright MLS
- $575,0004 bd4 ba2.1k sqft8214 Laurel Dr, Baltimore, MD 21234For SaleMLS ID #MDBC2176310, Shahab Nasrin, TTR Sotheby's International Realty. Bright MLS
- $435,0004 bd3 ba1.7k sqft4725 Lavington Pl, Nottingham, MD 21236For SaleMLS ID #MDBC2168894, Jay Wafer, EXP Realty, LLC. Bright MLS
- $369,9003 bd2 ba1.8k sqft4006 Taylor Ave, Baltimore, MD 21236For SaleMLS ID #MDBC2173962, Joseph Banick, Banick, LLC.. Bright MLS
- $380,0003 bd2 ba1.9k sqft4216 Thorncliff Rd, Nottingham, MD 21236For SaleMLS ID #MDBC2172950, Song Hong, Turn Key Homes Litmited Libability. Bright MLS
