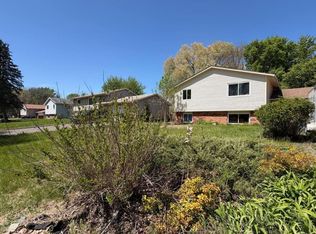
Welcome to this well-cared-for, one-owner home ready for its next chapter! Major improvements include a new roof and gutters, freshly stained exterior woodwork, low-maintenance vinyl siding and a new deck. Inside, both bathrooms have been updated, while the home’s classic layout offers plenty of opportunity to make it your own. Car enthusiasts, hobbyists and anyone needing extra workspace will appreciate the oversized heated three-car garage. Conveniently located near everyday amenities with easy access to major commuter routes. Bring your ideas and discover the possibilities!
Active
$319,900
7716 Humboldt Ave N, Brooklyn Park, MN 55444
4beds
1,748sqft
Single Family
Built in 1975
0.31 Acres Lot
$288,300 Zestimate®
$183/sqft
$-- HOA
What's special
- 1 day |
- 254 |
- 33 |
Zillow last checked:
Listing updated:
Listed by:
Jolene Balfany 612-636-0834,
Pemberton RE,
Jeremy Balfany 612-227-6160
Source: NorthstarMLS as distributed by MLS GRID,MLS#: 7128215
Facts & features
Interior
Bedrooms & bathrooms
- Bedrooms: 4
- Bathrooms: 2
- Full bathrooms: 1
- 3/4 bathrooms: 1
Bedroom
- Level: Upper
- Area: 168 Square Feet
- Dimensions: 12x14
Bedroom 2
- Level: Main
- Area: 99 Square Feet
- Dimensions: 11x9
Bedroom 3
- Level: Lower
- Area: 99 Square Feet
- Dimensions: 9x11
Bedroom 4
- Level: Lower
- Area: 121 Square Feet
- Dimensions: 11x11
Deck
- Level: Main
- Area: 120 Square Feet
- Dimensions: 12x10
Dining room
- Level: Main
- Area: 72 Square Feet
- Dimensions: 8x9
Family room
- Level: Upper
- Area: 210 Square Feet
- Dimensions: 14x15
Kitchen
- Level: Main
- Area: 81 Square Feet
- Dimensions: 9x9
Living room
- Level: Lower
- Area: 285 Square Feet
- Dimensions: 15x19
Heating
- Forced Air
Cooling
- Central Air
Appliances
- Included: Dishwasher, Dryer, Microwave, Range, Refrigerator, Stainless Steel Appliance(s), Washer
- Laundry: Lower Level
Features
- Basement: Finished,Full
- Number of fireplaces: 1
- Fireplace features: Gas, Living Room
Interior area
- Total structure area: 1,748
- Total interior livable area: 1,748 sqft
- Finished area above ground: 912
- Finished area below ground: 836
Video & virtual tour
Property
Parking
- Total spaces: 3
- Parking features: Attached
- Attached garage spaces: 3
- Details: Garage Dimensions (34x28)
Accessibility
- Accessibility features: None
Features
- Levels: Multi/Split
- Patio & porch: Deck
- Fencing: Full,Wood
Lot
- Size: 0.31 Acres
- Dimensions: 105 x 130
Details
- Additional structures: Storage Shed
- Foundation area: 836
- Parcel number: 2411921330031
- Zoning description: Residential-Single Family
Construction
Type & style
- Home type: SingleFamily
- Property subtype: Single Family
Materials
- Roof: Age 8 Years or Less
Condition
- New construction: No
- Year built: 1975
Utilities & green energy
- Gas: Natural Gas
- Sewer: City Sewer/Connected
- Water: City Water/Connected
Community & HOA
HOA
- Has HOA: No
Location
- Region: Brooklyn Park
Financial & listing details
- Price per square foot: $183/sqft
- Tax assessed value: $290,700
- Annual tax amount: $3,637
- Date on market: 8/18/2026
Estimated market value
$288,300
$265,000 - $308,000
$1,839/mo
Price history
| Date | Event | Price |
|---|---|---|
| 8/20/2026 | Listed for sale | $319,900$183/sqft |
Source:  NorthstarMLS as distributed by MLS GRID #7128215 Report a problem NorthstarMLS as distributed by MLS GRID #7128215 Report a problem | ||
Public tax history
| Year | Property taxes | Tax assessment |
|---|---|---|
| 2025 | $3,313 -0.2% | $290,700 +7.7% |
| 2024 | $3,321 -0.5% | $269,900 -2.7% |
| 2023 | $3,339 +2.8% | $277,400 -2.9% |
| 2022 | $3,247 +6.9% | $285,800 +14.1% |
| 2021 | $3,039 +0.7% | $250,400 +5% |
| 2020 | $3,017 -0.7% | $238,500 +5.3% |
| 2019 | $3,039 +0.7% | $226,600 +7% |
| 2018 | $3,017 +10.1% | $211,800 +29.7% |
| 2017 | $2,740 +25.3% | $163,300 -7.1% |
| 2016 | $2,186 -11.7% | $175,800 +15.8% |
| 2015 | $2,476 +17.4% | $151,800 +12.8% |
| 2014 | $2,109 +6.4% | $134,600 +2% |
| 2013 | $1,983 -10.2% | $131,900 -12.2% |
| 2012 | $2,207 -7.1% | $150,300 -8% |
| 2011 | $2,376 +10.8% | $163,400 +0.2% |
| 2010 | $2,145 -19.2% | $163,100 -23.7% |
| 2009 | $2,654 +15.1% | $213,800 +7.3% |
| 2006 | $2,306 +7.7% | $199,200 +10.5% |
| 2005 | $2,142 +11% | $180,300 +15% |
| 2004 | $1,929 -10.4% | $156,800 +12% |
| 2002 | $2,152 -50% | $140,000 |
| 2001 | $4,304 | -- |
Find assessor info on the county website
Monthly payment
Est. payment
Payment breakdown
Explore the cost of this home by adjusting the details. Changes won't be saved.Climate risks
Neighborhood: Monroe
Nearby schools
GreatSchools rating
- 8/10Monroe Elementary SchoolGrades: K-5Distance: 0.4 mi
- 8/10Jackson Middle SchoolGrades: 6-8Distance: 4.7 mi
- 7/10Champlin Park Senior High SchoolGrades: 9-12Distance: 4.6 mi
- $319,3002 bd2 ba1.3k sqft7724 Humboldt Ave N, Brooklyn Park, MN 55444Off Market
- $272,0002 bd1 ba1k sqft7708 Humboldt Ave N, Brooklyn Park, MN 55444Off Market
- $316,5002 bd1 ba1.2k sqft7725 Girard Ave N, Brooklyn Park, MN 55444Off Market
- $317,500-- bd-- ba1.1k sqft7717 Girard Ave N, Brooklyn Park, MN 55444Off Market
- $262,1003 bd1 ba1.2k sqft7730 Humboldt Ave N, Brooklyn Park, MN 55444Off Market
- $328,900-- bd-- ba1.1k sqft7733 Girard Ave N, Brooklyn Park, MN 55444Off Market
- $376,4003 bd2 ba2k sqft7709 Girard Ave N, Brooklyn Park, MN 55444Off Market
- $579,200-- bd-- ba-- sqft7711 Humboldt Ave N, Brooklyn Park, MN 55444Off Market
A local agent can set up tours, give advice and negotiate with sellers.
Similar homes
- $319,9003 bd2 ba2k sqft7925 Penn Ave N, Brooklyn Park, MN 55444For Sale

 MLS ID #7128486, Joseph D Koltes, RE/MAX Results. NorthstarMLS as distributed by MLS GRID
 - $409,9004 bd3 ba2k sqft7712 Riverdale Dr N, Brooklyn Park, MN 55444For Sale
 MLS ID #7129141, Anna Christopherson, Keller Williams Classic Realty. NorthstarMLS as distributed by MLS GRID
 - $345,0003 bd2 ba1.4k sqft2416 95th Ave N, Brooklyn Park, MN 55444For Sale
 MLS ID #7095364, Ruth Bittner, Bridge Realty, LLC. NorthstarMLS as distributed by MLS GRID
 - $324,9004 bd2 ba2k sqft7434 Aldrich Ct N, Brooklyn Park, MN 55444For Sale
 MLS ID #7087905, Elizabeth Sibet, eXp Realty. NorthstarMLS as distributed by MLS GRID
 - $365,0005 bd2 ba1.7k sqft7700 Sierra Pkwy, Brooklyn Park, MN 55444For SaleMLS ID #7081809, David Hoefs, RE/MAX Results. NorthstarMLS as distributed by MLS GRID
- $349,9003 bd2 ba1.6k sqft2000 75th Ave N, Brooklyn Park, MN 55444For SaleMLS ID #7118652, Joel D. Friday, Keller Williams Classic Realty. NorthstarMLS as distributed by MLS GRID
- $345,0003 bd2 ba1.9k sqft8200 Thomas Ave N, Brooklyn Park, MN 55444For SaleMLS ID #7116871, Ines Lazo, Keller Williams Integrity Realty. NorthstarMLS as distributed by MLS GRID
- $344,5003 bd2 ba1.5k sqft7613 Fairfield Rd, Minneapolis, MN 55444For SaleMLS ID #7107913, Scott Rodman, Realty Executives Top Results. NorthstarMLS as distributed by MLS GRID
- $341,0003 bd2 ba1.5k sqft1652 84th Ct N, Brooklyn Park, MN 55444For SaleMLS ID #7111409, Abdiselam Ahmed Abdulahi, HomeSmart Sapphire Realty. NorthstarMLS as distributed by MLS GRID
- $365,0004 bd2 ba1.9k sqft413 Rice Creek Blvd NE, Fridley, MN 55432For SaleMLS ID #7127305, Cynthia Dorfner, LPT Realty, LLC. NorthstarMLS as distributed by MLS GRID
- $389,9004 bd2 ba1.9k sqft2449 Pearson Pkwy, Brooklyn Park, MN 55444For SaleMLS ID #7122687, David B Hitchcock, Pro Flat Fee Realty LLC. NorthstarMLS as distributed by MLS GRID
- $339,9003 bd2 ba1.5k sqft3501 84th Cir N, Brooklyn Park, MN 55443For SaleMLS ID #7123895, Josh A Pomerleau, JPW Realty. NorthstarMLS as distributed by MLS GRID
- $--3 bd1 ba1.8k sqft3812 Woodbine Ln N, Minneapolis, MN 55429AuctionAuction.com 2
- $349,9004 bd2 ba2k sqft6520 Brooklyn Blvd, Brooklyn Center, MN 55429For SaleMLS ID #7127497, Larisa Ozols, Lakes Area Realty. NorthstarMLS as distributed by MLS GRID
- $355,0003 bd2 ba1.9k sqft709 74th Ave N, Brooklyn Park, MN 55444For SaleMLS ID #7098469, Nate Schut, Real Broker, LLC. NorthstarMLS as distributed by MLS GRID
- $315,0004 bd2 ba1.5k sqft6936 Newton Ave N, Brooklyn Center, MN 55430For SaleMLS ID #7117766, Khoua N. Khang, Empire Realty LLC. NorthstarMLS as distributed by MLS GRID
- $350,0003 bd2 ba1.6k sqft9466 Irving Ave N, Brooklyn Park, MN 55444For SaleMLS ID #7115257, Jana Williams, Ashworth Real Estate. NorthstarMLS as distributed by MLS GRID
- $290,0003 bd2 ba1.6k sqft6836 Monroe St NE, Fridley, MN 55432For SaleMLS ID #7123834, Molly Roberts, Engel & Volkers Lake Minnetonka. NorthstarMLS as distributed by MLS GRID
- $300,0003 bd1 ba1.7k sqft6030 Aldrich Ave N, Brooklyn Center, MN 55430For SaleMLS ID #7127584, Heather Bacchus, Keller Williams Premier Realty. NorthstarMLS as distributed by MLS GRID
- $325,0003 bd2 ba1.5k sqft7617 Lee Ave N, Brooklyn Park, MN 55443For SaleMLS ID #7106382, Zara G Guevara, Coldwell Banker Realty - Southwest Regional. NorthstarMLS as distributed by MLS GRID
