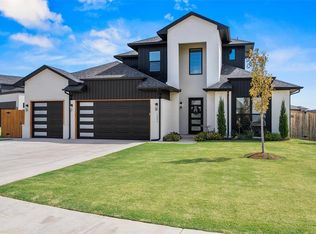
Welcome to 7717 Whitney Michel Drive, the latest residence in the highly coveted community of Naija. With just under 2,600 square feet of living space, this home blends clean contemporary architecture, elevated finishes, and a floor plan ideal for everyday living and entertaining.
Inside, the home features an open-concept layout with natural light, modern details, and a seamless flow between the living area, dining space, and kitchen. The kitchen is appointed with premium GE Café appliances, offering refined style and high-performance functionality. For added peace of mind, the seller has purchased a 5-year extended appliance warranty.
The floor plan offers comfort and flexibility, with spacious living areas, bedrooms, a recreation room, and a dedicated office. The primary suite provides a private retreat with upscale finishes, while additional bedrooms offer comfortable space for family, guests, or anyone needing room to relax.
Located in Naija, northeast Oklahoma City’s premier modern gated neighborhood, this home offers a rare opportunity to own new construction in a community known for contemporary design, larger homesites, and architectural character. This boutique neighborhood provides a peaceful setting with access to I-35, downtown Oklahoma City, Edmond, and major corridors.
From the moment you arrive, this home feels like more than new construction. It feels like a place designed to be lived in and remembered. Whether hosting friends, cooking in the appointed kitchen, or relaxing in a spacious yard among mature trees, 7717 offers comfort, style, and belonging, with space for a future pool.
The home has been thoughtfully priced to allow for several buyer incentive options, giving purchasers the opportunity to select the structure that best fits their needs. Interested parties are encouraged to inquire for details. This is an opportunity to own not just a beautiful home, but the private, elevated lifestyle expected in Naija.
For sale
Price cut: $24.1K (8/14)
$724,900
7717 Whitney Michel Dr, Oklahoma City, OK 73121
3beds
2,568sqft
Single Family Residence
Built in 2026
0.69 Acres Lot
$-- Zestimate®
$282/sqft
$65/mo HOA
What's special
- 59 days |
- 881 |
- 29 |
Zillow last checked:
Listing updated:
Listed by:
Necole Aflleje 405-501-8494,
ReMax Lifestyle
Source: MLSOK/OKCMAR as distributed by MLS GRID,MLS#: 1236588
Facts & features
Interior
Bedrooms & bathrooms
- Bedrooms: 3
- Bathrooms: 4
- Full bathrooms: 3
- 1/2 bathrooms: 1
Heating
- Has Heating (Unspecified Type)
Cooling
- Has cooling: Yes
Appliances
- Included: Dishwasher, Disposal, Microwave, Refrigerator, Free-Standing Gas Range
Features
- Flooring: Tile
- Windows: Low-Emissivity Windows
- Number of fireplaces: 1
- Fireplace features: Gas Log
Interior area
- Total structure area: 2,568
- Total interior livable area: 2,568 sqft
Property
Parking
- Total spaces: 3
- Parking features: Concrete
- Garage spaces: 3
Features
- Levels: Two
- Stories: 2
- Patio & porch: Patio
Lot
- Size: 0.69 Acres
- Features: Interior Lot
Details
- Parcel number: 7717NONEWhitneyMichel73121
- Special conditions: None
Construction
Type & style
- Home type: SingleFamily
- Architectural style: Modern
- Property subtype: Single Family Residence
Materials
- Frame, Stone, Stucco
- Foundation: Pillar/Post/Pier
Condition
- Year built: 2026
Details
- Builder name: Universal Development
- Warranty included: Yes
Utilities & green energy
- Utilities for property: Aerobic System, High Speed Internet, Public
Community & HOA
HOA
- Has HOA: Yes
- Services included: Gated Entry, Common Area Maintenance
- HOA fee: $775 annually
Location
- Region: Oklahoma City
Financial & listing details
- Price per square foot: $282/sqft
- Tax assessed value: $90,000
- Annual tax amount: $1,216
- Date on market: 6/26/2026
- Electric utility on property: Yes
Estimated market value
Not available
Estimated sales range
Not available
Not available
Price history
| Date | Event | Price |
|---|---|---|
| 8/14/2026 | Price change | $724,900-3.2%$282/sqft |
Source:  MLSOK/OKCMAR as distributed by MLS GRID #1236588 Report a problem MLSOK/OKCMAR as distributed by MLS GRID #1236588 Report a problem | ||
| 7/21/2026 | Price change | $749,000-2.9%$292/sqft |
Source: MLSOK/OKCMAR as distributed by MLS GRID #1236588 Report a problem | ||
| 6/26/2026 | Listed for sale | $771,700+757.4%$301/sqft |
Source: MLSOK/OKCMAR as distributed by MLS GRID #1236588 Report a problem | ||
| 8/9/2024 | Sold | $90,000-18.2%$35/sqft |
Source: Public Record Report a problem | ||
| 9/2/2023 | Listing removed | -- |
Source: MLSOK/OKCMAR as distributed by MLS GRID #1064426 Report a problem | ||
| 6/2/2023 | Listed for sale | $110,000$43/sqft |
Source: MLSOK/OKCMAR as distributed by MLS GRID #1064426 Report a problem | ||
Public tax history
| Year | Property taxes | Tax assessment |
|---|---|---|
| 2025 | $1,217 +22.3% | $9,900 +23.3% |
| 2024 | $995 +0.9% | $8,030 |
| 2023 | $986 +4.4% | $8,030 |
| 2022 | $945 | $8,030 |
Find assessor info on the county website
Monthly payment
Est. payment
Payment breakdown
Explore the cost of this home by adjusting the details. Changes won't be saved.Climate risks
Neighborhood: 73121
Nearby schools
GreatSchools rating
- 2/10Spencer Elementary SchoolGrades: 2-4Distance: 4.2 mi
- NAStar Spencer Middle SchoolGrades: 8Distance: 4.6 mi
- 3/10Star Spencer High SchoolGrades: 9-12Distance: 4.6 mi
Schools provided by the listing agent
- Elementary: Spencer ES
- Middle: Star Spencer MS
- High: Star Spencer HS
Source: MLSOK/OKCMAR as distributed by MLS GRID. This data may not be complete. We recommend contacting the local school district to confirm school assignments for this home.
- $17,762-- bd-- ba-- sqft7801 Whitney Michel Dr, Oklahoma City, OK 73121Off Market
- $661,5003 bd2 ba2.9k sqft7701 Whitney Michel Dr, Oklahoma City, OK 73121Off Market
- $917,5006 bd4 ba4.5k sqft7617 Whitney Michel Dr, Oklahoma City, OK 73121Off Market
- $561,5004 bd2 ba3.3k sqft7817 Whitney Michel Dr, Oklahoma City, OK 73121Off Market
- $1,014,6004 bd4 ba4k sqft7716 Whitney Michel Dr, Oklahoma City, OK 73121Off Market
- $17,762-- bd-- ba-- sqft7800 Whitney Michel Dr, Oklahoma City, OK 73121Off Market
- $90,0000.69 acres7717 Whitney Michel Dr #7, Oklahoma City, OK 73121Sold
- $948,2004 bd5 ba3.6k sqft4600 E Wilshire Blvd, Oklahoma City, OK 73121Off Market
A local agent can set up tours, give advice and negotiate with sellers.
Similar homes
- $748,0003 bd3 ba2.1k sqft1169 NW 57th St, Oklahoma City, OK 73118For Sale
 MLS ID #1237966, Miles Mixon, Verbode. MLSOK/OKCMAR as distributed by MLS GRID
 - $695,0004 bd4 ba2.6k sqft1127 NW 56th St #B, Oklahoma City, OK 73118For Sale
 MLS ID #1214528, Jenna Harper, Sage Sotheby's Realty. MLSOK/OKCMAR as distributed by MLS GRID
 - $719,0004 bd3 ba2.8k sqft1115 NW 15th St, Oklahoma City, OK 73106For Sale
 MLS ID #1220273, Shauna Stover, Prestige Real Estate Services. MLSOK/OKCMAR as distributed by MLS GRID
 - $719,9004 bd4 ba3.2k sqft15444 Bonita Ln, Edmond, OK 73013For Sale
 MLS ID #1245248, Diedra Barber, Sage Sotheby's Realty. MLSOK/OKCMAR as distributed by MLS GRID
 - $619,9004 bd4 ba3k sqft4405 NE 125th Ct, Edmond, OK 73013For SaleMLS ID #1211256, Teresa Favors, Coldwell Banker Select. MLSOK/OKCMAR as distributed by MLS GRID
- $720,0004 bd3 ba2.8k sqft2884 Springridge Rd, Guthrie, OK 73044For SaleMLS ID #1242527, Edson Trejo, LRE Realty, LLC. MLSOK/OKCMAR as distributed by MLS GRID
- $1,000,0004 bd4 ba3.7k sqft10321 NE 73rd St, Spencer, OK 73084For SaleMLS ID #1244031, Carlos Hardeman, Brix Realty. MLSOK/OKCMAR as distributed by MLS GRID
- $744,4003 bd3 ba2.8k sqft7325 Skipping Stone Dr, Edmond, OK 73034For SaleMLS ID #1222839, Kinsley Houser, Modern Abode Realty. MLSOK/OKCMAR as distributed by MLS GRID
- $749,0004 bd4 ba3k sqft13000 Stagecoach Trl, Arcadia, OK 73007For SaleMLS ID #1239637, Lauren Wright, Keller Williams Realty Elite. MLSOK/OKCMAR as distributed by MLS GRID
- $599,9004 bd4 ba2.8k sqft15449 Hatterly Ln, Edmond, OK 73013For SaleMLS ID #1245641, Jenny Haymore, Metro First Realty. MLSOK/OKCMAR as distributed by MLS GRID
- $739,0004 bd3 ba3k sqft8320 Wind Talker, Arcadia, OK 73007For SaleMLS ID #1228917, Brooke Wood, Sage Sotheby's Realty. MLSOK/OKCMAR as distributed by MLS GRID
- $799,9003 bd3 ba3.1k sqft2316 Pallante St, Edmond, OK 73034For SaleMLS ID #1244305, Michelle Massie, Modern Abode Realty. MLSOK/OKCMAR as distributed by MLS GRID
- $768,9204 bd4 ba3.2k sqft3441 Piedmont Way, Edmond, OK 73034For SaleMLS ID #1209318, Jamie McClain, MOD Realty. MLSOK/OKCMAR as distributed by MLS GRID
- $850,0004 bd4 ba3.7k sqft15400 Kestral Park Ct, Edmond, OK 73013For SaleMLS ID #1218204, Joshua Barnett, eXp Realty, LLC. MLSOK/OKCMAR as distributed by MLS GRID
- $629,9004 bd4 ba3.1k sqft19640 Stratmore Way, Edmond, OK 73012For SaleMLS ID #1244607, Seth Bullard, Keller Williams Central OK. MLSOK/OKCMAR as distributed by MLS GRID
- $810,0003 bd4 ba1.7k sqft833 NW 6th St, Oklahoma City, OK 73106For SaleMLS ID #1207137, Nathan Barta, Ken Carpenter Realty. MLSOK/OKCMAR as distributed by MLS GRID
- $660,0004 bd3 ba2.7k sqft12800 Hidden Trl, Arcadia, OK 73007For SaleMLS ID #1199633, Adam Aguilar, ERA Courtyard Real Estate. MLSOK/OKCMAR as distributed by MLS GRID
- $799,0004 bd3 ba3.4k sqft1660 Baylee Ln, Choctaw, OK 73020For SaleMLS ID #1221458, Lindsey Bunch, LB Realty Group-MB of Oklahoma. MLSOK/OKCMAR as distributed by MLS GRID
- $631,7754 bd3 ba3.2k sqft2500 Heather Park, Oklahoma City, OK 73128For SaleMLS ID #1225205, Terri Barnett, Rhonda Bratton Homes. MLSOK/OKCMAR as distributed by MLS GRID
- $699,9005 bd5 ba3.1k sqft15445 Capri Ln, Edmond, OK 73013For SaleMLS ID #1235723, Karen Blevins, Chinowth & Cohen. MLSOK/OKCMAR as distributed by MLS GRID
