7718 Eisenhower Street was the show home when Rancho Del Mar was completed in 2000 and owned by the same lovely family ever since. The floorpan for this 2 story residence is absolutely perfect: large living room/ dining area with high ceiling, interior laundry area with exceptional storage capacity, and great room/ kitchen facing the beautifully landscaped back yard with a large storage shed. Additionally on the first level is a full bathroom and den ( currently used as an office) but certainly could be a small bedroom. On the second level are 3 bedrooms and 2 full baths. The Master Suite is quiet and serene adjacent to Master bath with dual sinks, soaker spa bathtub and separate shower. There are 2 walk-in closets for the Master Suite which is a huge bonus. The 2 extra bedrooms and bath are ample and have a nice sitting area at the top of the stairs, looking over the living room below. The garage is suitable for 2 cars and is extra long for more additional storage or work shop, man cave or artist area. The back yard has a patio off the kitchen, grass and citrus trees and a fig tree. There are 4 planters to plant for fresh herbs/ vegetables, ready for new owners to make their own. This is an amazing neighborhood with fabulous neighbors and access to Kimball Community Park, schools, and shopping, so don't miss this opportunity to live here. First showing is Thursday, July 9th 9:30 am to 12 noon and open for private showings thereafter.
For sale
Listed by: RESOURCE REAL ESTATE • Karen Davidson • 805-320-2489
$1,175,000
7718 Eisenhower St, Ventura, CA 93003
3beds
2,477sqft
Single Family Residence
Built in 2000
7,405 Square Feet Lot
$1,145,000 Zestimate®
$474/sqft
$-- HOA
What's special
- 50 days |
- 1,010 |
- 42 |
Likely to sell faster than
Zillow last checked:
Listing updated:
Listed by:
Karen Davidson DRE #01938274 805-320-2489,
RESOURCE REAL ESTATE
Source: CRMLS,MLS#: V1-37389 Originating MLS: California Regional MLS (Ventura & Pasadena-Foothills AORs)
Originating MLS: California Regional MLS (Ventura & Pasadena-Foothills AORs)Facts & features
Interior
Bedrooms & bathrooms
- Bedrooms: 3
- Bathrooms: 3
- Full bathrooms: 3
- Main level bathrooms: 1
- Main level bedrooms: 1
Rooms
- Room types: Bedroom, Den, Entry/Foyer, Family Room, Great Room, Kitchen, Laundry, Living Room, Primary Bedroom, Other, Pantry, Workshop, Dining Room
Bedroom
- Features: All Bedrooms Up
Bathroom
- Features: Bidet, Bathtub, Jetted Tub, Quartz Counters, Soaking Tub, Separate Shower, Tub Shower, Vanity
Kitchen
- Features: Granite Counters, Kitchen/Family Room Combo, Walk-In Pantry
Other
- Features: Walk-In Closet(s)
Pantry
- Features: Walk-In Pantry
Heating
- Forced Air
Cooling
- Central Air
Appliances
- Included: Dishwasher, Free-Standing Range, Ice Maker, Microwave, Refrigerator, Water To Refrigerator, Water Heater
- Laundry: Washer Hookup, Gas Dryer Hookup, Laundry Room
Features
- Built-in Features, Ceiling Fan(s), Separate/Formal Dining Room, Eat-in Kitchen, Granite Counters, High Ceilings, Pantry, Recessed Lighting, Two Story Ceilings, All Bedrooms Up, Primary Suite, Walk-In Pantry, Walk-In Closet(s), Workshop
- Flooring: Carpet, Laminate, Tile
- Doors: Sliding Doors
- Windows: Blinds, Custom Covering(s), Double Pane Windows
- Has fireplace: Yes
- Fireplace features: Gas Starter, Great Room
- Common walls with other units/homes: No Common Walls
Interior area
- Total interior livable area: 2,477 sqft
- Finished area below ground: 0
Property
Parking
- Total spaces: 5
- Parking features: Carport, Driveway Level, Door-Single, Garage, Storage
- Attached garage spaces: 2
- Has carport: Yes
- Uncovered spaces: 3
Accessibility
- Accessibility features: Parking
Features
- Levels: Two
- Stories: 2
- Entry location: 1
- Patio & porch: Concrete
- Exterior features: Lighting, Rain Gutters
- Pool features: None
- Spa features: None
- Fencing: Good Condition,Masonry,Wood
- Park: Kimball Community Park
Lot
- Size: 7,405 Square Feet
- Dimensions: 55' x 135'
- Features: 0-1 Unit/Acre, Drip Irrigation/Bubblers, Front Yard, Garden, Lawn, Landscaped, Near Park, Rectangular Lot, Sprinkler System
Details
- Additional structures: Shed(s), Workshop
- Parcel number: 0880051025
- Zoning: RE1
- Special conditions: Trust
Construction
Type & style
- Home type: SingleFamily
- Architectural style: Spanish
- Property subtype: Single Family Residence
Materials
- Stucco
- Foundation: Slab
- Roof: Spanish Tile
Condition
- New construction: No
- Year built: 2000
Utilities & green energy
- Electric: 220 Volts in Laundry
- Sewer: Public Sewer
- Water: Public
- Utilities for property: Cable Available, Electricity Connected, Natural Gas Connected, Sewer Connected, Water Connected
Community & HOA
Community
- Features: Biking, Curbs, Storm Drain(s), Street Lights, Sidewalks, Park
- Security: Carbon Monoxide Detector(s), Smoke Detector(s)
- Subdivision: Rancho Del Mar - 4426
Location
- Region: Ventura
Financial & listing details
- Price per square foot: $474/sqft
- Tax assessed value: $654,188
- Date on market: 7/8/2026
- Cumulative days on market: 50 days
- Listing terms: Cash,Conventional,Submit
- Inclusions: appliances in houseWasher and dryer, refrigerator in garage available for purchase
- Exclusions: various personal items such as art
- Road surface type: Paved
Estimated market value
$1,145,000
$1.09M - $1.20M
$4,890/mo
Price history
| Date | Event | Price |
|---|---|---|
| 7/8/2026 | Listed for sale | $1,175,000+183.1%$474/sqft |
Source:  CRMLS #V1-37389 Report a problem CRMLS #V1-37389 Report a problem | ||
| 4/27/2000 | Sold | $415,000$168/sqft |
Source: Public Record Report a problem | ||
Public tax history
| Year | Property taxes | Tax assessment |
|---|---|---|
| 2026 | -- | $654,188 +2% |
| 2025 | $7,266 +3.6% | $641,361 +2% |
| 2024 | $7,011 | $628,786 +2% |
| 2023 | $7,011 +7.3% | $616,457 +2% |
| 2022 | $6,531 +2% | $604,370 +2% |
| 2021 | $6,401 +0.6% | $592,520 +1% |
| 2020 | $6,364 +1.8% | $586,446 +2% |
| 2019 | $6,250 +1.7% | $574,948 +2% |
| 2018 | $6,149 +0.6% | $563,675 +2% |
| 2017 | $6,110 +1.8% | $552,624 +2% |
| 2016 | $6,000 +1.6% | $541,789 +1.5% |
| 2015 | $5,904 +3.2% | $533,653 +2% |
| 2014 | $5,723 | $523,202 +0.5% |
| 2013 | -- | $520,840 +2% |
| 2012 | -- | $510,628 +2% |
| 2011 | -- | $500,617 +0.5% |
| 2009 | -- | $498,059 +4% |
| 2007 | -- | $478,721 +2% |
| 2006 | -- | $469,336 +2% |
| 2005 | -- | $460,135 +3.9% |
| 2003 | -- | $442,848 +2.6% |
| 2002 | -- | $431,765 +2% |
| 2001 | $4,491 +80% | $423,300 +79.3% |
| 2000 | $2,495 | $236,051 |
Find assessor info on the county website
Monthly payment
Est. payment
Payment breakdown
Explore the cost of this home by adjusting the details. Changes won't be saved.Climate risks
Neighborhood: Juanamaria
Nearby schools
GreatSchools rating
- 5/10Juanamaria Elementary SchoolGrades: K-5Distance: 0.2 mi
- 6/10Balboa Middle SchoolGrades: 6-8Distance: 1 mi
- 6/10Buena High SchoolGrades: 9-12Distance: 1.3 mi
Schools provided by the listing agent
- Middle: Balboa
Source: CRMLS. This data may not be complete. We recommend contacting the local school district to confirm school assignments for this home.
- $1,082,1004 bd3 ba2k sqft7732 Eisenhower St, Ventura, CA 93003Off Market
- $987,0003 bd2 ba1.7k sqft7704 Eisenhower St, Ventura, CA 93003Off Market
- $1,020,9003 bd2 ba1.9k sqft7750 Eisenhower St, Ventura, CA 93003Off Market
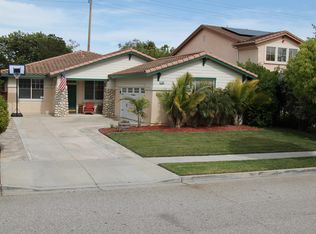
- $1,057,4004 bd3 ba2k sqft7698 Eisenhower St, Ventura, CA 93003Off Market
- $938,7003 bd2 ba1.7k sqft7764 Eisenhower St, Ventura, CA 93003Off Market
- $1,080,8004 bd3 ba2.4k sqft7686 Eisenhower St, Ventura, CA 93003Off Market
- $940,0003 bd2 ba1.6k sqft7709 Eisenhower St, Ventura, CA 93003Off Market
- $1,014,0004 bd3 ba2k sqft7727 Eisenhower St, Ventura, CA 93003Off Market
A local agent can set up tours, give advice and negotiate with sellers.
Similar homes
- $1,175,0004 bd3 ba2.2k sqft669 Saratoga Ave, Ventura, CA 93003For Sale
 MLS ID #V1-36714, Nick Bowen, eXp Realty of California Inc. CRMLS
 - $1,175,0005 bd3 ba2.5k sqft114 San Marino Dr, Ventura, CA 93003For Sale
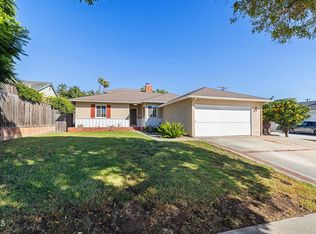 MLS ID #V1-36117, Britney Ramey, eXp Realty. CRMLS
 - $999,9004 bd3 ba2.2k sqft764 Saratoga Ave, Ventura, CA 93003For Sale
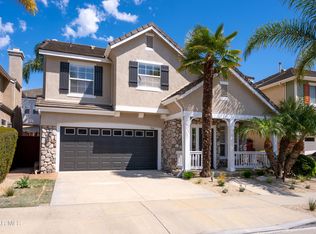 MLS ID #226003874, Michael R Delgado, Century 21 Masters. CSMAOR
 - $990,0003 bd3 ba2k sqft799 Saratoga Ave, Ventura, CA 93003For Sale
 MLS ID #V1-37399, Jena Harris, Village Properties. CRMLS
 - $880,0003 bd2 ba1.5k sqft5392 Queens St, Ventura, CA 93003For SaleMLS ID #V1-38096, Victor Rodriguez, Realty ONE Group Summit. CRMLS
- $1,135,0004 bd4 ba2.5k sqft615 Boston Ave, Ventura, CA 93004For SaleMLS ID #V1-35371, Gary Schoeffler, BHHS California Properties. CRMLS
- $969,9004 bd3 ba2.2k sqft641 Saratoga Ave, Ventura, CA 93003For SaleMLS ID #V1-36011, Doug Needham, Coastal View Property. CRMLS
- $1,095,0004 bd3 ba2.7k sqft1910 Ivanhoe Ave, Oxnard, CA 93030For SaleMLS ID #V1-38393, Anna Padilla-Kuntz, LIV Sothebys Ojai. CRMLS
- $910,0003 bd3 ba1.5k sqft10152 Norwalk St, Ventura, CA 93004For SaleMLS ID #V1-37116, Nina Cisneros, Shoreview Real Estate. CRMLS
- $1,135,0003 bd3 ba2.3k sqft2134 Cold Stream Ct, Oxnard, CA 93036For SaleMLS ID #V1-34346, Rebecca Reindl, Pierpont Properties. CRMLS
- $1,135,0004 bd4 ba2.5k sqft615-617 Boston Ave, Ventura, CA 93004For SaleMLS ID #V1-35372, Gary Schoeffler, BHHS California Properties. CRMLS
- $949,9503 bd2 ba1.3k sqft321 Pajaro Ave, Ventura, CA 93004For SaleMLS ID #226003460, Anita Seyedi, Berkshire Hathaway HomeServices. CSMAOR
- $609,0003 bd2 ba1.5k sqft1505 Raccoon Ct, Ventura, CA 93003For SaleMLS ID #V1-37300, Christine Cardoso-Moore, Coldwell Banker Realty. CRMLS
- $1,329,0004 bd4 ba2.7k sqft2113 Doral Ct, Oxnard, CA 93036For SaleMLS ID #V1-35182, Jane Heinz, Heinz Real Estate. CRMLS
- $699,0003 bd3 ba1.6k sqft1044 Gilbert Ln, Ventura, CA 93003For SaleMLS ID #V1-37272, Daniel Morelli, Dan Morelli Real Estate, Inc.. CRMLS
- $995,0003 bd3 ba2.2k sqft377 N Loop Dr, Camarillo, CA 93010For SaleMLS ID #V1-37121, Tim Trainor, Trainor Real Estate. CRMLS
- $949,0004 bd4 ba2k sqft324 Kiawah River Dr, Oxnard, CA 93036For SaleMLS ID #V1-37282, Fred Evans, RE/MAX Gold Coast REALTORS. CRMLS
- $929,0003 bd2 ba1.9k sqft3404 Dunkirk Dr, Oxnard, CA 93035For SaleMLS ID #V1-37444, Stephanie Brown, Paradise Real Estate Services. CRMLS
- $1,295,0004 bd3 ba2.9k sqft668 Corte Sol, Camarillo, CA 93010For SaleMLS ID #V1-36045, Liz Donnelly, RE/MAX Gold Coast REALTORS. CRMLS
- $839,0004 bd3 ba1.9k sqft544 Nile River Dr, Oxnard, CA 93036For SaleMLS ID #V1-37133, Gaby Tellez, Century 21 Masters. CRMLS
Local buyer's agents are ready to help
