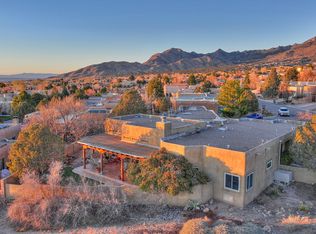
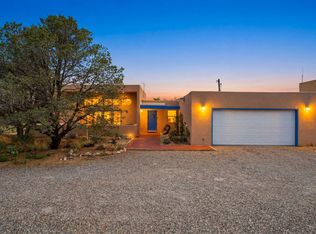
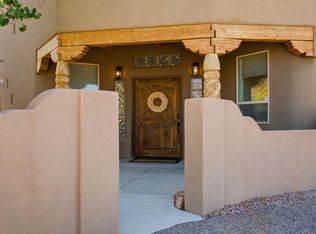
Rare Sandia Heights 4-bed/3-bath home on a at the end of a cul-de-sac in the Cedar Canyon neighborhood. Amazing Great Room with smooth Venetian Plaster walls, T&G beam ceiling, two living areas, a library room & Corner Office space--see the 3D Tour. Home is bathed in natural light, with clerestory windows & 10 skylights throughout. Open kitchen with b'fast bar, newer stainless appliances, sky blue backsplash accents & 3 pendant lights. More to love: Guest bedroom is en suite, plenty of closet spaces, newer thermal windows & silicon roof over 1'' foam insulation; newer H2O heater, RO water filtration system & softener. Large Prime bedroom--separated for maximum privacy--has dual vanities & double-sided gas fireplace. Two fabulous courtyards...Come see...
Pending
Price cut: $30K (5/30)
$595,000
7722 Cedar Canyon Ct NE, Albuquerque, NM 87122
4beds
2,486sqft
:
Get pre-qualified$3,938/mo
Single Family Residence
Built in 1992
0.37 Acres Lot
$591,800 Zestimate®
$239/sqft
$15/mo HOA
What's special
Double-sided gas fireplaceSeparated for maximum privacyLibrary roomTwo fabulous courtyardsCorner office spaceOpen kitchenAmazing great room
- 108 days |
- 1,546 |
- 46 |
Zillow last checked:
Listing updated:
Listed by:
Christopher M Lucas 505-463-5317,
Chris Lucas Real Estate 505-463-5317
Source: SWMLS,MLS#: 1101285
Facts & features
Interior
Bedrooms & bathrooms
- Bedrooms: 4
- Bathrooms: 3
- Full bathrooms: 2
- 1/2 bathrooms: 1
Primary bedroom
- Level: Main
- Area: 252.08
- Dimensions: 18.4 x 13.7
Bedroom 2
- Level: Main
- Area: 123.42
- Dimensions: 12.1 x 10.2
Bedroom 3
- Level: Main
- Area: 118.32
- Dimensions: 11.6 x 10.2
Dining room
- Level: Main
- Area: 116.84
- Dimensions: 12.7 x 9.2
Family room
- Level: Main
- Area: 125.55
- Dimensions: 13.5 x 9.3
Kitchen
- Level: Main
- Area: 153.9
- Dimensions: 13.5 x 11.4
Living room
- Level: Main
- Area: 312.34
- Dimensions: 19.4 x 16.1
Office
- Level: Main
- Area: 117.86
- Dimensions: 16.6 x 7.1
Heating
- Natural Gas, Radiant, Zoned
Cooling
- Evaporative Cooling
Appliances
- Included: Convection Oven, Cooktop, Dishwasher, Disposal, Microwave, Refrigerator, Water Softener Owned
- Laundry: Washer Hookup, Electric Dryer Hookup, Gas Dryer Hookup
Features
- Beamed Ceilings, Breakfast Bar, Ceiling Fan(s), Separate/Formal Dining Room, Dual Sinks, Entrance Foyer, Family/Dining Room, Great Room, Home Office, Kitchen Island, Living/Dining Room, Multiple Living Areas, Main Level Primary, Multiple Primary Suites, Pantry, Skylights, Tub Shower, Walk-In Closet(s)
- Flooring: Carpet Free, Tile, Vinyl
- Windows: Double Pane Windows, Insulated Windows, Skylight(s)
- Has basement: No
- Number of fireplaces: 2
- Fireplace features: Custom, Log Lighter, Multi-Sided
Interior area
- Total structure area: 2,486
- Total interior livable area: 2,486 sqft
Property
Parking
- Total spaces: 2
- Parking features: Attached, Garage, Oversized
- Attached garage spaces: 2
Features
- Levels: One
- Stories: 1
- Patio & porch: Open, Patio
- Exterior features: Courtyard, Privacy Wall, Private Yard, Smart Camera(s)/Recording, Sprinkler/Irrigation
- Fencing: Back Yard,Front Yard,Wall
Lot
- Size: 0.37 Acres
- Features: Corner Lot, Cul-De-Sac, Garden, Landscaped, Sprinklers Automatic
Details
- Parcel number: 102306410325721022
- Zoning description: R-2
Construction
Type & style
- Home type: SingleFamily
- Architectural style: Contemporary,Pueblo
- Property subtype: Single Family Residence
Materials
- Frame
- Foundation: Slab
- Roof: Membrane,Rubber
Condition
- Resale
- New construction: No
- Year built: 1992
Details
- Builder name: Jim Green
Utilities & green energy
- Electric: None
- Sewer: Public Sewer
- Water: Public
- Utilities for property: Cable Available, Cable Connected, Electricity Connected, Natural Gas Connected, Sewer Connected, Water Connected
Green energy
- Energy generation: None
- Water conservation: Water-Smart Landscaping
Community & HOA
Community
- Security: Security System, Smoke Detector(s)
- Subdivision: Lt 7722 Repl Map For Trs B-1 & B-2 Tr 7
HOA
- Has HOA: Yes
- Services included: Common Areas
- HOA fee: $15 monthly
- HOA name: Sandia Heights Neighborhood Association
Location
- Region: Albuquerque
Financial & listing details
- Price per square foot: $239/sqft
- Tax assessed value: $420,232
- Annual tax amount: $4,300
- Date on market: 4/8/2026
- Cumulative days on market: 103 days
- Listing terms: Cash,Conventional,VA Loan
- Road surface type: Paved
Estimated market value
$591,800
$562,000 - $621,000
$2,873/mo
Price history
| Date | Event | Price |
|---|---|---|
| 7/13/2026 | Pending sale | $595,000$239/sqft |
Source:  SWMLS #1101285 Report a problem SWMLS #1101285 Report a problem | ||
| 5/30/2026 | Price change | $595,000-4.8%$239/sqft |
Source: SWMLS #1101285 Report a problem | ||
| 5/20/2026 | Price change | $625,000-3.8%$251/sqft |
Source: SWMLS #1101285 Report a problem | ||
| 5/6/2026 | Listed for sale | $650,000$261/sqft |
Source: SWMLS #1101285 Report a problem | ||
| 4/30/2026 | Pending sale | $650,000$261/sqft |
Source: SWMLS #1101285 Report a problem | ||
| 4/22/2026 | Price change | $650,000-3.7%$261/sqft |
Source: SWMLS #1101285 Report a problem | ||
| 4/8/2026 | Listed for sale | $675,000+73.5%$272/sqft |
Source: SWMLS #1101285 Report a problem | ||
| 11/28/2016 | Sold | -- |
Source: Agent Provided Report a problem | ||
| 10/6/2016 | Price change | $389,000-2.7%$156/sqft |
Source: Coldwell Banker Legacy #877047 Report a problem | ||
| 8/9/2016 | Price change | $399,900-5.9%$161/sqft |
Source: Coldwell Banker Legacy #867536 Report a problem | ||
| 7/6/2016 | Price change | $425,000-5.6%$171/sqft |
Source: Coldwell Banker Legacy #867536 Report a problem | ||
| 6/3/2016 | Listed for sale | $450,000$181/sqft |
Source: Coldwell Banker Legacy #867536 Report a problem | ||
Public tax history
| Year | Property taxes | Tax assessment |
|---|---|---|
| 2025 | $4,300 +3.4% | $140,063 +3% |
| 2024 | $4,160 +1.6% | $135,984 +3% |
| 2023 | $4,092 +3.5% | $132,024 +3% |
| 2022 | $3,953 +3.5% | $128,179 +3% |
| 2021 | $3,818 +1.7% | $124,446 +3% |
| 2020 | $3,755 | $120,821 |
| 2019 | -- | $120,821 |
| 2018 | $2,644 -29.1% | $120,821 0% |
| 2017 | $3,728 +36.4% | $120,855 +29.2% |
| 2016 | $2,733 -97% | $93,524 +3% |
| 2015 | $90,799 +3466% | $90,799 +3% |
| 2014 | $2,546 | $88,155 +3% |
| 2013 | $2,546 | $85,589 +3% |
| 2012 | -- | $83,095 +3% |
| 2011 | -- | $80,676 +3% |
| 2010 | -- | $78,334 -40.9% |
| 2009 | -- | $132,570 |
| 2008 | -- | $132,570 |
| 2007 | -- | $132,570 +90.5% |
| 2006 | -- | $69,599 +3% |
| 2005 | -- | $67,572 +3% |
| 2004 | -- | $65,604 |
| 2003 | -- | $65,604 +3% |
| 2002 | -- | $63,693 +2.1% |
| 2001 | -- | $62,394 +9.6% |
| 2000 | -- | $56,928 |
Find assessor info on the county website
Monthly payment
Est. payment
Payment breakdown
Explore the cost of this home by adjusting the details. Changes won't be saved.Climate risks
Neighborhood: Sandia Heights
Nearby schools
GreatSchools rating
- 9/10Double Eagle Elementary SchoolGrades: PK-5Distance: 0.9 mi
- 8/10Desert Ridge Middle SchoolGrades: 6-8Distance: 3.2 mi
- 7/10La Cueva High SchoolGrades: 9-12Distance: 3.6 mi
Schools provided by the listing agent
- Elementary: Double Eagle
- Middle: Desert Ridge
- High: La Cueva
Source: SWMLS. This data may not be complete. We recommend contacting the local school district to confirm school assignments for this home.
- $--3 bd3 ba2.7k sqft7723 Cedar Canyon Ct NE, Albuquerque, NM 87122Sold
- $418,5002 bd2 ba1k sqft785 Tramway Pl NE, Albuquerque, NM 87122Off Market

- $305,7002 bd2 ba1.2k sqft785 Tramway Pl NE #17, Albuquerque, NM 87122Off Market

- $457,1003 bd2 ba2.8k sqft785 Tramway Pl NE #14, Albuquerque, NM 87122Off Market
- $453,3003 bd2 ba2.8k sqft785 Tramway Pl NE #13, Albuquerque, NM 87122Off Market
- $433,3003 bd2 ba2.5k sqft785 Tramway Pl NE #12, Albuquerque, NM 87122Off Market
- $319,7002 bd2 ba1k sqft785 Tramway Pl NE APT C, Albuquerque, NM 87122Off Market
- $--2 bd2 ba1k sqft785 Tramway Pl NE APT B, Albuquerque, NM 87122Off Market
A local agent can set up tours, give advice and negotiate with sellers.
Similar homes
- $634,9004 bd3 ba2.5k sqft8405 Petaluma Dr NE, Albuquerque, NM 87122For Sale
 MLS ID #1107671, Dawn C Redwine, Realty One Group Concierge. SWMLS
 - $550,0003 bd2 ba1.8k sqft726-1 Tramway Vista Ct NE, Albuquerque, NM 87122For Sale
 MLS ID #1105104, Veronica A Gonzales, Keller Williams Realty. SWMLS
 - $750,0005 bd4 ba3.3k sqft2816 Tramway Cir NE, Albuquerque, NM 87122For Sale
 MLS ID #1107502, Anita A Mora, Coldwell Banker Legacy. SWMLS
 - $597,5004 bd3 ba2.8k sqft13540 Cedarbrook Ave NE, Albuquerque, NM 87111For Sale
 MLS ID #1100139, Timothy P. Tourville, Coldwell Banker Legacy. SWMLS
 - $489,9004 bd3 ba1.9k sqft7809 Oakland Ave NE, Albuquerque, NM 87122For SaleMLS ID #1092041, CJ Ciddio, Coldwell Banker Legacy. SWMLS
- $600,0003 bd2 ba2k sqft6515 High Ridge Pl NE, Albuquerque, NM 87111For SaleMLS ID #1105367, Kelly Hardison, Coldwell Banker Legacy. SWMLS
- $579,0004 bd2 ba2.6k sqft9207 Edith Blvd NE, Albuquerque, NM 87113For SaleMLS ID #1102076, Shane M. Dolinski, LPT Realty. SWMLS
- $399,0003 bd3 ba1.7k sqft785 Tramway Ln NE Unit 10, Albuquerque, NM 87122For SaleMLS ID #1106914, Barbara A Young, Coldwell Banker Legacy. SWMLS
- $699,0004 bd3 ba2.9k sqft13207 Pinehurst Ave NE, Albuquerque, NM 87111For SaleMLS ID #1105928, Deidria D Butterfield, EXP Realty LLC. SWMLS
- $670,0004 bd2 ba2.5k sqft7312 Hawthorn Ave NE, Albuquerque, NM 87113For SaleMLS ID #1103859, Joe Schifani, Affordable Realty Services Inc. SWMLS
- $575,0004 bd2 ba3.1k sqft3507 Saint Andrews Dr SE, Rio Rancho, NM 87124For SaleMLS ID #1107245, James Shive, Keller Williams Realty. SWMLS
- $865,0005 bd3 ba3k sqft9808 Karak Rd NE, Albuquerque, NM 87122For SaleMLS ID #1107163, Roberta G Gore, EXP Realty LLC. SWMLS
- $624,9904 bd4 ba3k sqft9933 Cardinal St NW, Albuquerque, NM 87114For SaleMLS ID #1107531, James L Hepker, Serendipity Realty Inc.. SWMLS
- $589,0004 bd3 ba3k sqft9905 Cardinal St NW, Albuquerque, NM 87114For SaleMLS ID #1100919, Kathleen Atkin, Realty One of New Mexico. SWMLS
- $675,0003 bd3 ba3.1k sqft337 Chimaja Rd, Corrales, NM 87048For SaleMLS ID #1107911, Miriam Anderson, Realty One of New Mexico. SWMLS
- $725,0004 bd2 ba2.7k sqft33 Yucca Ln, Placitas, NM 87043For SaleMLS ID #1104588, Chuck Peterson, Realty One of New Mexico. SWMLS
- $599,0003 bd2 ba1.8k sqft15 Juniper Dr, Sandia Park, NM 87047For SaleMLS ID #1106320, Albert Xavier Arizmendi, Realty One of New Mexico. SWMLS
- $589,0004 bd3 ba2.8k sqft5101 Midnight Vista Ave NW, Albuquerque, NM 87114For SaleMLS ID #1106301, Mark A Carlisle, Berkshire Hathaway Home Svc NM. SWMLS
- $600,0004 bd3 ba1.9k sqft1934 Bryn Mawr Dr NE, Albuquerque, NM 87106For SaleMLS ID #1102181, Phillip Daniel Sena, NM Roots Real Estate, LLC. SWMLS
- $560,0003 bd3 ba2.5k sqft6421 San Ildefonso Dr NW, Albuquerque, NM 87120For SaleMLS ID #1104201, Kim A. Plummer, Realty One of New Mexico. SWMLS
