Great duplex investment opportunity! Each unit features 3 bedrooms and 2 full bathrooms with spacious living areas and functional layouts. Ideal for owner-occupants or investors looking to generate rental income. Conveniently located near in Shetland Dr in an established area of San Antonio with easy access to Highway 37, I-10, Loop 410, and Hwy 90. Just minutes from City Base shopping, dining, schools, and everyday conveniences. Perfect for house hacking-live in one unit and rent the other-or add to your rental portfolio. Each side offers comfortable living space, private entrances, and excellent income potential. Don't miss this versatile multi-family property in a prime location.
Pending
$365,000
7723 Shetland, San Antonio, TX 78223
6beds
2,757sqft
Multi Family
Built in ----
-- sqft lot
$-- Zestimate®
$132/sqft
$-- HOA
What's special
Functional layoutsPrivate entrances
- 156 days
- 42
- 1
Zillow last checked:
Listing updated:
Listed by:
Irma Salazar TREC #793893 (210) 849-7948,
eXp Realty
Source: LERA MLS,MLS#: 1951955
Facts & features
Interior
Bedrooms & bathrooms
- Bedrooms: 6
- Bathrooms: 4
- Full bathrooms: 4
Heating
- Central, Electric
Cooling
- Multi Units, Two Central
Appliances
- Included: Oven, Dishwasher, Refrigerator, Oven/Stove
Features
- Flooring: Ceramic Tile, Wood
- Has basement: No
Interior area
- Total interior livable area: 2,757 sqft
Property
Parking
- Total spaces: 2
- Parking features: On Street, Street
- Has uncovered spaces: Yes
Features
- Levels: Two
- Stories: 2
Details
- Parcel number: 108670010070
- Zoning description: R-4
Construction
Type & style
- Home type: MultiFamily
- Property subtype: Multi Family
Materials
- Stucco
- Foundation: Slab
- Roof: Wood Shingle/Shake
Condition
- New construction: No
Utilities & green energy
- Electric: Common Electric Meter(s)
- Water: Common Water Meter(s)
Community & HOA
Community
- Subdivision: Highland Forest
Location
- Region: San Antonio
Financial & listing details
- Price per square foot: $132/sqft
- Tax assessed value: $246,520
- Annual tax amount: $5,565
- Price range: $365K - $365K
- Date on market: 3/25/2026
- Cumulative days on market: 156 days
- Listing terms: Conventional,FHA,VA Loan
- Total actual rent: 0
Estimated market value
Not available
Estimated sales range
Not available
$2,525/mo
Price history
| Date | Event | Price |
|---|---|---|
| 7/21/2026 | Pending sale | $365,000$132/sqft |
Source:  LERA MLS #1951955 Report a problem LERA MLS #1951955 Report a problem | ||
| 7/6/2026 | Contingent | $365,000$132/sqft |
Source: LERA MLS #1951955 Report a problem | ||
| 5/8/2026 | Listed for sale | $365,000-3.9%$132/sqft |
Source: LERA MLS #1951955 Report a problem | ||
| 4/27/2026 | Contingent | $380,000$138/sqft |
Source: LERA MLS #1951955 Report a problem | ||
| 3/25/2026 | Listed for sale | $380,000$138/sqft |
Source: LERA MLS #1951955 Report a problem | ||
Public tax history
| Year | Property taxes | Tax assessment |
|---|---|---|
| 2025 | $3,600 -8.6% | $246,520 -0.8% |
| 2024 | $3,938 +3% | $248,500 +4.2% |
| 2023 | $3,825 -13.6% | $238,370 +10% |
| 2022 | $4,427 -7.4% | $216,700 -2% |
| 2021 | $4,780 | $221,130 +6.1% |
| 2020 | $4,780 +7.6% | $208,360 +9.7% |
| 2019 | $4,443 | $190,000 +8% |
| 2018 | $4,443 +14.3% | $176,000 |
| 2017 | $3,889 +1.6% | $176,000 +10% |
| 2016 | $3,829 | $160,000 +55.1% |
| 2015 | -- | $103,180 |
Find assessor info on the county website
Monthly payment
Est. payment
Payment breakdown
Explore the cost of this home by adjusting the details. Changes won't be saved.Climate risks
Neighborhood: Highland Forest
Nearby schools
Schools provided by the listing agent
- Elementary: Highland Forest
- Middle: Legacy
- High: East Central
- District: East Central I.S.D
Source: LERA MLS. This data may not be complete. We recommend contacting the local school district to confirm school assignments for this home.
Similar homes
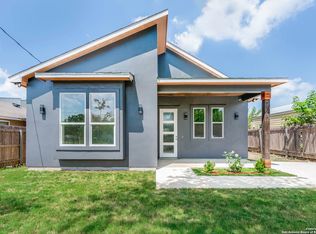
- $275,0003 bd3 ba2.6k sqft4111 Dunn Oak, San Antonio, TX 78223For Sale

 MLS ID #1969323, Alexi Garza TREC #746127, Real Broker, LLC. LERA MLS
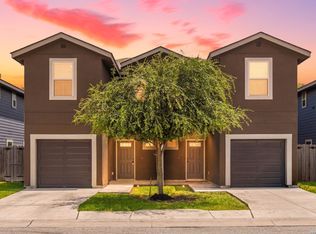
 - $350,0006 bd6 ba2.6k sqft7002 Lakeview, San Antonio, TX 78244For Sale
 MLS ID #2001870, Charles Gafford TREC #691603, Keller Williams City-View. LERA MLS
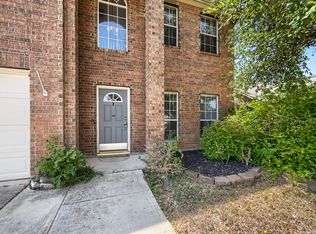
 - $365,0004 bd2 ba2.7k sqft614 MOORSIDE DR, Windcrest, TX 78239For Sale
 MLS ID #2005322, Joseph Rothrock TREC #674662, Red Wagon Properties. LERA MLS
 - $340,0003 bd3 ba2k sqft8103 Heritage Park Dr, San Antonio, TX 78240For Sale
 MLS ID #2011488, Daniel Cline TREC #729312, Keller Williams Realty. LERA MLS
 - $360,0003 bd2 ba1.5k sqft1030 Montana, San Antonio, TX 78203For SaleMLS ID #1951211, Romana Disrud TREC #614047, Phyllis Browning Company. LERA MLS
- $385,0004 bd2 ba2.2k sqft4719 EMDEN HOLW, San Antonio, TX 78247For SaleMLS ID #2010389, Michael Acosta TREC #630901, RE/MAX Associates Boerne. LERA MLS
- $399,9984 bd3 ba2.9k sqft15234 Moonlit Grv, San Antonio, TX 78247For SaleMLS ID #2006866, Jesse Landin TREC #637896, Redfin Corporation. LERA MLS
- $399,0004 bd3 ba2.2k sqft246 Felisa Street, San Antonio, TX 78210For SaleMLS ID #1873716, Terri Cantwell TREC #565670, Realty Executives Of S.A.. LERA MLS
- $359,9003 bd3 ba2.5k sqft2658 Chestnut Bend, San Antonio, TX 78232For SaleMLS ID #1949744, David Reyna TREC #696738, Vortex Realty. LERA MLS
- $349,9505 bd3 ba2.7k sqft535 WILLOW GROVE DR, San Antonio, TX 78245For SaleMLS ID #1973572, Sabrina Ramos TREC #0620582, Vortex Realty. LERA MLS
- $359,9004 bd3 ba2.7k sqft10308 Lost Blf, San Antonio, TX 78240For SaleMLS ID #2009010, Bree Jameson TREC #739771, Orchard Brokerage. LERA MLS
- $385,0005 bd4 ba3.3k sqft9610 MEDIATOR PASS, Converse, TX 78109For SaleMLS ID #1991750, Vera Shilobod TREC #725553, eXp Realty. LERA MLS
- $478,0004 bd3 ba2.4k sqft335 SPUR RDG, San Antonio, TX 78264For SaleMLS ID #2008760, Rodeana Reynolds TREC #514586, RE/MAX North-San Antonio. LERA MLS
- $350,0005 bd4 ba2.8k sqft13302 ANTELOPE RUN, St Hedwig, TX 78152For SaleMLS ID #1995445, Ana Rosa Frias TREC #596451, Keller Williams Heritage. LERA MLS
- $389,9994 bd3 ba2.4k sqft3003 Cassowary, San Antonio, TX 78247For SaleMLS ID #1917646, Zahedeh Gharibnejad TREC #762344, IH 10 Realty. LERA MLS
- $385,0004 bd3 ba2.4k sqft12203 Hart Crst, San Antonio, TX 78249For SaleMLS ID #2006222, Megan Valdenegro TREC #813913, North Star Realty Professional. LERA MLS
- $345,0004 bd3 ba2.6k sqft8923 Rainbow Creek, San Antonio, TX 78245For SaleMLS ID #1963519, Esmeralda Ramahi TREC #736216, Our Texas Real Estate. LERA MLS
- $307,0003 bd3 ba2.2k sqft13611 Welsford, Live Oak, TX 78233For SaleMLS ID #2012220, Moe Shar TREC #529363, shar Realty. LERA MLS
- $299,0004 bd4 ba2.8k sqft7215 Calypso Dawn, San Antonio, TX 78252For SaleMLS ID #1996834, Joshua Gutierrez TREC #693614, TRU Real Estate Group. LERA MLS
- $340,0004 bd3 ba2.4k sqft1226 Creek Meadows, San Antonio, TX 78253For SaleMLS ID #1995094, Paul Clarke TREC #698602, Coldwell Banker D'Ann Harper, REALTOR. LERA MLS
