Properties like this rarely come available--a DETACHED CASITA, nearly half an acre, mountain views, and a gated community setting. Nestled at the base of South Mountain Preserve, this exceptional Phoenix home offers privacy, space, and stunning scenery. Inside, the main home you'll find soaring ceilings, abundant natural light, multiple living areas, 5 bedrooms, a bonus room, and a gourmet kitchen with granite countertops, upgraded cabinetry, and a center island. The DETACHED CASITA provides endless flexibility for guests, multi-generational living, a home office, or hobby space. Step outside to your private backyard retreat with room to relax and entertain. Added value comes from the OWNED 13.94 kW SOLAR SYSTEM installed in 2025, delivering energy efficiency and long-term savings. Outside, your own backyard oasis awaits.
Enjoy the sparkling pebble-tec pool, unwind in the spa, gather under the ramada, or fire up the built-in barbecue while taking in the spectacular South Mountain views. This is Arizona outdoor living exactly the way it was meant to be.
Pending
$650,000
7725 S 21ST Drive, Phoenix, AZ 85041
6beds
2,422sqft
:
Get pre-qualified$3,977/mo
Single Family Residence
Built in 2003
0.44 Acres Lot
$-- Zestimate®
$268/sqft
$105/mo HOA
What's special
Sparkling pebble-tec poolGated community settingMountain viewsDetached casitaSoaring ceilingsSpectacular south mountain viewsAbundant natural light
- 37 days |
- 1,394 |
- 125 |
Likely to sell faster than
Zillow last checked:
Listing updated:
Listed by:
Scott Graff 602-989-7900,
Real Broker,
Kelly Weaver 480-229-8609,
Real Broker
Source: ARMLS,MLS#: 7042631
Facts & features
Interior
Bedrooms & bathrooms
- Bedrooms: 6
- Bathrooms: 4
- Full bathrooms: 3
- 1/2 bathrooms: 1
Heating
- Electric
Cooling
- Central Air, Ceiling Fan(s)
Appliances
- Included: Dryer, Washer, Refrigerator, Built-in Microwave, Dishwasher, Disposal, Electric Range, Electric Cooktop
- Laundry: Inside
Features
- High Speed Internet, Granite Counters, Double Vanity, Upstairs, Eat-in Kitchen, Breakfast Bar, 9+ Flat Ceilings, Kitchen Island, Pantry, Full Bth Master Bdrm, Separate Shwr & Tub
- Flooring: Carpet, Tile
- Windows: Double Pane Windows
- Has basement: No
- Has fireplace: No
Interior area
- Total structure area: 2,422
- Total interior livable area: 2,422 sqft
Property
Parking
- Total spaces: 8.5
- Parking features: Attached, Garage Door Opener, Direct Access, Storage
- Attached garage spaces: 2.5
- Uncovered spaces: 6
Features
- Stories: 2
- Patio & porch: Covered, Patio
- Exterior features: Playground, Sport Court(s), Storage, Built-in Barbecue
- Has private pool: Yes
- Pool features: Outdoor Pool
- Has spa: Yes
- Spa features: Above Ground, Bath
- Fencing: Back Yard,Block
- Has view: Yes
- View description: Mountain(s)
Lot
- Size: 0.44 Acres
- Features: North/South Exposure, Gravel/Stone Front, Gravel/Stone Back, Grass Back
Details
- Additional structures: Shed(s), Guest House, Gazebo
- Parcel number: 30017144
Construction
Type & style
- Home type: SingleFamily
- Architectural style: Contemporary
- Property subtype: Single Family Residence
Materials
- Stucco, Wood Frame, Painted
- Roof: Tile
Condition
- Year built: 2003
Details
- Builder name: Dehaven Homes
Utilities & green energy
- Sewer: Public Sewer
- Water: City Water
Green energy
- Energy efficient items: Solar Panels
Community & HOA
Community
- Features: Gated
- Subdivision: SUNCREST AT RIO MONTANA
HOA
- Has HOA: Yes
- Services included: Maintenance Grounds, Street Maint
- HOA fee: $105 monthly
- HOA name: Suncrest at Rio
- HOA phone: 602-863-3600
Location
- Region: Phoenix
Financial & listing details
- Price per square foot: $268/sqft
- Tax assessed value: $494,000
- Annual tax amount: $3,954
- Date on market: 6/16/2026
- Cumulative days on market: 38 days
- Listing terms: Cash,Conventional,FHA,VA Loan
- Ownership: Fee Simple
Estimated market value
Not available
Estimated sales range
Not available
Not available
Price history
| Date | Event | Price |
|---|---|---|
| 7/9/2026 | Pending sale | $650,000$268/sqft |
Source:  ARMLS #7042631 Report a problem ARMLS #7042631 Report a problem | ||
| 6/16/2026 | Listed for sale | $650,000+4%$268/sqft |
Source: ARMLS #7042631 Report a problem | ||
| 5/31/2024 | Sold | $625,000+5%$258/sqft |
Source: ARMLS #6668295 Report a problem | ||
| 2/27/2024 | Pending sale | $595,500$246/sqft |
Source: ARMLS #6668295 Report a problem | ||
| 2/27/2024 | Listed for sale | $595,500+56.7%$246/sqft |
Source: ARMLS #6668295 Report a problem | ||
| 10/31/2019 | Sold | $380,000+1.3%$157/sqft |
Source: ARMLS #5977241 Report a problem | ||
| 9/17/2019 | Listed for sale | $375,000$155/sqft |
Source: Arizona Homes Plus #5977241 Report a problem | ||
| 9/17/2019 | Pending sale | $375,000$155/sqft |
Source: Arizona Homes Plus #5977241 Report a problem | ||
| 9/12/2019 | Listed for sale | $375,000+17.2%$155/sqft |
Source: Arizona Homes Plus #5977241 Report a problem | ||
| 3/4/2008 | Sold | $320,000-33.7%$132/sqft |
Source: Public Record Report a problem | ||
| 4/28/2006 | Sold | $483,000+29.3%$199/sqft |
Source: Public Record Report a problem | ||
| 12/29/2004 | Sold | $373,626+24.8%$154/sqft |
Source: Public Record Report a problem | ||
| 12/19/2003 | Sold | $299,285$124/sqft |
Source: Public Record Report a problem | ||
Public tax history
| Year | Property taxes | Tax assessment |
|---|---|---|
| 2025 | $3,954 +2.6% | $49,400 -2.3% |
| 2024 | $3,854 +3.1% | $50,550 +90.5% |
| 2023 | $3,736 +2.1% | $26,536 -17.3% |
| 2022 | $3,658 -1.8% | $32,070 +5.1% |
| 2021 | $3,726 +3.5% | $30,520 +8.6% |
| 2020 | $3,599 +2.9% | $28,110 +4.2% |
| 2019 | $3,496 | $26,980 +9.4% |
| 2018 | $3,496 +7.3% | $24,660 +3.4% |
| 2017 | $3,258 +13.4% | $23,850 +14% |
| 2016 | $2,872 +4.7% | $20,920 +3% |
| 2015 | $2,744 | $20,310 +10.6% |
| 2014 | -- | $18,360 +18.1% |
| 2013 | -- | $15,550 |
| 2012 | -- | $15,550 -10.7% |
| 2011 | -- | $17,410 -11.2% |
| 2010 | -- | $19,610 -35.8% |
| 2009 | -- | $30,550 -16.2% |
| 2008 | -- | $36,450 +29.5% |
| 2007 | -- | $28,150 +57.3% |
| 2006 | -- | $17,900 |
| 2005 | -- | $17,900 |
| 2004 | -- | -- |
Find assessor info on the county website
Monthly payment
Est. payment
Payment breakdown
Explore the cost of this home by adjusting the details. Changes won't be saved.Climate risks
Neighborhood: South Mountain
Nearby schools
GreatSchools rating
- 7/10Southwest Elementary SchoolGrades: PK-8Distance: 1.4 mi
- 3/10Cesar Chavez High SchoolGrades: 9-12Distance: 2.4 mi
Schools provided by the listing agent
- Elementary: Southwest Elementary School
- Middle: Southwest Elementary School
- High: Cesar Chavez High School
- District: Roosevelt Elementary District
Source: ARMLS. This data may not be complete. We recommend contacting the local school district to confirm school assignments for this home.
- $623,7004 bd3 ba3.2k sqft2107 W Branham Ln, Phoenix, AZ 85041Off Market
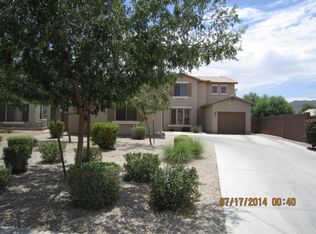
- $455,0004 bd3 ba1.9k sqft7721 S 21st Dr, Phoenix, AZ 85041Off Market
- $548,9005 bd3 ba2.5k sqft2111 W Branham Ln, Phoenix, AZ 85041Off Market

- $472,700-- bd2 ba1.9k sqft7728 S 20th Ln, Phoenix, AZ 85041Off Market
- $529,500-- bd4 ba2.7k sqft7717 S 21st Dr, Phoenix, AZ 85041Off Market
- $396,000-- bd2 ba1.6k sqft7732 S 20th Ln, Phoenix, AZ 85041Off Market
- $528,5005 bd3 ba2.7k sqft7724 S 20th Ln, Phoenix, AZ 85041Off Market
- $649,6005 bd3 ba3.3k sqft2108 W Fawn Dr, Phoenix, AZ 85041Off Market
A local agent can set up tours, give advice and negotiate with sellers.
Similar homes
- $649,9995 bd3 ba2.8k sqft3319 W FAWN Drive, Laveen, AZ 85339For Sale
 MLS ID #7033834, Mitchell Anderson, eXp Realty. ARMLS
 - $689,0004 bd3 ba2.7k sqft1829 E BEVERLY Road, Phoenix, AZ 85042For Sale
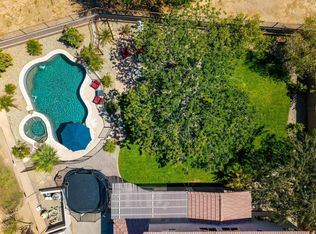 MLS ID #7052789, Daniel T Birk, Fathom Realty Elite. ARMLS
 - $669,0003 bd2 ba2.2k sqft1624 W NIGHTHAWK Way, Phoenix, AZ 85045For Sale
 MLS ID #7033518, Randy E Fitch, Locality Real Estate. ARMLS
 - $550,0004 bd2 ba2.5k sqft2540 W GRENADINE Road, Phoenix, AZ 85041For Sale
 MLS ID #7046872, Yvonne Borak, Realty ONE Group. ARMLS
 - $449,0004 bd3 ba1.9k sqft6025 S 15TH Drive, Phoenix, AZ 85041For SaleMLS ID #7027804, Craig Mayer, My Home Group Real Estate. ARMLS
- $579,9003 bd2 ba1.9k sqft15608 S 7TH Street, Phoenix, AZ 85048For SaleMLS ID #7044114, Brian AJ Flatley II, eXp Realty. ARMLS
- $774,9004 bd2 ba2.3k sqft1632 W Frye Road, Phoenix, AZ 85045For SaleMLS ID #7035835, Traci Tartaglio, HomeSmart. ARMLS
- $529,9003 bd2 ba2k sqft3901 E CARTER Drive, Phoenix, AZ 85042For SaleMLS ID #7046693, Paula V Ciranni, Edge Realty, LLC. ARMLS
- $469,9994 bd3 ba2.1k sqft4327 W T RYAN Lane, Laveen, AZ 85339For SaleMLS ID #7044442, Jaime Munoz Sanchez, HomeSmart. ARMLS
- $495,5004 bd2 ba2.2k sqft5318 W BEAUTIFUL Lane, Laveen, AZ 85339For SaleMLS ID #7014799, Xochilt Mandujano, A.Z. & Associates. ARMLS
- $620,0004 bd2 ba2.4k sqft8387 W LUKE Avenue, Glendale, AZ 85305For SaleMLS ID #7049676, Marisela Gutierrez, My Home Group Real Estate. ARMLS
- $899,0006 bd3 ba2.6k sqft4333 E ALISO Canyon, Phoenix, AZ 85044For SaleMLS ID #7047747, Brook Miller, RE/MAX Fine Properties. ARMLS
- $425,0005 bd3 ba2.6k sqft6922 S 50TH Glen, Laveen, AZ 85339For SaleMLS ID #7033151, Isela Felix, eXp Realty. ARMLS
- $670,0004 bd2 ba2.1k sqft5935 S Lakeshore Drive, Tempe, AZ 85283For SaleMLS ID #7048434, Christine L Bastian, Berkshire Hathaway HomeServices Arizona Properties. ARMLS
- $649,0004 bd2 ba2k sqft1822 E AUBURN Drive, Tempe, AZ 85283For SaleMLS ID #7020848, Richard Harless, AZ Flat Fee. ARMLS
- $638,0005 bd3 ba2.7k sqft478 N JACKSON Street, Gilbert, AZ 85233For SaleMLS ID #7014326, Carin S Nguyen, Real Broker. ARMLS
- $469,9003 bd3 ba1.6k sqft2845 E FREMONT Road, Phoenix, AZ 85042For SaleMLS ID #7048335, Tomyal Emptage, W and Partners, LLC. ARMLS
- $570,0003 bd2 ba1.7k sqft9854 S 47TH Place, Phoenix, AZ 85044For SaleMLS ID #7015864, Tina L Martinez, My Home Group Real Estate. ARMLS
- $534,9004 bd2 ba1.8k sqft4625 E LAVENDER Lane, Phoenix, AZ 85044For SaleMLS ID #7047271, Sam Servin, West USA Realty. ARMLS
- $690,0004 bd2 ba2.1k sqft802 E ROBERTS Road, Phoenix, AZ 85022For SaleMLS ID #7032123, Daniel Kasten, Real Broker. ARMLS
