Beautiful move-in ready home in the desirable Johnstown area! This amazing home has been extremely well maintained and loved and offers so many upgrades. You will certainly be impressed as soon as you arrive to see the impeccable curb appeal and beautiful front door! Enter into the welcoming foyer, with the formal dining room to the left. Straight ahead is an inviting great room with vaulted ceiling and fireplace with gas logs & gas starter. You will love the 200 sqft bonus area off the great room that was built with commercial grade metal studs and equipped with its own split HVAC system. The current owner used it as a music room, but it’s also perfect for an office, home gym or playroom. Beautifully renovated kitchen features granite countertops, work island, stainless steel appliances, pantry, breakfast bar, tiled floor & a breakfast nook. Laundry room offers plenty of work space plus an additional pantry with custom wooden shelves. Throughout the home you will find updated fixtures, fresh paint, 2” faux blinds. Beautiful water resistant plank flooring. The spacious primary suit easily accommodates a king size bed and features a stunning tray ceiling. Luxurious ensuite bath offers double vanity, soaking tub, separate tiled shower that’s super nice, plus a large walk in closet with custom wood shelving. Outside, the property continues to impress! Gorgeous iron gates welcome you to the backyard that offers a large parking pad beyond the fence, two fabulous storage buildings, both offer roll up doors, sheet rocked & insulated, have heating/cooling units, plus lots of electrical outlets. There’s a 2 car carport with storage room attached, with pull down stairs to attic for plenty of storage area. In 2024, the owners built a wonderful covered patio with a gorgeous wood ceiling. NEW insulated ANDERSON WINDOWS installed in Jan 2024! Termite bond with Terminex, & HVAC is regularly serviced thru Luquire. Truly an AMAZING home that you can buy in confidence!
Under contract
Price cut: $10K (7/10)
$289,900
773 Mary Ann Dr, Montgomery, AL 36109
3beds
1,984sqft
:
Get pre-qualified$1,726/mo
Single Family Residence
Built in 1991
0.37 Acres Lot
$-- Zestimate®
$146/sqft
$-- HOA
What's special
Fresh paintTiled floorWork islandImpeccable curb appealFormal dining roomBreakfast nookSoaking tub
- 30 days |
- 374 |
- 32 |
Zillow last checked:
Listing updated:
Listed by:
Renee Richardson 334-356-8045,
Capital Rlty Grp River Region
Source: MAAR,MLS#: 588181 Originating MLS: Montgomery Area Association Of Realtors
Originating MLS: Montgomery Area Association Of RealtorsFacts & features
Interior
Bedrooms & bathrooms
- Bedrooms: 3
- Bathrooms: 2
- Full bathrooms: 2
Primary bedroom
- Level: First
Bedroom
- Level: First
Bedroom
- Level: First
Bathroom
- Level: First
Bathroom
- Level: First
Bonus room
- Level: First
Breakfast room nook
- Level: First
Dining room
- Level: First
Foyer
- Level: First
Great room
- Level: First
Kitchen
- Level: First
Laundry
- Description: music room
- Level: First
Heating
- Central, Gas
Cooling
- Central Air, Ceiling Fan(s), Electric
Appliances
- Included: Dishwasher, Electric Range, Disposal, Gas Water Heater, Microwave, Plumbed For Ice Maker, Smooth Cooktop, Self Cleaning Oven
- Laundry: Washer Hookup, Dryer Hookup
Features
- Attic, Double Vanity, Garden Tub/Roman Tub, High Ceilings, Pull Down Attic Stairs, Storage, Separate Shower, Vaulted Ceiling(s), Window Treatments, Breakfast Bar
- Flooring: Carpet, Plank, Tile, Vinyl
- Windows: Blinds, Double Pane Windows, Window Treatments
- Attic: Pull Down Stairs
- Number of fireplaces: 1
- Fireplace features: One, Gas Log, Gas Starter
Interior area
- Total interior livable area: 1,984 sqft
Property
Parking
- Total spaces: 2
- Parking features: Attached Carport
- Carport spaces: 2
Features
- Levels: One
- Stories: 1
- Patio & porch: Covered, Patio
- Exterior features: Covered Patio, Fully Fenced, Patio, Storage
- Pool features: None
- Fencing: Full
Lot
- Size: 0.37 Acres
- Dimensions: 118 x 162 x 67 x 168
- Features: City Lot, Mature Trees, Subdivision
Details
- Additional structures: Storage, Workshop
- Parcel number: 1001023001008.002
Construction
Type & style
- Home type: SingleFamily
- Architectural style: One Story
- Property subtype: Single Family Residence
Materials
- Brick, Vinyl Siding
- Foundation: Slab
- Roof: Vented
Condition
- New construction: No
- Year built: 1991
Utilities & green energy
- Sewer: Public Sewer
- Water: Public
- Utilities for property: Cable Available, Electricity Available, Natural Gas Available, High Speed Internet Available
Green energy
- Energy efficient items: Windows
Community & HOA
Community
- Security: Fire Alarm
- Subdivision: Johnstown
HOA
- Has HOA: No
Location
- Region: Montgomery
Financial & listing details
- Price per square foot: $146/sqft
- Tax assessed value: $211,400
- Annual tax amount: $873
- Date on market: 6/30/2026
- Cumulative days on market: 31 days
- Listing terms: Cash,Conventional,FHA,VA Loan
Estimated market value
Not available
Estimated sales range
Not available
Not available
Price history
| Date | Event | Price |
|---|---|---|
| 7/13/2026 | Contingent | $289,900$146/sqft |
Source:  MAAR #588181 Report a problem MAAR #588181 Report a problem | ||
| 7/10/2026 | Price change | $289,900-3.3%$146/sqft |
Source: MAAR #588181 Report a problem | ||
| 6/30/2026 | Listed for sale | $299,900+42.9%$151/sqft |
Source: MAAR #588181 Report a problem | ||
| 11/5/2020 | Listing removed | $209,900$106/sqft |
Source: RE/MAX Properties II #481534 Report a problem | ||
| 10/16/2020 | Pending sale | $209,900$106/sqft |
Source: RE/MAX Properties II #481534 Report a problem | ||
| 10/6/2020 | Listed for sale | $209,900+18.4%$106/sqft |
Source: RE/MAX Properties II #481534 Report a problem | ||
| 5/24/2007 | Sold | $177,300+7.5%$89/sqft |
Source: Public Record Report a problem | ||
| 4/19/2006 | Sold | $165,000$83/sqft |
Source: Public Record Report a problem | ||
Public tax history
| Year | Property taxes | Tax assessment |
|---|---|---|
| 2025 | $873 | $21,140 |
| 2024 | $873 -6.7% | $21,140 +5% |
| 2023 | $936 +59.1% | $20,140 +16.8% |
| 2022 | $588 +13.7% | $17,240 |
| 2021 | $517 +4.1% | -- |
| 2020 | $497 -4.2% | $14,740 |
| 2019 | $519 +3.8% | -- |
| 2018 | $500 +0.2% | $14,820 -49% |
| 2017 | $499 | $29,040 +102.8% |
| 2014 | $499 +3.6% | $14,320 -5.1% |
| 2013 | $482 | $15,090 |
| 2011 | -- | -- |
Find assessor info on the county website
Monthly payment
Est. payment
Payment breakdown
Explore the cost of this home by adjusting the details. Changes won't be saved.Climate risks
Neighborhood: 36109
Nearby schools
GreatSchools rating
- 4/10Dalraida Elementary SchoolGrades: K-5Distance: 0.5 mi
- 2/10Goodwyn Middle SchoolGrades: 6-8Distance: 1.2 mi
- 2/10Lee High SchoolGrades: 9-12Distance: 2.3 mi
Schools provided by the listing agent
- Elementary: Dalraida Elementary School
- Middle: Goodwyn Middle School,
- High: Dr. Percy Julian High School
Source: MAAR. This data may not be complete. We recommend contacting the local school district to confirm school assignments for this home.
- $255,9003 bd2 ba2k sqft767 Mary Ann Dr, Montgomery, AL 36109Off Market

- $197,8004 bd2 ba1.6k sqft642 Chatsworth Dr, Montgomery, AL 36109Off Market
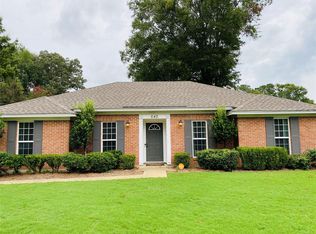
- $234,2003 bd2 ba1.8k sqft646 Chatsworth Dr, Montgomery, AL 36109Off Market
- $203,000-- bd1 ba2.4k sqft3907 Marie Cook Dr, Montgomery, AL 36109Off Market
- $210,300-- bd1 ba1.8k sqft761 Mary Ann Dr, Montgomery, AL 36109Off Market
- $312,2005 bd3 ba3.2k sqft3901 Marie Cook Dr, Montgomery, AL 36109Off Market
- $211,300-- bd1 ba1.8k sqft772 Mary Ann Dr, Montgomery, AL 36109Off Market
- $214,9003 bd2 ba1.7k sqft778 Mary Ann Dr, Montgomery, AL 36109Sold
A local agent can set up tours, give advice and negotiate with sellers.
Similar homes
- $293,9954 bd3 ba2.2k sqft648 Mary Ann Dr, Montgomery, AL 36109For Sale
 MLS ID #586520, Kadra Parkman, Wallace & Moody Realty. MAAR
 - $269,9004 bd3 ba2.5k sqft340 Spenseth Dr, Montgomery, AL 36109For Sale
 MLS ID #588929, Payton C. Flores, LanMac Realty. MAAR
 - $285,0003 bd2 ba2k sqft10921 Ranchette Blvd, Montgomery, AL 36117For Sale
 MLS ID #587012, Melanie Fuller, ARC Realty. MAAR
 - $285,0004 bd2 ba2.2k sqft3621 Lancaster Ln, Montgomery, AL 36106For Sale
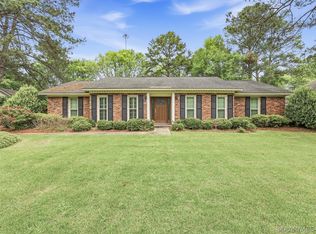 MLS ID #585549, Britt Dowling, Real Broker, LLC.. MAAR
 - $244,0004 bd2 ba2.2k sqft324 Davors Dr, Montgomery, AL 36109For SaleMLS ID #588798, Tonya L. Mitchell, EXIT Realty Legacy Homes. MAAR
- $255,0003 bd2 ba2.1k sqft1813 Chenoweth Ln, Montgomery, AL 36106For SaleMLS ID #588290, Sarah Byrd, Aegis-Michaud Properties Inc. MAAR
- $250,0004 bd3 ba2.2k sqft536 Farmington Rd, Montgomery, AL 36109For SaleMLS ID #583568, Ja'Mese M. Hawkins, EXIT Garth Realty. MAAR
- $209,9993 bd2 ba1.5k sqft3517 N Georgetown Dr, Montgomery, AL 36109For SaleMLS ID #588534, Tellis P. McMillian, Corwin Realty Group. MAAR
- $280,0002 bd2 ba1.8k sqft133 Charleston Ct N, Montgomery, AL 36117For SaleMLS ID #588931, Monette Bosby, ERA Weeks & Browning Realty. MAAR
- $313,9004 bd4 ba2.8k sqft3549 Melton Rd, Montgomery, AL 36106For SaleMLS ID #588172, Senitha D. Barnett, Passion Properties LLC.. MAAR
- $257,0004 bd3 ba2.3k sqft3600 Vaughn Rd, Montgomery, AL 36106For SaleMLS ID #588033, Liston Eddins, Eddins Properties Inc.. MAAR
- $284,0004 bd2 ba2k sqft6336 Chappelle Ln, Montgomery, AL 36117For SaleMLS ID #588849, Melissa Snowden, ARC Realty. MAAR
- $285,0003 bd2 ba1.8k sqft5650 Ash Grove Ct, Montgomery, AL 36116For SaleMLS ID #587933, Steven Dillard, RE/MAX Properties LLC. MAAR
- $300,0003 bd2 ba1.7k sqft586 Ingleside Way, Pike Road, AL 36064For SaleMLS ID #588618, Giulliana C. Porter, Rooted and Local Realty. MAAR
- $246,7004 bd2 ba2.4k sqft2042 Kingsbury Dr, Montgomery, AL 36106For SaleMLS ID #587356, Paul Millo, Wallace & Moody Realty. MAAR
- $249,9003 bd2 ba1.7k sqft1018 Autumn Ridge Rd, Montgomery, AL 36117For SaleMLS ID #588809, Tammy Chavers, RE/MAX Properties II. MAAR
- $199,9003 bd2 ba1.5k sqft4429 Pepper Ave, Montgomery, AL 36109For SaleMLS ID #580776, Cindy Alsabrook, ARC Realty. MAAR
- $299,9003 bd2 ba1.7k sqft713 Charlemont Ln, Montgomery, AL 36117For SaleMLS ID #588362, Kim McElroy, KW Montgomery. MAAR
- $300,0003 bd3 ba2.1k sqft6937 Heathermoore Loop, Montgomery, AL 36117For SaleMLS ID #585722, Kelli H. Gilliam, Aegis-Michaud Properties Inc. MAAR
- $290,0003 bd2 ba1.8k sqft737 Evanwood Dr, Montgomery, AL 36117For SaleMLS ID #586444, Terri Martin, David Kahn Company. MAAR
