Beautifully updated 4 bedroom, pool home with charming street appeal and great location. This property is ready to impress starting from the moment you drive up and catch a glimpse of the exceptional architectural style with an inviting front porch and attractive roof that instantly elevates the home's curb appeal. Step inside to a bright, open floor plan highlighted by a gorgeous updated kitchen with beautiful appliances, countertops, cabinets, backsplash, garden window, and breakfast bar that flows seamlessly into the dining area...perfect for everyday living and entertaining. Spacious living room with floor-to-ceiling stone fireplace, natural light that fills the room through a picture window, and sloped ceiling makes this space feel both grand and inviting. Family room is open to the dining area and creates a spacious multi-functional open-concept great room. Dining area has an ideally placed sliding glass door with direct access to the patio and poolside area extending your living space outdoors. The updated 1/2 bath off the family room is a great design feature with direct access to the outside staycation oasis maximizing outdoor convenience. The spacious Primary Suite with walk-in closet, crown molding, recessed lighting, plantation shutters, and stunning updated ensuite 3/4 bathroom with a large walk-in shower creates a tranquil retreat. Oversized second bedroom with generous closet space, plantation shutters, and recessed lighting lends itself to a bedroom with a home office or sitting area option. Upgraded Second bath is a full bath with tub-shower combo and has a gorgeous double sink vanity. 3rd and 4th bedrooms are light, bright and embellished with mirrored wardrobe doors and recessed lighting. Equally impressive as the homes interior is the fabulous outdoor living space... featuring a sparkling pool and bubbling spa with mesh pool fencing, beautiful brick patio, and large versatile grassy side yard which can be used as a flexible outdoor space. This awesome upgraded home which invites a harmonious flow from inside to out, has great design features and outstanding outdoor space, near shopping, freeways and entertainment make this an exceptional opportunity for you to make this your Home!
Pending
Listed by: T.N.G. Real Estate Consultants • Nancy Gregory • Contact: 562-321-8030
$1,199,800
7731 Granada Dr, Buena Park, CA 90621
4beds
1,864sqft
:
Get pre-qualified$7,508/mo
Single Family Residence
Built in 1965
7,400 Square Feet Lot
$1,203,100 Zestimate®
$644/sqft
$-- HOA
What's special
- 27 days |
- 2,214 |
- 169 |
Likely to sell faster than
Zillow last checked:
Listing updated:
Listed by:
Nancy Gregory DRE #01209807 562-321-8030,
T.N.G. Real Estate Consultants
Source: CRMLS,MLS#: PW26137012 Originating MLS: California Regional MLS
Originating MLS: California Regional MLSFacts & features
Interior
Bedrooms & bathrooms
- Bedrooms: 4
- Bathrooms: 3
- Full bathrooms: 1
- 3/4 bathrooms: 1
- 1/2 bathrooms: 1
- Main level bathrooms: 1
Rooms
- Room types: Family Room, Kitchen, Living Room, Primary Bathroom, Primary Bedroom, Other
Primary bedroom
- Features: Primary Suite
Bathroom
- Features: Dual Sinks, Tub Shower, Upgraded, Walk-In Shower
Other
- Features: Walk-In Closet(s)
Heating
- Central
Cooling
- Central Air
Appliances
- Included: Dishwasher, Electric Oven, Electric Range, Disposal, Range Hood
- Laundry: In Garage
Features
- Breakfast Bar, Built-in Features, Ceiling Fan(s), Crown Molding, Open Floorplan, Recessed Lighting, See Remarks, Primary Suite, Walk-In Closet(s)
- Has fireplace: Yes
- Fireplace features: Gas, Living Room
- Common walls with other units/homes: No Common Walls
Interior area
- Total interior livable area: 1,864 sqft
Property
Parking
- Total spaces: 2
- Parking features: Direct Access, Driveway, Garage
- Attached garage spaces: 2
Features
- Levels: Multi/Split
- Entry location: 1
- Patio & porch: Brick, Front Porch, Patio
- Has private pool: Yes
- Pool features: Private
- Has spa: Yes
- Spa features: Private
- Has view: Yes
- View description: None
Lot
- Size: 7,400 Square Feet
- Features: Back Yard, Front Yard, Lawn
Details
- Parcel number: 06629205
- Special conditions: Standard
Construction
Type & style
- Home type: SingleFamily
- Property subtype: Single Family Residence
Condition
- New construction: No
- Year built: 1965
Utilities & green energy
- Sewer: Public Sewer
- Water: Public
Community & HOA
Community
- Features: Suburban
- Subdivision: .
Location
- Region: Buena Park
Financial & listing details
- Price per square foot: $644/sqft
- Tax assessed value: $159,812
- Annual tax amount: $2,142
- Date on market: 6/26/2026
- Cumulative days on market: 27 days
- Listing terms: Cash,Cash to New Loan
Estimated market value
$1,203,100
$1.14M - $1.26M
$5,309/mo
Price history
| Date | Event | Price |
|---|---|---|
| 7/10/2026 | Pending sale | $1,199,800$644/sqft |
Source:  CRMLS #PW26137012 Report a problem CRMLS #PW26137012 Report a problem | ||
| 6/26/2026 | Listed for sale | $1,199,800$644/sqft |
Source: CRMLS #PW26137012 Report a problem | ||
Public tax history
| Year | Property taxes | Tax assessment |
|---|---|---|
| 2025 | $2,142 +6.7% | $159,812 +2% |
| 2024 | $2,008 +2.3% | $156,679 +2% |
| 2023 | $1,964 +1.9% | $153,607 +2% |
| 2022 | $1,927 +0.9% | $150,596 +2% |
| 2021 | $1,910 +1.3% | $147,644 +1% |
| 2020 | $1,886 | $146,131 +2% |
| 2019 | $1,886 +2.2% | $143,266 +2% |
| 2018 | $1,846 +3.5% | $140,457 +2% |
| 2017 | $1,784 | $137,703 +2% |
| 2016 | $1,784 +2% | $135,003 +1.5% |
| 2015 | $1,749 +4.9% | $132,976 +2% |
| 2014 | $1,668 | $130,372 +0.5% |
| 2013 | -- | $129,783 +2% |
| 2012 | -- | $127,239 +2% |
| 2011 | -- | $124,745 +0.8% |
| 2010 | -- | $123,813 -0.2% |
| 2009 | -- | $124,108 +2% |
| 2008 | -- | $121,675 +2% |
| 2007 | -- | $119,290 +2% |
| 2006 | -- | $116,951 +2% |
| 2005 | -- | $114,658 +2% |
| 2004 | -- | $112,410 +1.9% |
| 2003 | -- | $110,350 +2% |
| 2002 | -- | $108,187 +2% |
| 2001 | $1,105 +2.1% | $106,066 +2% |
| 2000 | $1,082 | $103,987 |
Find assessor info on the county website
Monthly payment
Est. payment
Payment breakdown
Explore the cost of this home by adjusting the details. Changes won't be saved.Climate risks
Neighborhood: 90621
Nearby schools
GreatSchools rating
- 10/10Charles G. Emery Elementary SchoolGrades: K-5Distance: 0.9 mi
- 7/10Gordon H. Beatty MiddleGrades: 6-8Distance: 0.6 mi
- 6/10Buena Park High SchoolGrades: 9-12Distance: 1.9 mi
- $983,7003 bd1 ba1.5k sqft7727 Granada Dr, Buena Park, CA 90621Off Market
- $1,172,7005 bd2 ba2.2k sqft7741 Granada Dr, Buena Park, CA 90621Off Market
- $1,272,3005 bd2 ba2.7k sqft7730 Park McComber Cir, Buena Park, CA 90621Off Market
- $1,254,2005 bd2 ba2.6k sqft7723 Granada Dr, Buena Park, CA 90621Off Market
- $1,045,0005 bd2 ba2k sqft7745 Granada Dr, Buena Park, CA 90621Sold
- $1,204,1005 bd3 ba2.2k sqft7726 Park McComber Cir, Buena Park, CA 90621Off Market
- $1,160,1005 bd2 ba2.2k sqft7732 Granada Dr, Buena Park, CA 90621Off Market
- $1,171,2004 bd3 ba1.8k sqft7734 Park McComber Cir, Buena Park, CA 90621Off Market
A local agent can set up tours, give advice and negotiate with sellers.
Similar homes
- $1,200,0003 bd3 ba1.8k sqft15103 Alondra Blvd, La Mirada, CA 90638For Sale
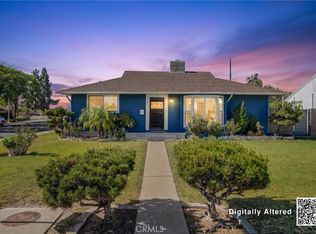 MLS ID #PW26133225, Lisa Ancich, Compass. CRMLS
 - $1,199,0004 bd2 ba1.8k sqft12015 Tigrina Ave, Whittier, CA 90604For Sale
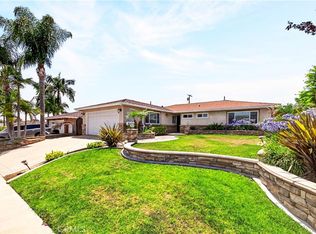 MLS ID #PW26124239, Anna Ko, Ianna REALTY. CRMLS
 - $1,099,0003 bd2 ba2k sqft636 Colonial Cir, Fullerton, CA 92835For Sale
 MLS ID #PW26156390, Peter Suk, Reshape Real Estate. CRMLS
 - $1,089,0004 bd2 ba1.6k sqft234 S Barbara Way, Anaheim, CA 92806For Sale
 MLS ID #HD26159359, Johnathon Stewart, RE/MAX FREEDOM. CRMLS
 - $1,130,0004 bd2 ba2.1k sqft220 Gwynwood Ave, La Habra, CA 90631For SaleMLS ID #OC26052168, Preston Amarillo, Redfin. CRMLS
- $1,199,0003 bd3 ba2.2k sqft10244 Woodruff Ave, Downey, CA 90241For SaleMLS ID #DW26144216, Damien Tenorio, 24 Hour Real Estate. CRMLS
- $1,219,0004 bd2 ba1.5k sqft5642 Meinhardt Rd, Westminster, CA 92683For SaleMLS ID #PW26107815, Melissa Flores, First Team Real Estate. CRMLS
- $1,255,0004 bd2 ba1.7k sqft322 Dover Ave, Brea, CA 92821For SaleMLS ID #PW26132645, Tae Woo Kim, Circa Properties, Inc.. CRMLS
- $1,198,0004 bd2 ba1.7k sqft535 San Roque Dr, Walnut, CA 91789For SaleMLS ID #AR26076196, Sunny Sun, Pinnacle Real Estate Group. CRMLS
- $1,249,0004 bd2 ba1.3k sqft1842 Stevely Ave, Long Beach, CA 90815For SaleMLS ID #PW26142886, Harold Betts, The RECollective. CRMLS
- $1,298,0003 bd2 ba2.1k sqft229 W Brookdale Pl, Fullerton, CA 92832For SaleMLS ID #PW26117833, Cristal Drake, Circa Properties, Inc.. CRMLS
- $1,299,9004 bd3 ba1.9k sqft12341 Glacier Cir, Los Alamitos, CA 90720For SaleMLS ID #PW26146109, Tyler Rogina, Compass. CRMLS
- $999,9005 bd3 ba2.1k sqft1012 Maertin Ln, Fullerton, CA 92831For SaleMLS ID #PW26133203, Darryl Jones, ERA North Orange County. CRMLS
- $985,0003 bd2 ba1.4k sqft1309 N Catalpa Ave, Anaheim, CA 92801For SaleMLS ID #PW26153905, Danielle Owen, The Westwood Real Estate Group. CRMLS
- $1,100,0004 bd2 ba2.2k sqft12345 Birchdale Ave, Downey, CA 90242For SaleMLS ID #IG26126109, Sandee Hwang-Smith, Sandee Hwang-Smith, Broker. CRMLS
- $1,244,9005 bd3 ba2.1k sqft1548 Lacewood Dr, Whittier, CA 90601For SaleMLS ID #IV26133826, JUAN DUENAS, L & L Realtors. CRMLS
- $1,380,0004 bd3 ba2.5k sqft15331 Elkhill Dr, Hacienda Heights, CA 91745For SaleMLS ID #TR26136525, Mauricio Acevedo, Monarch Real Estate Services. CRMLS
- $1,149,0004 bd2 ba1.6k sqft2003 W Willow Ave, Orange, CA 92868For SaleMLS ID #OC26140206, Doron Refael, Doron Refael, Broker. CRMLS
- $1,250,0004 bd2 ba1.9k sqft2118 Peachwood Ln, Santa Ana, CA 92705For SaleMLS ID #PW26141348, Dean O'Dell, Seven Gables Real Estate. CRMLS
- $1,268,0004 bd3 ba2k sqft1374 Deeplawn Dr, Diamond Bar, CA 91765For SaleMLS ID #TR26086602, Kathlyn Tse, ReMax 2000 Realty. CRMLS
Local buyer's agents are ready to help
