This two-story home showcases a spacious open floorplan with 3 bedrooms, 2.5 bathrooms, 2 car garage, a spacious family room, and a beautiful dining area/kitchen fully equipped with New energy-efficient appliances, ample counter space, and a roomy pantry for the adventurous home chef. Kitchen countertops have been updated to quartz countertops, plenty of cabinet space. Wood flooring throughout the second floor adds a seamless look and durability feature. All measurements provided are approximate and should be independently verified by the buyer. The seller and listing agent do not guarantee the accuracy of these measurements. Please verify school district information. Learn more about this home today Conveniently located near shopping, dining, and military bases, this property has an ideal location.
Pending
$249,000
7738 Cedar Farm, San Antonio, TX 78239
3beds
2,547sqft
:
Get pre-qualified$1,824/mo
Single Family Residence
Built in 2006
5,662 Square Feet Lot
$246,900 Zestimate®
$98/sqft
$17/mo HOA
What's special
Spacious open floorplanSpacious family roomAmple counter spaceNew energy-efficient appliancesPlenty of cabinet spaceRoomy pantry
- 97 days |
- 40 |
- 3 |
Zillow last checked:
Listing updated:
Listed by:
Katherine Lopez TREC #829412 (210) 693-3285,
Real Broker, LLC
Source: LERA MLS,MLS#: 1959832
Facts & features
Interior
Bedrooms & bathrooms
- Bedrooms: 3
- Bathrooms: 3
- Full bathrooms: 2
- 1/2 bathrooms: 1
Primary bedroom
- Level: Upper
- Area: 323
- Dimensions: 17 x 19
Bedroom 2
- Area: 156
- Dimensions: 12 x 13
Bedroom 3
- Area: 143
- Dimensions: 13 x 11
Primary bathroom
- Features: Tub/Shower Combo
- Area: 100
- Dimensions: 10 x 10
Dining room
- Area: 144
- Dimensions: 9 x 16
Family room
- Area: 272
- Dimensions: 16 x 17
Kitchen
- Area: 240
- Dimensions: 16 x 15
Living room
- Area: 224
- Dimensions: 14 x 16
Heating
- Central, Electric
Cooling
- Central Air
Appliances
- Included: Range, Disposal, Dishwasher
- Laundry: Washer Hookup, Dryer Connection
Features
- Three Living Area, Liv/Din Combo, Ceiling Fan(s)
- Flooring: Carpet, Wood, Laminate
- Has basement: No
- Has fireplace: No
- Fireplace features: Not Applicable
Interior area
- Total interior livable area: 2,547 sqft
Property
Parking
- Total spaces: 2
- Parking features: Two Car Garage
- Garage spaces: 2
Features
- Levels: Two
- Stories: 2
- Pool features: None
Lot
- Size: 5,662 Square Feet
Details
- Parcel number: 158940110400
Construction
Type & style
- Home type: SingleFamily
- Property subtype: Single Family Residence
Materials
- Brick
- Foundation: Slab
- Roof: Wood Shingle/Shake
Condition
- Pre-Owned
- New construction: No
- Year built: 2006
Details
- Builder name: KB Homes
Utilities & green energy
- Electric: CPS Energy
Community & HOA
Community
- Features: None
- Security: Smoke Detector(s)
- Subdivision: Walzem Farms
HOA
- Has HOA: Yes
- HOA fee: $209 annually
- HOA name: WALZEM FARMS
Location
- Region: San Antonio
Financial & listing details
- Price per square foot: $98/sqft
- Tax assessed value: $278,680
- Annual tax amount: $6,184
- Price range: $249K - $249K
- Date on market: 4/21/2026
- Cumulative days on market: 52 days
- Listing terms: Conventional,FHA,VA Loan,Cash
Estimated market value
$246,900
$235,000 - $259,000
$1,834/mo
Price history
| Date | Event | Price |
|---|---|---|
| 6/8/2026 | Pending sale | $249,000$98/sqft |
Source:  LERA MLS #1959832 Report a problem LERA MLS #1959832 Report a problem | ||
| 6/2/2026 | Contingent | $249,000$98/sqft |
Source: LERA MLS #1959832 Report a problem | ||
| 4/22/2026 | Listed for sale | $249,000+10.7%$98/sqft |
Source: LERA MLS #1959832 Report a problem | ||
| 1/4/2026 | Listing removed | $225,000$88/sqft |
Source:  HAR #39824382 Report a problem HAR #39824382 Report a problem | ||
| 12/27/2025 | Price change | $225,000-4.3%$88/sqft |
Source: HAR #39824382 Report a problem | ||
| 12/21/2025 | Listed for sale | $235,000+20.5%$92/sqft |
Source: HAR #39824382 Report a problem | ||
| 9/23/2019 | Sold | -- |
Source: LERA MLS #1362728 Report a problem | ||
| 7/29/2019 | Pending sale | $195,000$77/sqft |
Source: Home Team of America #1362728 Report a problem | ||
| 6/17/2019 | Price change | $195,000-4.9%$77/sqft |
Source: Home Team of America #1362728 Report a problem | ||
| 2/6/2019 | Listed for sale | $205,000$80/sqft |
Source: Home Team of America #1362728 Report a problem | ||
| 9/23/2017 | Listing removed | $1,450$1/sqft |
Source: Home Team of America #1260418 Report a problem | ||
| 8/4/2017 | Listed for rent | $1,450$1/sqft |
Source: Home Team of America #1260418 Report a problem | ||
Public tax history
| Year | Property taxes | Tax assessment |
|---|---|---|
| 2025 | $6,312 -2.7% | $278,680 -0.4% |
| 2024 | $6,489 -2.2% | $279,750 -2.2% |
| 2023 | $6,636 -2.8% | $286,070 +5% |
| 2022 | $6,828 +39.3% | $272,520 +34.4% |
| 2021 | $4,901 | $202,840 +6.7% |
| 2020 | $4,901 -1.2% | $190,080 +2% |
| 2019 | $4,959 | $186,310 +7.9% |
| 2018 | $4,959 +16.3% | $172,740 +10.6% |
| 2017 | $4,263 +0.5% | $156,150 +2.3% |
| 2016 | $4,241 +15.5% | $152,570 +3% |
| 2015 | $3,673 | $148,090 +10.8% |
| 2014 | $3,673 | $133,670 +40.4% |
| 2013 | -- | $95,210 -10.3% |
| 2012 | -- | $106,100 -6.9% |
| 2011 | -- | $113,940 -3.2% |
| 2010 | -- | $117,750 -7.5% |
| 2009 | -- | $127,250 -18.8% |
| 2008 | -- | $156,750 +17.2% |
| 2007 | -- | $133,690 +1353.2% |
| 2006 | -- | $9,200 |
| 2005 | -- | $9,200 |
Find assessor info on the county website
Monthly payment
Est. payment
Payment breakdown
Explore the cost of this home by adjusting the details. Changes won't be saved.Climate risks
Neighborhood: 78239
Nearby schools
GreatSchools rating
- 4/10Mary Lou Hartman Elementary SchoolGrades: PK-5Distance: 0.5 mi
- 3/10Woodlake Hills Middle SchoolGrades: 7-8Distance: 0.8 mi
- 2/10Judson High SchoolGrades: 9-12Distance: 3.3 mi
Schools provided by the listing agent
- Elementary: Mary Lou Hartman
- Middle: Woodlake
- High: Judson
- District: Judson
Source: LERA MLS. This data may not be complete. We recommend contacting the local school district to confirm school assignments for this home.
- $246,0004 bd2 ba2.5k sqft7734 Cedar Farm, San Antonio, TX 78239Off Market
- $255,8004 bd3 ba2.5k sqft7742 Cedar Farm, San Antonio, TX 78239Off Market
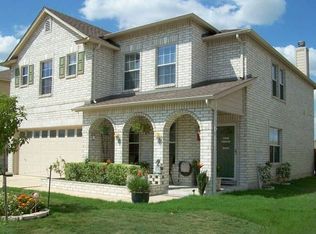
- $188,3003 bd2 ba1.7k sqft7730 Cedar Farm, San Antonio, TX 78239Off Market
- $248,9004 bd2 ba2.6k sqft7746 Cedar Farm, San Antonio, TX 78239Off Market
- $204,6003 bd2 ba1.6k sqft7771 Eastbrook Farm, San Antonio, TX 78239Off Market
- $188,5003 bd2 ba1.2k sqft7775 Eastbrook Farm, San Antonio, TX 78239Off Market
- $259,7004 bd3 ba2.6k sqft7767 Eastbrook Farm, San Antonio, TX 78239Off Market
- $232,4004 bd2 ba2.6k sqft7779 Eastbrook Farm, San Antonio, TX 78239Off Market
A local agent can set up tours, give advice and negotiate with sellers.
Similar homes
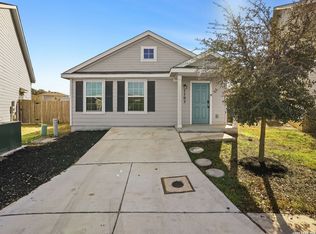
- $218,0003 bd2 ba1.4k sqft7707 Nopalitos Cove, San Antonio, TX 78239For Sale
 MLS ID #1953947, Gabriela Castillo TREC #756301, Exquisite Properties, LLC. LERA MLS
 - $279,0004 bd3 ba2.3k sqft6619 Lantana Sun, San Antonio, TX 78244For Sale
 MLS ID #2002494, Cynthia Letayf-Cuevas TREC #653628, Redfin Corporation. LERA MLS
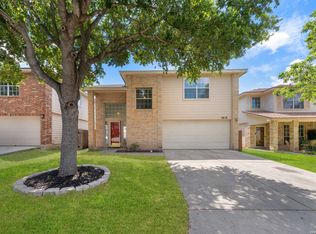
 - $249,9003 bd3 ba1.7k sqft4818 CRESTWOOD HILL DR, San Antonio, TX 78244For Sale
 MLS ID #1999631, Stephen Malouff TREC #512038, Malouff Realty, LLC. LERA MLS
 - $275,0004 bd2 ba1.8k sqft8607 RIDGE MILE DR, San Antonio, TX 78239For Sale
 MLS ID #1973656, Julian Berg TREC #723591, Real Broker, LLC. LERA MLS
 - $210,0003 bd2 ba1.6k sqft7974 Wayside Trl, San Antonio, TX 78244For SaleMLS ID #81968386, Matthew Gallagher, NB Elite Realty. HAR
- $234,9993 bd3 ba1.3k sqft4257 Sunrise Creek, San Antonio, TX 78244For SaleMLS ID #1999085, David Garcia TREC #824721, Mainstay Brokerage LLC. LERA MLS
- $219,0003 bd3 ba1.7k sqft7107 Grassy Trl, San Antonio, TX 78244For SaleMLS ID #1999084, Steven Morfin TREC #654041, Mission Real Estate Group. LERA MLS
- $242,5003 bd2 ba1.3k sqft10907 Forest Farm, Live Oak, TX 78233For SaleMLS ID #1996840, Elizabeth Montoya TREC #577281, Century 21 Burroughs. LERA MLS
- $260,0004 bd3 ba2.2k sqft9723 Copper Rock, Converse, TX 78109For SaleMLS ID #10129398, Matthew Gallagher, NB Elite Realty. HAR
- $279,9003 bd3 ba2.1k sqft7134 Teton, San Antonio, TX 78233For SaleMLS ID #1957143, Agustin Devoto TREC #588941, Artex Realty LLC. LERA MLS
- $250,0004 bd2 ba1.7k sqft9803 Autumn Pl, Converse, TX 78109For SaleMLS ID #1994927, Francisco Ruiz TREC #785785, eXp Realty. LERA MLS
- $295,0003 bd3 ba2.4k sqft7318 MESQUITE CRK, San Antonio, TX 78244For SaleMLS ID #1952176, Kelsy Rosales TREC #805082, Real Broker, LLC. LERA MLS
- $265,0003 bd3 ba1.9k sqft4326 Rogans Harbor, San Antonio, TX 78244For SaleMLS ID #1898094, Zarel Duarte Gonzalez TREC #701689, eXp Realty. LERA MLS
- $260,0003 bd2 ba1.7k sqft12614 MOSS HOLLOW ST, Live Oak, TX 78233For SaleMLS ID #1998321, Cheryl McClintock TREC #471303, Randolph Field Realty, Inc.. LERA MLS
- $298,0003 bd2 ba2.7k sqft7723 Sundew Mist, San Antonio, TX 78244For SaleMLS ID #1966644, Sebastian Montante TREC #762826, Exquisite Properties, LLC. LERA MLS
- $185,0003 bd3 ba1.4k sqft131 BOOKER PALM, San Antonio, TX 78239For SaleMLS ID #1729644, Francisco Rodriguez TREC #601767, Mi Casa Su Casa Properties. LERA MLS
- $312,5004 bd4 ba2.6k sqft630 Rocklyn, Windcrest, TX 78239For SaleMLS ID #1948909, Daniel Kubinski TREC #262512, Crowned Eagle Realty. LERA MLS
- $239,0003 bd2 ba1.6k sqft9314 Hanover Sky, Converse, TX 78109For SaleMLS ID #1970839, Judy Garmoe TREC #676980, JB Goodwin, REALTORS. LERA MLS
- $230,0004 bd2 ba1.8k sqft4351 SUN GATE ST, San Antonio, TX 78217For SaleMLS ID #1991755, Christina Herrera TREC #721760, eXp Realty. LERA MLS
- $225,0003 bd2 ba1.5k sqft13254 WOOD CLIMB ST, San Antonio, TX 78233For SaleMLS ID #1993061, Jaime Marin TREC #562960, Keller Williams Heritage Marin Realty & Property M. LERA MLS
