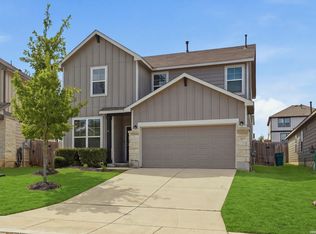
Welcome home to this beautifully maintained 3-bedroom, 2.5-bath home tucked away on a quiet cul-de-sac in a fantastic Boerne location and zoned to highly sought-after Fair Oaks Elementary! Available for immediate move-in, this home offers a spacious eat-in kitchen featuring granite countertops, stainless steel appliances, abundant cabinetry, and plenty of prep space. Just off the kitchen, the inviting family room features a cozy fireplace and overlooks the private backyard with mature shade trees, a covered patio, and privacy fencing-perfect for relaxing or entertaining. Generously sized bedrooms provide plenty of space and flexibility, while the convenient location offers easy access to shopping, dining, and everything the Boerne area has to offer. A wonderful opportunity to live in one of the area's most desirable school zones!
Under contract
$339,000
7738 Paraiso Cir, Boerne, TX 78015
3beds
2,288sqft
Single Family Residence
Built in 2008
8,319 Square Feet Lot
$332,900 Zestimate®
$148/sqft
$18/mo HOA
What's special
Cozy fireplacePrivacy fencingInviting family roomStainless steel appliancesGranite countertopsOverlooks the private backyardCovered patio
- 14 days
- 475
- 44
Likely to sell faster than
Zillow last checked:
Listing updated:
Listed by:
Jennifer Samson TREC #645139 (228) 365-2880,
JT Realty Network
Source: LERA MLS,MLS#: 2019646
Facts & features
Interior
Bedrooms & bathrooms
- Bedrooms: 3
- Bathrooms: 3
- Full bathrooms: 2
- 1/2 bathrooms: 1
Primary bedroom
- Features: Full Bath
- Level: Upper
- Area: 238
- Dimensions: 17 x 14
Bedroom 2
- Area: 180
- Dimensions: 12 x 15
Bedroom 3
- Area: 154
- Dimensions: 14 x 11
Primary bathroom
- Features: Tub/Shower Separate, Double Vanity, Soaking Tub
- Area: 64
- Dimensions: 8 x 8
Kitchen
- Area: 182
- Dimensions: 14 x 13
Living room
- Area: 168
- Dimensions: 14 x 12
Heating
- Central, Electric
Cooling
- Central Air
Appliances
- Included: Range, Disposal, Dishwasher
- Laundry: Washer Hookup, Dryer Connection
Features
- Two Living Area, Separate Dining Room, Eat-in Kitchen, Loft, Open Floorplan, Ceiling Fan(s), Chandelier
- Flooring: Carpet, Ceramic Tile, Wood
- Windows: Window Coverings
- Has basement: No
- Number of fireplaces: 1
- Fireplace features: One, Living Room
Interior area
- Total interior livable area: 2,288 sqft
Property
Parking
- Total spaces: 2
- Parking features: Two Car Garage
- Garage spaces: 2
Features
- Levels: Two
- Stories: 2
- Pool features: None, Community
- Fencing: Privacy
Lot
- Size: 8,319 Square Feet
- Features: Cul-De-Sac
- Residential vegetation: Mature Trees
Details
- Parcel number: 047099530420
Construction
Type & style
- Home type: SingleFamily
- Property subtype: Single Family Residence
Materials
- Stone, Siding, Fiber Cement
- Foundation: Slab
- Roof: Composition
Condition
- Pre-Owned
- New construction: No
- Year built: 2008
Utilities & green energy
- Sewer: Sewer System
- Water: Water System
Community & HOA
Community
- Features: Playground
- Subdivision: Lost Creek Ranch
HOA
- Has HOA: Yes
- HOA fee: $55 quarterly
- HOA name: BLUFFS AT STONEHAVEN
Location
- Region: Boerne
Financial & listing details
- Price per square foot: $148/sqft
- Tax assessed value: $325,000
- Annual tax amount: $5,912
- Price range: $339K - $339K
- Date on market: 9/27/2026
- Cumulative days on market: 15 days
- Listing terms: Conventional,FHA,VA Loan,Cash
Estimated market value
$332,900
$316,000 - $350,000
$2,493/mo
Price history
| Date | Event | Price |
|---|---|---|
| 10/7/2026 | Contingent | $339,000$148/sqft |
Source:  LERA MLS #2019646 Report a problem LERA MLS #2019646 Report a problem | ||
| 9/27/2026 | Listed for sale | $339,000-1.7%$148/sqft |
Source: LERA MLS #2019646 Report a problem | ||
| 2/9/2023 | Sold | -- |
Source: LERA MLS #1648937 Report a problem | ||
| 1/27/2023 | Pending sale | $344,900$151/sqft |
Source: LERA MLS #1648937 Report a problem | ||
| 1/19/2023 | Price change | $344,900-6.8%$151/sqft |
Source: LERA MLS #1648937 Report a problem | ||
| 1/7/2023 | Price change | $369,900-1.9%$162/sqft |
Source: LERA MLS #1648937 Report a problem | ||
| 12/9/2022 | Price change | $376,900-0.8%$165/sqft |
Source: LERA MLS #1648937 Report a problem | ||
| 11/2/2022 | Listed for sale | $379,900$166/sqft |
Source: LERA MLS #1648937 Report a problem | ||
| 4/3/2017 | Listing removed | $1,800$1/sqft |
Source: Keller Williams - San Antonio City-View #1213877 Report a problem | ||
| 3/31/2017 | Listed for rent | $1,800$1/sqft |
Source: Keller Williams - San Antonio City-View #1213877 Report a problem | ||
| 9/4/2013 | Sold | -- |
Source: Public Record Report a problem | ||
Public tax history
| Year | Property taxes | Tax assessment |
|---|---|---|
| 2025 | $2,616 +0% | $325,000 -12.9% |
| 2024 | $2,615 +0.9% | $373,020 +14.8% |
| 2023 | $2,591 -5.9% | $325,000 -5.7% |
| 2022 | $2,755 +27% | $344,700 +25.4% |
| 2021 | $2,169 | $274,840 +1.8% |
| 2020 | $2,169 -59.3% | $270,090 +5.9% |
| 2019 | $5,324 | $254,950 +3.5% |
| 2018 | $5,324 +1.6% | $246,300 +1.5% |
| 2017 | $5,243 +16% | $242,600 +6.5% |
| 2016 | $4,520 +8.9% | $227,690 +5.9% |
| 2015 | $4,150 | $214,970 +5.6% |
| 2014 | $4,150 | $203,480 +4.7% |
| 2013 | -- | $194,300 +3.5% |
| 2012 | -- | $187,680 +2.2% |
| 2011 | -- | $183,600 -0.8% |
| 2010 | -- | $185,030 +49% |
| 2009 | -- | $124,210 |
Find assessor info on the county website
Monthly payment
Est. payment
Payment breakdown
Explore the cost of this home by adjusting the details. Changes won't be saved.Climate risks
Neighborhood: 78015
Nearby schools
Schools provided by the listing agent
- Elementary: Fair Oaks Ranch
- Middle: Voss Middle School
- High: Champion
- District: Boerne
Source: LERA MLS. This data may not be complete. We recommend contacting the local school district to confirm school assignments for this home.


Similar homes
- $339,9003 bd2 ba1.6k sqft27527 SAGE VW, Boerne, TX 78015For Sale

 MLS ID #2022497, Anthony Freeman TREC #605098, Homecity Real Estate. LERA MLS
 - $375,0004 bd2 ba1.7k sqft7502 CAMINO MNR, Boerne, TX 78015For Sale
 MLS ID #2022826, Kenneth Ruiz TREC #724161, Keller Williams Heritage. LERA MLS
 - $369,8904 bd3 ba2k sqft27515 Sage Vw, Boerne, TX 78015For Sale
 MLS ID #2022316, Charles Wasson TREC #660409, Laughy Hilger Group Real Estate. LERA MLS
 - $379,9993 bd2 ba1.9k sqft7519 PECOS RDG, Boerne, TX 78015For Sale
 MLS ID #2022708, Kevin Rogers TREC #655096, 43 Realty, LLC. LERA MLS
 - $364,8505 bd3 ba2.3k sqft7690 Paraiso, Boerne, TX 78015For SaleMLS ID #1934696, Lonnie Lynn TREC #562906, The Lynn Group, LLC. LERA MLS
- $408,0004 bd3 ba2.7k sqft27207 Rio Pass, Boerne, TX 78015For SaleMLS ID #2004723, Shane Neal TREC #608871, eXp Realty. LERA MLS
- $375,0003 bd2 ba1.6k sqft7906 Ponderosa Pine, Boerne, TX 78015For SaleMLS ID #2002208, Robin Saunders TREC #397955, San Antonio Portfolio KW RE. LERA MLS
- $417,0003 bd2 ba2k sqft27506 Valle Verde, Boerne, TX 78015For SaleMLS ID #2017235, Jeanne Oosthuizen TREC #785219, Premier Hill Country Properties. LERA MLS
- $430,0004 bd3 ba2.4k sqft7807 Cottonwood, Boerne, TX 78015For SaleMLS ID #2020342, Ana Gonzalez TREC #706719, Malouff Realty, LLC. LERA MLS
- $382,0003 bd2 ba1.9k sqft7603 PRESIDIO HVN, Boerne, TX 78015For SaleMLS ID #2008701, Erica Braden TREC #802054, Keller Williams Heritage. LERA MLS
- $379,0004 bd2 ba1.9k sqft7812 Mireille Mist, Boerne, TX 78015For SaleMLS ID #2017579, Rebekah Surber TREC #656677, eXp Realty. LERA MLS
- $399,9003 bd3 ba2k sqft7822 PONDEROSA PNE, Boerne, TX 78015For SaleMLS ID #2006883, Claudia Miranda TREC #622385, Jason Mitchell Real Estate Tex. LERA MLS
- $415,0003 bd2 ba2k sqft27115 Smokey Chase, Boerne, TX 78015For SaleMLS ID #1967312, Christy Rupp TREC #600433, RE/MAX North-San Antonio. LERA MLS
- $368,9003 bd2 ba1.7k sqft26002 Los Mirasoles, San Antonio, TX 78015For SaleMLS ID #1996808, Don Crumrine TREC #552115, Texas Premier Realty. LERA MLS
- $439,9003 bd3 ba2.4k sqft27146 Smokey Chase, Boerne, TX 78015For SaleMLS ID #2002766, Stephanie Sommers TREC #578010, VIP Realty. LERA MLS
- $409,0004 bd3 ba2.6k sqft27711 Rocky Mtn, Boerne, TX 78015For SaleMLS ID #2016266, Maribel Frey TREC #454706, IH 10 Realty. LERA MLS
- $435,0003 bd2 ba1.7k sqft27506 Paraiso Sands, Boerne, TX 78015For SaleMLS ID #2011139, Jack McLemore TREC #460808, Listing Results, LLC. LERA MLS
- $499,0004 bd4 ba2.6k sqft27818 ROCKY MTN, Boerne, TX 78015For SaleMLS ID #2020191, Brian Stamness TREC #700794, Phyllis Browning Company. LERA MLS
- $445,0004 bd3 ba2.8k sqft7618 PRESIDIO CRST, Boerne, TX 78015For SaleMLS ID #2019612, Christopher Galvan TREC #723068, Keller Williams Heritage. LERA MLS
- $430,0003 bd3 ba2.4k sqft7522 San Mirienda, Boerne, TX 78015For SaleMLS ID #2007294, Ashley Robertson TREC #431814, Kuper Sotheby's Int'l Realty. LERA MLS
