PRICE IMPROVEMENT with list price $38K below Howard County assessment! Stunning 2-Year Young Luxury End-Unit Townhouse style Condo in Prime Elkridge Location. Enjoy low-maintenance luxury living in this spacious 2500 sqft upper-level home! Perfectly situated off Rt. 1 with immediate access to I-95, Rt. 100, and Rt. 175, and shops this home is a commuter’s dream. Flooded with natural light, the open-concept main level boasts a gourmet chef's kitchen with upgraded appliances and designer finishes, seamlessly flowing into the dining and family rooms. Features 3 generous bedrooms, 2.5 bathrooms, and a 1-car attached garage with a Tesla charger. Experience modern, stylish living in Howard County. Agent is owner. List price is $28K below Howard County assessment!
For sale
Price cut: $10K (6/5)
$519,998
7738 Port Capital Dr #B, Elkridge, MD 21075
3beds
2,483sqft
:
Get pre-qualified$3,591/mo
Townhouse
Built in 2023
-- sqft lot
$517,400 Zestimate®
$209/sqft
$277/mo HOA
What's special
- 157 days |
- 346 |
- 17 |
Zillow last checked:
Listing updated:
Listed by:
Paul Pham 443-538-7000,
ExecuHome Realty 4436323000
Source: Bright MLS,MLS#: MDHW2064392
Facts & features
Interior
Bedrooms & bathrooms
- Bedrooms: 3
- Bathrooms: 3
- Full bathrooms: 2
- 1/2 bathrooms: 1
- Main level bathrooms: 3
- Main level bedrooms: 3
Basement
- Area: 0
Heating
- Programmable Thermostat, Heat Pump, Natural Gas Available
Cooling
- Ceiling Fan(s), Programmable Thermostat, Heat Pump, Electric
Appliances
- Included: Built-In Range, Microwave, Cooktop, Dishwasher, Disposal, Dryer, Energy Efficient Appliances, ENERGY STAR Qualified Dishwasher, ENERGY STAR Qualified Washer, Freezer, Stainless Steel Appliance(s), Oven, Water Heater, Electric Water Heater
- Laundry: Upper Level
Features
- Bar, Bathroom - Walk-In Shower, Breakfast Area, Built-in Features, Ceiling Fan(s), Combination Kitchen/Living, Dining Area, Efficiency, Family Room Off Kitchen, Open Floorplan, Kitchen - Gourmet, Kitchen Island, Recessed Lighting, Upgraded Countertops, Walk-In Closet(s), Dry Wall
- Flooring: Luxury Vinyl, Carpet
- Has basement: No
- Has fireplace: No
Interior area
- Total structure area: 2,483
- Total interior livable area: 2,483 sqft
- Finished area above ground: 2,483
- Finished area below ground: 0
Property
Parking
- Total spaces: 1
- Parking features: Garage Faces Rear, Garage Door Opener, Attached
- Attached garage spaces: 1
Accessibility
- Accessibility features: Other
Features
- Levels: Two
- Stories: 2
- Pool features: None
Details
- Additional structures: Above Grade, Below Grade
- Parcel number: 1401604896
- Zoning: R-SC
- Zoning description: Residential
- Special conditions: Standard
Construction
Type & style
- Home type: Townhouse
- Architectural style: Contemporary,Traditional
- Property subtype: Townhouse
Materials
- Combination
- Foundation: Slab
- Roof: Shingle
Condition
- New construction: No
- Year built: 2023
Details
- Builder name: Lennar
Utilities & green energy
- Electric: 110 Volts
- Sewer: Public Sewer
- Water: Public
- Utilities for property: Natural Gas Available, Electricity Available, Cable Available, Phone Available, Water Available, LTE Internet Service
Community & HOA
Community
- Condo and coop fee: $277 monthly
- Subdivision: None Available
HOA
- Has HOA: No
- Amenities included: Common Grounds
- Services included: Lawn Care Front, Snow Removal
- HOA name: Port Capital Condo
Location
- Region: Elkridge
Financial & listing details
- Price per square foot: $209/sqft
- Tax assessed value: $558,600
- Annual tax amount: $8,095
- Date on market: 2/19/2026
- Listing agreement: Exclusive Agency
- Listing terms: Cash,Conventional,FHA,VA Loan
- Ownership: Condominium
Estimated market value
$517,400
$492,000 - $543,000
$3,581/mo
Price history
| Date | Event | Price |
|---|---|---|
| 6/5/2026 | Price change | $519,998-1.9%$209/sqft |
Source:  Bright MLS #MDHW2064392 Report a problem Bright MLS #MDHW2064392 Report a problem | ||
| 4/25/2026 | Price change | $529,998-0.9%$213/sqft |
Source: Bright MLS #MDHW2064392 Report a problem | ||
| 4/16/2026 | Price change | $534,998-0.9%$215/sqft |
Source: Bright MLS #MDHW2064392 Report a problem | ||
| 4/3/2026 | Price change | $539,998-0.9%$217/sqft |
Source: Bright MLS #MDHW2064392 Report a problem | ||
| 3/6/2026 | Price change | $544,998-0.9%$219/sqft |
Source: Bright MLS #MDHW2064392 Report a problem | ||
| 2/20/2026 | Listed for sale | $550,000$222/sqft |
Source: Bright MLS #MDHW2064392 Report a problem | ||
Public tax history
| Year | Property taxes | Tax assessment |
|---|---|---|
| 2025 | -- | $558,600 |
| 2024 | $6,290 | $558,600 |
Find assessor info on the county website
Monthly payment
Est. payment
Payment breakdown
Explore the cost of this home by adjusting the details. Changes won't be saved.Climate risks
Neighborhood: 21075
Nearby schools
GreatSchools rating
- 3/10Ducketts Lane Elementary SchoolGrades: PK-5Distance: 2.5 mi
- 4/10Thomas Viaduct Middle SchoolGrades: 6-8Distance: 2.4 mi
- 5/10Oakland Mills High SchoolGrades: 9-12Distance: 3.9 mi
Schools provided by the listing agent
- District: Howard County Public Schools
Source: Bright MLS. This data may not be complete. We recommend contacting the local school district to confirm school assignments for this home.
- $420,0003 bd3 ba1.6k sqft7738 Port Capital Dr #A, Elkridge, MD 21075For Sale

- $456,6903 bd3 ba1.6k sqft7738A Port Capital Dr, Elkridge, MD 21075Sold

- $514,1903 bd3 ba2.6k sqft7736 Port Capital Dr #B, Elkridge, MD 21075Sold
- $439,9153 bd3 ba1.6k sqft7736 Port Capital Dr #A, Elkridge, MD 21075Sold

- $479,9903 bd3 ba2.6k sqft7732 Port Capital Dr #B, Elkridge, MD 21075Sold
- $438,0003 bd3 ba1.6k sqft7722 Port Capital Dr UNIT A, Elkridge, MD 21075Sold
- $469,9903 bd3 ba2.6k sqft7205B Gringotts Way, Elkridge, MD 21075Sold
- $474,1903 bd3 ba2.6k sqft7209B Gringotts Way #B, Elkridge, MD 21075Sold
A local agent can set up tours, give advice and negotiate with sellers.
Similar homes
- $550,0003 bd3 ba2.8k sqft7944 Potter Pl #A, Elkridge, MD 21075For Sale
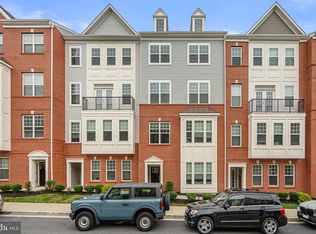
 MLS ID #MDHW2071348, Jeannie J. Kim, Coldwell Banker Realty. Bright MLS
 - $529,9003 bd3 ba2.4k sqft7201 Gringotts Way #B, Elkridge, MD 21075For Sale
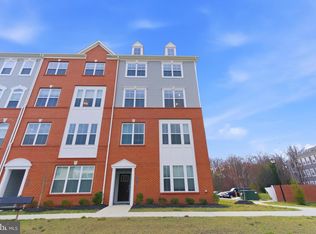 MLS ID #MDHW2066266, Raghava Pallapolu, Fairfax Realty 50/66 LLC. Bright MLS
 - $449,9003 bd3 ba2.1k sqft7226 Maidstone Pl #235, Elkridge, MD 21075For Sale
 MLS ID #MDHW2071650, Soo Ha, Giant Realty, Inc.. Bright MLS
 - $560,0003 bd4 ba2.2k sqft7968 Quidditch Ln, Elkridge, MD 21075For Sale
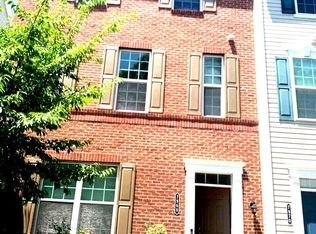 MLS ID #MDHW2070744, Mr. SANTOSH KOIRALA, FAB Realty LLC. Bright MLS
 - $495,0003 bd3 ba1.9k sqft5911 Autumn Spell, Elkridge, MD 21075For SaleMLS ID #MDHW2071442, Omri Kagan, Long & Foster Real Estate, Inc.. Bright MLS
- $515,0004 bd3 ba1.8k sqft7219 Barry Ln, Elkridge, MD 21075For SaleMLS ID #MDHW2070424, Bob Lucido, Keller Williams Lucido Agency. Bright MLS
- $500,0004 bd3 ba2k sqft1511 Martock Ln, Hanover, MD 21076For SaleMLS ID #MDAA2152076, Cheryl Simmons, RE/MAX Aspire. Bright MLS
- $519,5004 bd3 ba2.2k sqft2655 Richmond Way, Hanover, MD 21076For SaleMLS ID #MDAA2150350, Mitch Curtis, KW United. Bright MLS
- $550,9903 bd4 ba2.2k sqft1934 Red Jasper Rd, Hanover, MD 21076For SaleMLS ID #MDAA2147838, Heather Heath, Deep Roots Real Estate. Bright MLS
- $635,0003 bd4 ba3.6k sqft6446 Park Forest Cir, Elkridge, MD 21075For SaleMLS ID #MDHW2068618, Esther Yoon, Giant Realty, Inc.. Bright MLS
- $569,9004 bd5 ba2.4k sqft651 Chalcedony Ln, Glen Burnie, MD 21060For SaleMLS ID #MDAA2148476, Milissa Alonso, Coldwell Banker Realty. Bright MLS
- $595,0003 bd5 ba2.9k sqft7062 Foxton Way, Hanover, MD 21076For SaleMLS ID #MDHW2067728, Kelsey Mahon, Corner House Realty. Bright MLS
- $550,0002 bd3 ba2.1k sqft11393 Iager Blvd #21, Fulton, MD 20759For SaleMLS ID #MDHW2069930, Biao Luo, DMV United Realty LLC. Bright MLS
- $435,0003 bd3 ba1.6k sqft7312 Harlow Way Unit B, Hanover, MD 21076For SaleMLS ID #MDHW2067814, Sunna Ahmad, Cummings & Co. Realtors. Bright MLS
- $539,0003 bd4 ba2.4k sqft1719 Mill Branch Dr, Laurel, MD 20708For SaleMLS ID #MDPG2208580, Lavanya Ghorpade, Samson Properties. Bright MLS
- $550,0003 bd3 ba2.3k sqft14311 Ridge View Ln, Laurel, MD 20707For SaleMLS ID #MDPG2207542, Wemmy Collins, Redfin Corp. Bright MLS
- $489,9993 bd4 ba2.1k sqft515 Levanna Ln, Glen Burnie, MD 21060For SaleMLS ID #MDAA2148120, Corey Campbell, EXP Realty, LLC. Bright MLS
- $640,0003 bd4 ba3.4k sqft8893 Shining Oceans Way #15, Columbia, MD 21045For SaleMLS ID #MDHW2070946, Valarie Stiegler, EXP Realty, LLC. Bright MLS
- $495,0003 bd3 ba1.6k sqft7331 Archsine Ln, Laurel, MD 20707For SaleMLS ID #MDPG2209562, Cinnamon Pham, Kylin Realty Inc.. Bright MLS
- $525,0003 bd4 ba2.1k sqftSandy Spring Village, Sandy Spring, MD 20860For SaleMLS ID #MDMC2243402, Gerry D'Ascoli, Realty Advantage of Maryland LLC. Bright MLS
