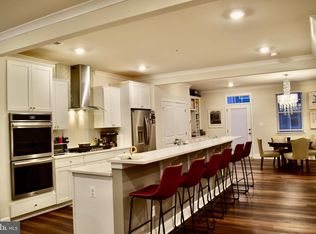
Welcome to 7738 A Port Capital Drive. Don’t miss out on this instant equity opportunity !!!*** This nearly new Lennar Homes Townhome, offers 2-level modern condo living with 3 spacious bedrooms and 2.5 beautifully appointed bathrooms. The open-concept main floor features a large, bright living area that flows seamlessly into the stylish kitchen, perfect for meal prep or entertaining. With sleek countertops, contemporary cabinetry and newer appliances. Upstairs, you'll find the generously sized bedrooms, including a master suite with an en-suite bathroom for ultimate privacy. Each of the bathrooms is tastefully designed with modern fixtures. Additional highlights include ample closet space, in-unit laundry, and a one car garage with room for storage. Located in a desirable neighborhood, this condo offers both convenience and comfort. Don't miss out on the opportunity to make this gem your own!
For sale
$420,000
7738 Port Capital Dr #A, Elkridge, MD 21075
3beds
1,690sqft
:
Get pre-qualified$2,980/mo
Townhouse
Built in 2023
-- sqft lot
$-- Zestimate®
$249/sqft
$277/mo HOA
What's special
Contemporary cabinetryOpen-concept main floorIn-unit laundryNewer appliancesSleek countertopsAmple closet spaceStylish kitchen
- 106 days |
- 466 |
- 34 |
Zillow last checked:
Listing updated:
Listed by:
Rob Carter 443-677-3058,
Douglas Realty, LLC (410) 255-3690,
Listing Team: The Re Home Group, Co-Listing Team: The Re Home Group,Co-Listing Agent: Erin Carter 443-386-5781,
Douglas Realty, LLC
Source: Bright MLS,MLS#: MDHW2067236
Facts & features
Interior
Bedrooms & bathrooms
- Bedrooms: 3
- Bathrooms: 3
- Full bathrooms: 2
- 1/2 bathrooms: 1
- Main level bathrooms: 1
Basement
- Area: 0
Heating
- Central, Natural Gas
Cooling
- Central Air, Electric
Appliances
- Included: Electric Water Heater
- Laundry: Has Laundry, Main Level
Features
- Has basement: No
- Has fireplace: No
Interior area
- Total structure area: 1,690
- Total interior livable area: 1,690 sqft
- Finished area above ground: 1,690
- Finished area below ground: 0
Property
Parking
- Total spaces: 3
- Parking features: Garage Faces Rear, Attached, Driveway, Off Street, On Street
- Attached garage spaces: 1
- Uncovered spaces: 1
Accessibility
- Accessibility features: None
Features
- Levels: Two
- Stories: 2
- Pool features: None
Details
- Additional structures: Above Grade, Below Grade
- Parcel number: 1401604895
- Zoning: R
- Special conditions: Standard
Construction
Type & style
- Home type: Townhouse
- Architectural style: Other
- Property subtype: Townhouse
Materials
- Vinyl Siding, Brick
- Foundation: Other
Condition
- New construction: No
- Year built: 2023
Details
- Builder name: Lennar
Utilities & green energy
- Sewer: Public Septic
- Water: Public
Community & HOA
Community
- Condo and coop fee: $277 monthly
- Subdivision: None Available
HOA
- Has HOA: No
- Amenities included: None
- Services included: Trash, Maintenance Structure, Snow Removal, Common Area Maintenance, Lawn Care Front
- HOA name: Port Capital Condominiumn Association, Inc
Location
- Region: Elkridge
Financial & listing details
- Price per square foot: $249/sqft
- Tax assessed value: $428,200
- Annual tax amount: $6,606
- Date on market: 4/17/2026
- Listing agreement: Exclusive Right To Sell
- Ownership: Condominium
Estimated market value
Not available
Estimated sales range
Not available
$2,514/mo
Price history
| Date | Event | Price |
|---|---|---|
| 7/25/2026 | Listed for sale | $420,000$249/sqft |
Source:  Bright MLS #MDHW2067236 Report a problem Bright MLS #MDHW2067236 Report a problem | ||
| 7/9/2026 | Listing removed | $420,000$249/sqft |
Source: Bright MLS #MDHW2067236 Report a problem | ||
| 6/10/2026 | Contingent | $420,000$249/sqft |
Source: Bright MLS #MDHW2067236 Report a problem | ||
| 6/4/2026 | Listed for sale | $420,000$249/sqft |
Source: Bright MLS #MDHW2067236 Report a problem | ||
| 5/22/2026 | Contingent | $420,000$249/sqft |
Source: Bright MLS #MDHW2067236 Report a problem | ||
| 5/15/2026 | Price change | $420,000-1.2%$249/sqft |
Source: Bright MLS #MDHW2067236 Report a problem | ||
| 5/8/2026 | Price change | $424,999-1.2%$251/sqft |
Source: Bright MLS #MDHW2067236 Report a problem | ||
| 4/17/2026 | Listed for sale | $429,999$254/sqft |
Source: Bright MLS #MDHW2067236 Report a problem | ||
Public tax history
| Year | Property taxes | Tax assessment |
|---|---|---|
| 2024 | $4,822 | $428,200 |
Find assessor info on the county website
Monthly payment
Est. payment
Payment breakdown
Explore the cost of this home by adjusting the details. Changes won't be saved.Climate risks
Neighborhood: 21075
Nearby schools
GreatSchools rating
- 3/10Ducketts Lane Elementary SchoolGrades: PK-5Distance: 2.5 mi
- 4/10Thomas Viaduct Middle SchoolGrades: 6-8Distance: 2.4 mi
- 5/10Oakland Mills High SchoolGrades: 9-12Distance: 3.9 mi
Schools provided by the listing agent
- District: Howard County Public School System
Source: Bright MLS. This data may not be complete. We recommend contacting the local school district to confirm school assignments for this home.
- $456,6903 bd3 ba1.6k sqft7738A Port Capital Dr, Elkridge, MD 21075Sold

- $519,9983 bd3 ba2.4k sqft7738 Port Capital Dr #B, Elkridge, MD 21075For Sale
- $514,1903 bd3 ba2.6k sqft7736 Port Capital Dr #B, Elkridge, MD 21075Sold
- $439,9153 bd3 ba1.6k sqft7736 Port Capital Dr #A, Elkridge, MD 21075Sold

- $479,9903 bd3 ba2.6k sqft7732 Port Capital Dr #B, Elkridge, MD 21075Sold
- $438,0003 bd3 ba1.6k sqft7722 Port Capital Dr UNIT A, Elkridge, MD 21075Sold
- $469,9903 bd3 ba2.6k sqft7205B Gringotts Way, Elkridge, MD 21075Sold
- $474,1903 bd3 ba2.6k sqft7209B Gringotts Way #B, Elkridge, MD 21075Sold
A local agent can set up tours, give advice and negotiate with sellers.
Similar homes
- $529,9003 bd3 ba2.4k sqft7201 Gringotts Way #B, Elkridge, MD 21075For Sale
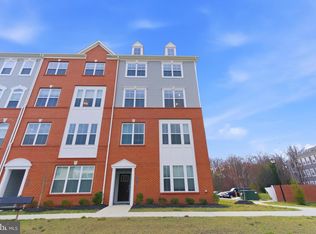
 MLS ID #MDHW2066266, Raghava Pallapolu, Fairfax Realty 50/66 LLC. Bright MLS
 - $349,0003 bd2 ba1.4k sqft7210 Darby Downs Unit A, Elkridge, MD 21075For Sale
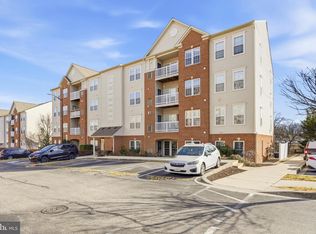 MLS ID #MDHW2072288, Lauren Shapiro, Long & Foster Real Estate, Inc.. Bright MLS
 - $390,0002 bd2 ba1.5k sqft7315 Maplecrest Rd Unit 104, Elkridge, MD 21075For Sale
 MLS ID #MDHW2070188, Bob Lucido, Keller Williams Lucido Agency. Bright MLS
 - $515,0004 bd3 ba1.8k sqft7219 Barry Ln, Elkridge, MD 21075For Sale
 MLS ID #MDHW2070424, Bob Lucido, Keller Williams Lucido Agency. Bright MLS
 - $469,9004 bd4 ba1.8k sqft8338 Stickley Ct #76, Jessup, MD 20794For SaleMLS ID #MDHW2071726, Marysol Bonilla, Corcoran McEnearney. Bright MLS
- $515,0003 bd4 ba1.8k sqftNone Available, Elkridge, MD 21075For SaleMLS ID #MDHW2066922, Lee Tessier, EXP Realty, LLC. Bright MLS
- $290,0003 bd3 ba1.1k sqft6233 Sandpiper Ct #1, Elkridge, MD 21075For SaleMLS ID #MDHW2071078, Eddie DeLuca, Redfin Corp. Bright MLS
- $450,0003 bd3 ba2k sqft123 Blackbird Hill Ln, Laurel, MD 20724For SaleMLS ID #MDAA2149850, Kevin Lloyd, Trademark Realty, Inc. Bright MLS
- $425,0003 bd3 ba1.7k sqft8016 Orchard Grove Rd, Odenton, MD 21113For SaleMLS ID #MDAA2150358, Michelle Hood, Keller Williams Flagship. Bright MLS
- $415,0003 bd3 ba1.9k sqft8108 Dewey Place Gln, Glen Burnie, MD 21060For SaleMLS ID #MDAA2148982, Samrat Behl, Northrop Realty. Bright MLS
- $415,0003 bd3 ba1.9k sqft8108 Dewey Pl, Glen Burnie, MD 21060For SaleMLS ID #MDAA2148982, Samrat Behl. Long & Foster Broker Feed
- $440,0003 bd4 ba1.9k sqft7739 Steatite Lane Gln, Burnie, MD 21060For SaleMLS ID #MDAA2151900, Marianne Gregory, Redfin Corp. Bright MLS
- $500,0003 bd3 ba2.4k sqft7639 Stemhart Ln, Hanover, MD 21076For SaleMLS ID #MDAA2149836, Jonathan Scheffenacker, Redfin Corp. Bright MLS
- $445,0003 bd4 ba2.2k sqft221 Truck Farm Dr, Glen Burnie, MD 21061For SaleMLS ID #MDAA2148462, Johnni Lindsay, Hyatt & Company Real Estate, LLC. Bright MLS
- $515,0004 bd3 ba2.2k sqft2655 Richmond Way, Hanover, MD 21076For SaleMLS ID #MDAA2150350, Mitch Curtis, KW United. Bright MLS
- $429,9003 bd4 ba1.9k sqft649 Lakemont Dr, Glen Burnie, MD 21060For SaleMLS ID #MDAA2148960, Ari Musliu, Redfin Corp. Bright MLS
- $450,0003 bd3 ba2.3k sqft7322 Breckenridge St, Laurel, MD 20707For SaleMLS ID #MDPG2205360, Charlotte Savoy, The KW Collective. Bright MLS
- $549,0004 bd4 ba2.1k sqft1608 Durham Way, Hanover, MD 21076For SaleMLS ID #MDAA2152096, Jeannie J. Kim, Coldwell Banker Realty. Bright MLS
- $365,0003 bd3 ba1.5k sqft1818 Triple Feather Rd #85, Severn, MD 21144For SaleMLS ID #MDAA2149648, Robert Morris, Keller Williams Capital Properties. Bright MLS
- $369,9003 bd4 ba2k sqft8529 Stansbury Lake Dr, Baltimore, MD 21222For SaleMLS ID #MDBC2171144, Becky Forrester, Keller Williams Gateway LLC. Bright MLS
