Welcome home to this charming ranch in Thornton Grove, a quiet subdivision tucked away off Route 22 in Morrow! Enjoy neighborhood amenities including a pool, playground and walking paths. This 3-bedroom, 2-bath home offers easy one-floor living with recently installed luxury vinyl plank flooring throughout the family room, dining room and bedrooms. The kitchen features hardwood floors, and the seller is leaving additional LVP that could be installed for a seamless flow. Step outside to the covered back porch and fully fenced backyard perfect for relaxing, pets or entertaining family and friends. The unfinished lower level offers endless possibilities for additional living space, a home gym, recreation room or storage. Move in, make it your own, and enjoy all that Thornton Grove has to offer!
Pending
$395,000
774 Birch Grv, Morrow, OH 45152
3beds
1,765sqft
Single Family Residence
Built in 2002
0.26 Acres Lot
$-- Zestimate®
$224/sqft
$43/mo HOA
What's special
Easy one-floor livingCovered back porchKitchen features hardwood floors
- 18 days
- 11
- 0
Likely to sell faster than
Zillow last checked:
Listing updated:
Listed by:
Angela M Apking 513-484-1910,
Coldwell Banker Realty 513-891-8500
Source: Cincy MLS,MLS#: 1894269 Originating MLS: Cincinnati Area Multiple Listing Service
Facts & features
Interior
Bedrooms & bathrooms
- Bedrooms: 3
- Bathrooms: 2
- Full bathrooms: 2
Primary bedroom
- Features: Bath Adjoins, Walk-In Closet(s)
- Level: First
- Area: 196
- Dimensions: 14 x 14
Bedroom 2
- Level: First
- Area: 154
- Dimensions: 14 x 11
Bedroom 3
- Level: First
- Area: 110
- Dimensions: 11 x 10
Bedroom 4
- Area: 0
- Dimensions: 0 x 0
Bedroom 5
- Area: 0
- Dimensions: 0 x 0
Primary bathroom
- Features: Shower, Tile Floor
Bathroom 1
- Features: Full
- Level: First
Bathroom 2
- Features: Full
- Level: First
Dining room
- Level: First
- Area: 154
- Dimensions: 14 x 11
Family room
- Features: Fireplace, Window Treatment
- Area: 315
- Dimensions: 21 x 15
Kitchen
- Features: Pantry, Eat-in Kitchen, Walkout, Window Treatment, Kitchen Island, Wood Cabinets
- Area: 323
- Dimensions: 19 x 17
Living room
- Area: 0
- Dimensions: 0 x 0
Office
- Area: 0
- Dimensions: 0 x 0
Heating
- Forced Air
Cooling
- Ceiling Fan(s)
Appliances
- Included: Dishwasher, Disposal, Oven/Range, Refrigerator, Water Softener, Gas Water Heater
Features
- High Ceilings
- Doors: Multi Panel Doors
- Windows: Double Hung, Vinyl
- Basement: Full,Unfinished
- Number of fireplaces: 1
- Fireplace features: Gas, Family Room
Interior area
- Total structure area: 1,765
- Total interior livable area: 1,765 sqft
Video & virtual tour
Property
Parking
- Total spaces: 2
- Parking features: On Street, Driveway, Garage Door Opener
- Garage spaces: 2
- Has uncovered spaces: Yes
Features
- Levels: One
- Stories: 1
- Fencing: Wood
Lot
- Size: 0.26 Acres
- Features: Less than .5 Acre, Cul-De-Sac
- Topography: Cleared,Level
Details
- Parcel number: 1736458015
- Zoning description: Residential
- Other equipment: Sump Pump
Construction
Type & style
- Home type: SingleFamily
- Architectural style: Ranch
- Property subtype: Single Family Residence
Materials
- Brick, Vinyl Siding
- Foundation: Concrete Perimeter
- Roof: Shingle
Condition
- New construction: No
- Year built: 2002
Utilities & green energy
- Gas: Natural
- Sewer: Public Sewer
- Water: Public
Community & HOA
Community
- Subdivision: Thornton Grove
HOA
- Has HOA: Yes
- Services included: Pool
- HOA fee: $520 annually
- HOA name: Towne Properties
Location
- Region: Morrow
Financial & listing details
- Price per square foot: $224/sqft
- Tax assessed value: $318,920
- Annual tax amount: $4,930
- Date on market: 9/19/2026
- Listing terms: No Special Financing
Estimated market value
Not available
Estimated sales range
Not available
Not available
Price history
| Date | Event | Price |
|---|---|---|
| 9/22/2026 | Pending sale | $395,000$224/sqft |
Source:  Cincy MLS #1894269 Report a problem | ||
| 9/19/2026 | Listed for sale | $395,000+19.7%$224/sqft |
Source: Cincy MLS #1894269 Report a problem | ||
| 10/4/2023 | Sold | $330,000$187/sqft |
Source: Cincy MLS #1782723 Report a problem | ||
| 9/15/2023 | Pending sale | $330,000$187/sqft |
Source: Cincy MLS #1782723 Report a problem | ||
| 9/8/2023 | Listed for sale | $330,000+66.7%$187/sqft |
Source: Cincy MLS #1782723 Report a problem | ||
| 3/3/2003 | Sold | $197,935-13%$112/sqft |
Source: Public Record Report a problem | ||
| 11/12/2002 | Sold | $227,483$129/sqft |
Source: Public Record Report a problem | ||
Public tax history
| Year | Property taxes | Tax assessment |
|---|---|---|
| 2025 | $4,930 -0.1% | $111,620 |
| 2024 | $4,933 +27.2% | $111,620 +28.1% |
| 2023 | $3,879 +1.1% | $87,110 +0% |
| 2022 | $3,837 +4.9% | $87,108 |
| 2021 | $3,657 +7.8% | $87,108 +23% |
| 2020 | $3,392 -1.7% | $70,819 |
| 2019 | $3,450 +1.7% | $70,819 |
| 2018 | $3,391 +25.4% | $70,819 +21.1% |
| 2017 | $2,705 -2.1% | $58,503 |
| 2016 | $2,763 -0.2% | $58,503 |
| 2015 | $2,768 -11.7% | $58,503 +0% |
| 2014 | $3,134 +2% | $58,500 -12.6% |
| 2013 | $3,072 +0.1% | $66,940 |
| 2012 | $3,069 -0.8% | $66,940 |
| 2011 | $3,095 +30.7% | $66,940 |
| 2010 | $2,368 +0.6% | $66,940 |
| 2009 | $2,353 -2.3% | $66,940 |
| 2008 | $2,410 | $66,940 |
| 2007 | -- | $66,940 +4.4% |
| 2006 | -- | $64,130 +8.8% |
| 2005 | -- | $58,970 |
| 2004 | -- | $58,970 |
Find assessor info on the county website
Monthly payment
Est. payment
Payment breakdown
Explore the cost of this home by adjusting the details. Changes won't be saved.Climate risks
Neighborhood: 45152


Similar homes
- $335,0002 bd2 ba1.6k sqft5223 Grants Settlement, South Lebanon, OH 45065For Sale
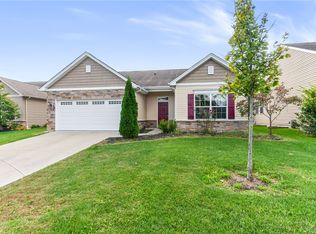
 MLS ID #971505, Brittany Williams, RE/MAX Victory + Affiliates. DABR MLS
- $349,9004 bd4 ba2k sqft4686 Jessica Suzanne Dr, Morrow, OH 45152For Sale

 MLS ID #1896484, Candace K. Tolliver, Re/Max Time. Cincy MLS
- $380,0003 bd3 ba1.8k sqft440 Pike St, South Lebanon, OH 45065For Sale
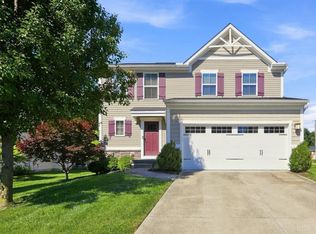 MLS ID #1896927, Pamela Farmer, Coldwell Banker Realty, Anders. Cincy MLS
- $364,9004 bd3 ba1.9k sqft5780 Josies Cv, Morrow, OH 45152For Sale
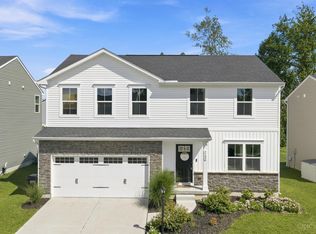 MLS ID #1891346, Jon L Bowling, RE/MAX Preferred Group. Cincy MLS
- $394,9004 bd3 ba1.8k sqft1519 Eagle Blvd, Maineville, OH 45039For SaleMLS ID #1891416, Andre R. Bogle, Coldwell Banker Realty. Cincy MLS
- $399,9003 bd3 ba1.7k sqft141 Raintree Trl, Lebanon, OH 45036For SaleMLS ID #1895706, Kyle Doughman, Redfin Corporation. Cincy MLS
- $400,0004 bd3 ba2.3k sqft1151 Lake Field Dr, Lebanon, OH 45036For SaleMLS ID #1889879, Michael Alford, Coldwell Banker Realty. Cincy MLS
- $365,0003 bd3 ba1.9k sqft8427 Gettysburg Ln, Maineville, OH 45039For SaleMLS ID #1892266, Douglas Phillips, Keller Williams Seven Hills Re. Cincy MLS
- $370,0004 bd3 ba2k sqft873 Greengate Dr, Lebanon, OH 45036For SaleMLS ID #969770, Eric Lowry, eXp Realty. DABR MLS
- $389,9004 bd3 ba2.2k sqft5447 S Garrett Dr, Milford, OH 45150For SaleMLS ID #1891534, Donna M. Sundin, Century 21 Home Star Realty. Cincy MLS
- $312,0002 bd3 ba1.7k sqft6005 Hidden Oaks Ct, Maineville, OH 45039For SaleMLS ID #1892316, Cheri Hewald, Coldwell Banker Realty. Cincy MLS
- $365,0003 bd3 ba2k sqft1113 Mohawk Dr, Lebanon, OH 45036For SaleMLS ID #1896643, Michael D Moore, eXp Realty. Cincy MLS
- $354,9003 bd3 ba1.5k sqft6572 Eagle View Dr, Mason, OH 45040For SaleMLS ID #1893732, Jackson Brosier, NavX Realty, LLC. Cincy MLS
- $419,9004 bd2 ba1.5k sqft1268 State Route 131, Milford, OH 45150For SaleMLS ID #1896234, Carrie McVicker, Coldwell Banker Realty. Cincy MLS
- $384,9004 bd3 ba2k sqft3784 Irwin Simpson Rd, Mason, OH 45040For SaleMLS ID #1889337, Prakriti Dhakal, Coldwell Banker Realty. Cincy MLS
- $380,0004 bd3 ba1.9k sqft7566 Tollgate Ct, Fairfield, OH 45014For SaleMLS ID #1897791, Chhabi L Neopaney, Key Realty, LTD.. Cincy MLS
- $424,9003 bd3 ba1.8k sqft11048 Margaretta Ave, Cincinnati, OH 45242For SaleMLS ID #1897521, Daniel A Kaiser, Coldwell Banker Realty. Cincy MLS
- $400,0003 bd3 ba2.1k sqft2113 Prairie Clover Dr, Lebanon, OH 45036For SaleMLS ID #1896268, Brooke B. McDade, Coldwell Banker Heritage. Cincy MLS
- $469,9003 bd2 ba2k sqft5052 Fieldhurst Ct, Mason, OH 45040For SaleMLS ID #1896274, Lanxi J. Song, Blue Star Trading LLC. Cincy MLS
- $350,0003 bd3 ba1.7k sqft357 Hartford Ct, Maineville, OH 45039For SaleMLS ID #1888620, Jason M. Ross, Emerald Home Advisors LLC. Cincy MLS
