Nestled in the heart of the Cuyahoga Valley National Park Greenwood Village offers a lifestyle unlike any other. This sought-after recreational community features indoor and outdoor swimming pools tennis courts, walking trails, a clubhouse, and year-round activities, all surrounded by beautiful natural scenery.
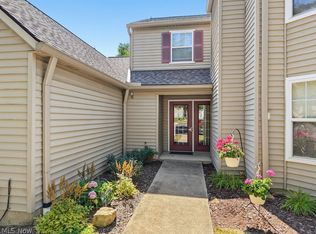
The beautifully maintained 2-3 bedroom, 2 full bath condominium offers flexibility, comfort, and an inviting floor plan.
The welcoming first floor features a spacious living room with elegant crow molding, a cozy dining room with a fireplace, and updated eat-in kitchen. Two sets of sliding glass doors-one from the kitchen and one from the dining room leads out to the large courtyard patio, creating the perfect setting for entertaining, grilling, or relaxing with your morning coffee. The charming sitting room was originally designed as a first floor master suite with a full bath. Can easily be converted back into primary suite. A full bath featuring a Jacuzzi luxury shower with multiple jets and a convenient 1st floor laundry closet completes the first floor.
Upstairs you'll find two generously size bedrooms and a second full bath, providing comfortable accommodations for family and quests.
Enjoy resort style living every day in one of Northeast Ohio's most desirable communities.
Updates include, Furnace/Air 3 years, H.W. Tank 2 years, updated siding and roof.
Pending
$269,000
774 Pipes Ct, Northfield, OH 44067
2beds
1,728sqft
:
Get pre-qualified$2,353/mo
Townhouse, Condominium
Built in 1972
-- sqft lot
$-- Zestimate®
$156/sqft
$399/mo HOA
What's special
Tennis courtsWalking trailsWelcoming first floorLarge courtyard patioUpdated eat-in kitchenBeautiful natural scenery
- 27 days |
- 652 |
- 23 |
Zillow last checked:
Listing updated:
Listed by:
Renee Vartorella 216-780-3410 reneevartorella@howardhanna.com,
Howard Hanna
Source: MLS Now,MLS#: 5226066
Facts & features
Interior
Bedrooms & bathrooms
- Bedrooms: 2
- Bathrooms: 2
- Full bathrooms: 2
- Main level bathrooms: 1
- Main level bedrooms: 1
Primary bedroom
- Description: ceiling fan, gas fireplace,Flooring: Carpet
- Features: Fireplace
- Level: Second
- Dimensions: ND x ND
Bedroom
- Description: double closets, ceiling fan,Flooring: Carpet
- Level: Second
- Dimensions: ND x ND
Bedroom
- Description: ceiling fan, walk in closet,Flooring: Carpet
- Level: Second
- Dimensions: ND x ND
Bathroom
- Description: Jacuzzi Brand jetted shower, marble counter,Flooring: Tile
- Level: First
- Dimensions: ND x ND
Bathroom
- Description: marble counter, shower/ tub combo
- Level: Second
- Dimensions: ND x ND
Dining room
- Description: crown molding,Flooring: Carpet
- Level: First
- Dimensions: ND x ND
Eat in kitchen
- Description: crown molding, tile backsplash,Flooring: Tile
- Level: First
- Dimensions: ND x ND
Family room
- Description: Flooring: Carpet
- Features: Fireplace
- Level: First
- Dimensions: ND x ND
Laundry
- Level: First
- Dimensions: ND x ND
Living room
- Description: crown molding,Flooring: Carpet
- Features: Fireplace
- Level: First
- Dimensions: ND x ND
Heating
- Forced Air, Fireplace(s), Gas
Cooling
- Central Air, Ceiling Fan(s)
Appliances
- Included: Dryer, Dishwasher, Microwave, Range, Refrigerator, Washer
- Laundry: Laundry Closet, Main Level, In Unit
Features
- Ceiling Fan(s), Crown Molding, Entrance Foyer, Eat-in Kitchen
- Basement: None
- Number of fireplaces: 2
- Fireplace features: Den, Gas, Living Room
Interior area
- Total structure area: 1,728
- Total interior livable area: 1,728 sqft
- Finished area above ground: 1,728
Video & virtual tour
Property
Parking
- Parking features: Garage, Garage Door Opener
- Garage spaces: 1
Features
- Levels: Two
- Stories: 2
- Exterior features: Other
- Has private pool: Yes
- Pool features: Community
Lot
- Size: 1,742 Square Feet
Details
- Parcel number: 4500091
- Lease amount: $0
Construction
Type & style
- Home type: Condo
- Property subtype: Townhouse, Condominium
- Attached to another structure: Yes
Materials
- Wood Siding
- Roof: Asphalt,Fiberglass
Condition
- Year built: 1972
Utilities & green energy
- Sewer: Public Sewer
- Water: Public
Community & HOA
Community
- Features: Clubhouse, Fitness, Fishing, Lake, Playground, Tennis Court(s), Pool
- Subdivision: Greenwood Vill Cond #3
HOA
- Has HOA: Yes
- Services included: Association Management, Maintenance Grounds, Maintenance Structure, Recreation Facilities, Reserve Fund, Sewer, Snow Removal, Trash, Water
- HOA fee: $273 semi-annually
- HOA name: Greenwood Village Condo 3
- Second HOA fee: $353 monthly
Location
- Region: Northfield
Financial & listing details
- Price per square foot: $156/sqft
- Tax assessed value: $183,800
- Annual tax amount: $3,255
- Date on market: 7/9/2026
- Cumulative days on market: 37 days
- Listing agreement: Exclusive Right To Sell
- Listing terms: Cash,Conventional
Estimated market value
Not available
Estimated sales range
Not available
Not available
Price history
| Date | Event | Price |
|---|---|---|
| 7/23/2026 | Pending sale | $269,000$156/sqft |
Source: MLS Now #5226066 Report a problem | ||
| 7/9/2026 | Listed for sale | $269,000+144.5%$156/sqft |
Source: MLS Now #5226066 Report a problem | ||
| 6/26/1997 | Sold | $110,000$64/sqft |
Source: Public Record Report a problem | ||
Public tax history
| Year | Property taxes | Tax assessment |
|---|---|---|
| 2025 | $3,235 +13.1% | $64,330 |
| 2024 | $2,861 +2% | $64,330 |
| 2023 | $2,804 +13.6% | $64,330 +34% |
| 2022 | $2,468 +2% | $48,006 |
| 2021 | $2,419 | $48,006 |
| 2020 | -- | $48,006 +13.3% |
| 2019 | $2,270 +13.4% | $42,357 0% |
| 2018 | $2,002 -2.8% | $42,360 |
| 2017 | $2,060 | $42,360 |
| 2016 | $2,060 | $42,360 |
| 2015 | $2,060 +0.6% | $42,360 |
| 2014 | $2,048 +0.8% | $42,360 |
| 2013 | $2,031 -0.1% | $42,360 |
| 2012 | $2,033 +5.1% | $42,360 +0% |
| 2011 | $1,934 +0.6% | $42,357 -10% |
| 2010 | $1,922 | $47,068 |
| 2009 | -- | $47,068 |
| 2008 | $1,975 +5.3% | $47,068 +1% |
| 2007 | $1,876 -17.4% | $46,582 |
| 2006 | $2,271 +3.6% | $46,582 |
| 2005 | $2,191 | $46,582 +13.3% |
| 2004 | -- | $41,119 |
| 2003 | $1,757 -2.7% | $41,119 |
| 2002 | $1,805 +19.9% | $41,119 +25.5% |
| 2001 | $1,506 -1% | $32,768 |
| 2000 | $1,522 | $32,768 |
Find assessor info on the county website
Monthly payment
Est. payment
Payment breakdown
Explore the cost of this home by adjusting the details. Changes won't be saved.Climate risks
Neighborhood: 44067
Nearby schools
GreatSchools rating
- 9/10Rushwood Elementary SchoolGrades: K-4Distance: 1 mi
- 8/10Nordonia Middle SchoolGrades: 7-8Distance: 1.5 mi
- 6/10Nordonia High SchoolGrades: 9-12Distance: 2.8 mi
Schools provided by the listing agent
- District: Nordonia Hills CSD - 7710
Source: MLS Now. This data may not be complete. We recommend contacting the local school district to confirm school assignments for this home.
- $227,0002 bd3 ba1.2k sqft766 Pipes Ct, Northfield, OH 44067Sold

- $172,6002 bd1 ba1.2k sqft770 Pipes Ct, Northfield, OH 44067Off Market

- $227,2003 bd1 ba1.7k sqft764 Pipes Ct, Northfield, OH 44067Off Market
- $179,8002 bd1 ba1.2k sqft768 Pipes Ct, Northfield, OH 44067Off Market
- $196,2002 bd2 ba1.2k sqft772 Pipes Ct, Northfield, OH 44067Off Market
- $159,6002 bd1 ba-- sqft770 Pipes Ct, Sagamore Hills, OH 44067Off Market
- $258,6003 bd2 ba1.7k sqft776 Pipes Ct, Northfield, OH 44067Off Market
- $184,2002 bd2 ba1.2k sqft778 Pipes Ct, Northfield, OH 44067Off Market
A local agent can set up tours, give advice and negotiate with sellers.
Similar homes
- $269,0002 bd2 ba1.4k sqft7555 Chandler Ct, Northfield, OH 44067For Sale
 MLS ID #5226774, Andrea R Gould, Keller Williams Chervenic Rlty. MLS Now
 - $189,9002 bd2 ba1k sqft1005 Canyon View Rd APT D, Northfield, OH 44067For Sale
 MLS ID #5233996, Julia G Mellon, Howard Hanna. MLS Now
 - $255,0002 bd2 ba1.5k sqft7300 Forest Cove Ln #26-B, Northfield, OH 44067For Sale
 MLS ID #5216955, Chris Davidson, Howard Hanna. MLS Now
 - $289,9003 bd1 ba1.6k sqft838 Nesbitt Rd, Northfield, OH 44067For Sale
 MLS ID #5207882, Mark W Gepperth, Keller Williams Citywide. MLS Now
 - $329,9004 bd2 ba1.8k sqft7675 Kathy Ln, Northfield, OH 44067For SaleMLS ID #5229271, Julia G Mellon, Howard Hanna. MLS Now
- $184,9002 bd3 ba1.5k sqft1905 Ridge Meadow Ct, Twinsburg, OH 44087For SaleMLS ID #5233652, Challi E Kieffer, RE/MAX Crossroads Properties. MLS Now
- $249,0004 bd2 ba1.7k sqft47 Southwick Dr, Bedford, OH 44146For SaleMLS ID #5232656, Mario Russo, Lokal Real Estate, LLC.. MLS Now
- $275,0003 bd2 ba1.6k sqft8830 Holly Ln #46, Olmsted Falls, OH 44138For SaleMLS ID #5232744, Ann M Paydock, Howard Hanna. MLS Now
- $259,9003 bd3 ba1.5k sqft5281 Deer Trace Dr, Kent, OH 44240For SaleMLS ID #5233311, Ryan Poland, Jack Kohl Realty. MLS Now
- $325,0003 bd2 ba1.4k sqft1310 Buckboard Ln, Broadview Heights, OH 44147For SaleMLS ID #5231336, Janel M Jendre, HomeSmart Real Estate Momentum LLC. MLS Now
- $269,0003 bd3 ba2.4k sqft171 Granger Rd Unit 118, Medina, OH 44256For SaleMLS ID #5225923, Julie A Boyle, Howard Hanna. MLS Now
- $375,0003 bd3 ba2k sqft1540 Brighton Way, Broadview Heights, OH 44147For SaleMLS ID #5230305, Nicole M Ward, Real of Ohio. MLS Now
- $260,0003 bd3 ba2.3k sqft880 Hampton Ridge Dr, Akron, OH 44313For SaleMLS ID #5223582, James L Irwin, Coldwell Banker Schmidt Realty. MLS Now
- $260,0003 bd2 ba1.9k sqft1183 Garth Dr, Kent, OH 44240For SaleMLS ID #5231845, Karen Blum, Howard Hanna. MLS Now
- $320,0003 bd4 ba2.4k sqft2440 Port Charles Dr, Stow, OH 44224For SaleMLS ID #5232529, Tyson T Hartzler, Real of Ohio. MLS Now
- $279,9003 bd3 ba2.3k sqft36 Oakshore Dr, Bratenahl, OH 44108For SaleMLS ID #5209960, Michael Azzam, RE/MAX Haven Realty. MLS Now
- $279,9003 bd4 ba1.7k sqft162 Lake Terrace Dr, Munroe Falls, OH 44262For SaleMLS ID #5222432, Brent Chervenic, Keller Williams Chervenic Rlty. MLS Now
- $249,9003 bd2 ba1.8k sqft908 Bristol Ln, Streetsboro, OH 44241For SaleMLS ID #5220295, Ryan Poland, Jack Kohl Realty. MLS Now
- $290,0004 bd2 ba1.8k sqft4983 Bar Harbor Ln, Stow, OH 44224For SaleMLS ID #5225897, Carol A Coia, RE/MAX Crossroads Properties. MLS Now
- $275,0003 bd2 ba2k sqft8382 Parkdale Dr, North Royalton, OH 44133For SaleMLS ID #5220756, Shannon R Gerome, Keller Williams Greater Cleveland Northeast. MLS Now
