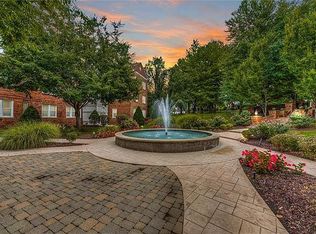
One-of-a-kind Clayton condo offering a rare combination of space, convenience, and style! Originally two separate units that were thoughtfully combined into one expansive residence, this unique home features 2 spacious bedrooms and 3 full bathrooms, with each bedroom offering its own private en suite bath. The den, currently being used as a home office, could easily be a 3rd bedroom. Large windows fill the home with natural light and overlook the beautifully landscaped gardens and fountain, creating a tranquil retreat in the heart of the city. The updated kitchen is truly the heart of the home, boasting gorgeous granite countertops, abundant prep space, a breakfast bar, stainless steel appliances, a gas range, and everything a home chef could desire. The washer, dryer, and refrigerator are all included for added convenience. Major updates provide peace of mind, including dual HVAC systems replaced in 2024 and 2025, as well as a newer water heater. The HOA has also recently completed a new roof, adding even more value and confidence for the next owner. The unit includes one covered garage parking space, ample guest parking directly in front of the building, and a private storage area. Nestled in a peaceful, park-like setting set back from Kingsbury Boulevard, Fountain View offers the perfect blend of tranquility and urban convenience. Enjoy being just steps from Clayton's popular restaurants, pubs, coffee shops, boutiques, and year-round community events. Located within the highly sought-after Clayton School District, this exceptional location is also just minutes from Forest Park, the Saint Louis Zoo, and many of the region's premier cultural and recreational destinations. Residents enjoy outstanding amenities including a clubhouse, fitness center, sauna, community room, and beautifully maintained grounds. A rare opportunity to own a truly unique condo in the heart of Clayton offering space, convenience, amenities, and an unbeatable location. Easy condo living at an exceptional value—welcome home!
Pending
Listed by: Nettwork Global • Lisa Nicholson
$475,000
7743 Kingsbury Blvd Unit 21, Saint Louis, MO 63105
2beds
1,713sqft
:
Get pre-qualified$3,824/mo
Condominium
Built in 1942
-- sqft lot
$-- Zestimate®
$277/sqft
$630/mo HOA
What's special
Gorgeous granite countertopsAbundant prep spaceUpdated kitchenStainless steel appliancesBreakfast barGas range
- 30 days |
- 192 |
- 3 |
Zillow last checked:
Listing updated:
Listed by:
Lisa Nicholson 636-227-9093,
Nettwork Global
Source: MARIS,MLS#: 26039358 Originating MLS: St. Louis Association of REALTORS
Originating MLS: St. Louis Association of REALTORSFacts & features
Interior
Bedrooms & bathrooms
- Bedrooms: 2
- Bathrooms: 3
- Full bathrooms: 3
- Main level bathrooms: 3
- Main level bedrooms: 2
Primary bedroom
- Description: With en suite
- Features: Floor Covering: Carpeting
- Level: Main
- Area: 187
- Dimensions: 17x11
Bedroom 2
- Description: Bedroom 2 has an en suite also
- Features: Floor Covering: Carpeting
- Level: Main
- Area: 221
- Dimensions: 17x13
Den
- Description: Could be a 3rd bedroom or home office
- Features: Floor Covering: Carpeting
- Level: Main
- Area: 132
- Dimensions: 12x11
Dining room
- Features: Floor Covering: Wood
- Level: Main
- Area: 99
- Dimensions: 11x9
Kitchen
- Features: Floor Covering: Wood
- Level: Main
- Area: 72
- Dimensions: 12x6
Living room
- Features: Floor Covering: Carpeting
- Level: Main
- Area: 198
- Dimensions: 18x11
Heating
- Electric, Forced Air
Cooling
- Ceiling Fan(s), Central Air, Electric
Appliances
- Included: Gas Cooktop, Disposal, Dryer, Microwave, Electric Oven, Trash Compactor, Washer, Electric Water Heater
Features
- Breakfast Bar, Breakfast Room, Central Vacuum, Double Vanity, Granite Counters, High Ceilings, Kitchen/Dining Room Combo, Sauna, Special Millwork, Storage, Walk-In Closet(s)
- Basement: None
- Has fireplace: No
Interior area
- Total interior livable area: 1,713 sqft
- Finished area above ground: 1,713
Video & virtual tour
Property
Parking
- Total spaces: 1
- Parking features: Garage
- Garage spaces: 1
Features
- Levels: One
- Exterior features: Courtyard, Garden, Lighting, Private Entrance, Water Garden
Lot
- Features: Garden, Landscaped, Paved, Private
Details
- Parcel number: 18K623529
- Special conditions: Standard
Construction
Type & style
- Home type: Condo
- Architectural style: Mid-Rise 3or4 Story,Traditional
- Property subtype: Condominium
Materials
- Brick
Condition
- Year built: 1942
Utilities & green energy
- Electric: Ameren
- Sewer: Public Sewer
- Water: Public
- Utilities for property: Cable Connected, Electricity Connected, Natural Gas Available, Water Connected
Community & HOA
Community
- Features: Clubhouse, Fitness Center, Street Lights
- Subdivision: Fountain View Old Town Clayton
HOA
- Has HOA: Yes
- Amenities included: Clubhouse, Fitness Center, Parking, Storage
- Services included: Maintenance Grounds, Sewer, Trash, Water
- HOA fee: $630 monthly
- HOA name: Fountain View Condominium Association
Location
- Region: Saint Louis
Financial & listing details
- Price per square foot: $277/sqft
- Tax assessed value: $165,900
- Annual tax amount: $2,241
- Date on market: 6/27/2026
- Cumulative days on market: 31 days
- Listing terms: Cash,Conventional,FHA,VA Loan
- Electric utility on property: Yes
Estimated market value
Not available
Estimated sales range
Not available
Not available
Price history
| Date | Event | Price |
|---|---|---|
| 7/16/2026 | Pending sale | $475,000$277/sqft |
Source:  MARIS #26039358 Report a problem MARIS #26039358 Report a problem | ||
| 6/27/2026 | Listed for sale | $475,000+39.7%$277/sqft |
Source: MARIS #26039358 Report a problem | ||
| 9/24/2020 | Sold | -- |
Source: Agent Provided Report a problem | ||
| 4/18/2020 | Listing removed | $339,900$198/sqft |
Source: Coldwell Banker Realty - Gunda #20015371 Report a problem | ||
| 3/13/2020 | Listed for sale | $339,900+13.7%$198/sqft |
Source: Coldwell Banker Realty - Gunda #20015371 Report a problem | ||
| 3/13/2020 | Listing removed | $2,700$2/sqft |
Source: Coldwell Banker Realty-Gundaker - Highway K & N / O'Fallon #19079686 Report a problem | ||
| 11/18/2019 | Listed for rent | $2,700$2/sqft |
Source: Coldwell Banker Gundaker - Highway K & N / O'Fallon #19079686 Report a problem | ||
| 12/29/2016 | Listing removed | $299,000$175/sqft |
Source: Berkshire Hathaway Alliance #16031256 Report a problem | ||
| 6/24/2016 | Price change | $299,000-2.9%$175/sqft |
Source: Berkshire Hathaway Alliance #16031256 Report a problem | ||
| 5/7/2016 | Price change | $308,000-11.7%$180/sqft |
Source: Berkshire Hathaway Alliance #16031256 Report a problem | ||
| 8/29/2015 | Listed for sale | $349,000$204/sqft |
Source: Berkshire Hathaway Alliance #15049761 Report a problem | ||
| 7/11/2012 | Listing removed | $349,000$204/sqft |
Source: Upper End Properties LLC #12024855 Report a problem | ||
| 5/2/2012 | Listed for sale | $349,000-12.7%$204/sqft |
Source: Upper End Properties LLC #12024855 Report a problem | ||
| 1/1/2011 | Listing removed | $399,900$233/sqft |
Source: OneSource Realtors, LLC #10040514 Report a problem | ||
| 10/7/2010 | Price change | $399,900-8.5%$233/sqft |
Source: OneSource Realtors, LLC #10040514 Report a problem | ||
| 8/26/2010 | Listed for sale | $436,900$255/sqft |
Source: OneSource Realtors, LLC #10040514 Report a problem | ||
Public tax history
| Year | Property taxes | Tax assessment |
|---|---|---|
| 2019 | $2,241 | $31,530 +0.5% |
| 2018 | $2,241 | $31,360 |
| 2017 | $2,241 +0.7% | $31,360 +2.5% |
| 2016 | $2,226 -2.4% | $30,610 |
| 2015 | $2,281 | $30,610 +15.2% |
| 2014 | $2,281 +9.6% | $26,560 |
| 2013 | $2,081 | $26,560 |
| 2012 | -- | $26,560 |
| 2011 | -- | $26,560 -2.2% |
| 2010 | $1,860 +5.9% | $27,150 |
| 2009 | $1,756 +18.3% | $27,150 -44% |
| 2008 | $1,484 -8% | $48,470 +103.1% |
| 2007 | $1,613 | $23,860 |
Find assessor info on the county website
Monthly payment
Est. payment
Payment breakdown
Explore the cost of this home by adjusting the details. Changes won't be saved.Climate risks
Neighborhood: 63105
Nearby schools
GreatSchools rating
- 9/10Meramec Elementary SchoolGrades: K-5Distance: 0.8 mi
- 8/10Wydown Middle SchoolGrades: 6-8Distance: 1.6 mi
- 9/10Clayton High SchoolGrades: 9-12Distance: 0.8 mi
Schools provided by the listing agent
- Elementary: Meramec Elem.
- Middle: Wydown Middle
- High: Clayton High
Source: MARIS. This data may not be complete. We recommend contacting the local school district to confirm school assignments for this home.
- $273,4002 bd2 ba916 sqft7739 Kingsbury Blvd UNIT 12, Saint Louis, MO 63105Off Market
- $346,3002 bd2 ba1.4k sqft7741 Kingsbury Blvd UNIT 12, Saint Louis, MO 63105Off Market
- $182,0001 bd1 ba804 sqft7743 Kingsbury Blvd UNIT 12, Saint Louis, MO 63105Off Market
- $167,9002 bd3 ba1.7k sqft7743 Kingsbury Blvd UNIT 11, Saint Louis, MO 63105Off Market

- $207,6001 bd1 ba840 sqft7745 Kingsbury Blvd UNIT 12, Saint Louis, MO 63105Off Market
- $216,6001 bd1 ba840 sqft7745 Kingsbury Blvd UNIT 11, Saint Louis, MO 63105Off Market
- $--1 bd1 ba833 sqft7747 Kingsbury Blvd UNIT 12, Saint Louis, MO 63105Sold
- $363,2002 bd2 ba1.2k sqft7747 Kingsbury Blvd UNIT 11, Saint Louis, MO 63105Off Market
- $241,1001 bd2 ba1k sqft7749 Kingsbury Blvd UNIT 12, Saint Louis, MO 63105Off Market
A local agent can set up tours, give advice and negotiate with sellers.
A local lender can help you make sure your offer is ready when you are.
Similar homes
- $425,0002 bd2 ba1.2k sqftThe Claytonian, Saint Louis, MO 63105For Sale

 MLS ID #26047997, Ann Wroth, Gladys Manion, Inc.. MARIS
 - $584,9002 bd2 ba1.9k sqft8030 Pershing Ave, Saint Louis, MO 63105For Sale
 MLS ID #26034524, Justin M Taylor, The Agency. MARIS
 - $339,9002 bd2 ba2k sqft250 S Brentwood Blvd APT 1J, Saint Louis, MO 63105For Sale
 MLS ID #26030423, Mark & Neil Gellman, EXP Realty, LLC. MARIS
 - $365,0003 bd2 ba1.4k sqft6306 Southwood Ave APT 3E, Saint Louis, MO 63105For Sale
 MLS ID #26046657, Aileen L Garcia, Garcia Properties. MARIS
 - $329,0002 bd3 ba2k sqftHanley Towers, Saint Louis, MO 63105For SaleMLS ID #26035220, Marcy M Byrne, Janet McAfee Inc.. MARIS
- $334,9002 bd2 ba1.3k sqft7542 York Dr APT 3E, Saint Louis, MO 63105For SaleMLS ID #26032978, Alex A Adank, Intersection Real Estate. MARIS
- $299,0003 bd3 ba2k sqft900 S Hanley Rd APT 3D, Saint Louis, MO 63105For SaleMLS ID #26032015, Jill Malley, Janet McAfee Inc.. MARIS
- $450,0003 bd3 ba1.9k sqft911 Morehouse Ln, Saint Louis, MO 63130For SaleMLS ID #26029738, Tiffany Hamilton, Hamilton Group Real Estate LLC. MARIS
- $399,0001 bd2 ba1.3k sqft816 S Hanley Rd APT 14B, Saint Louis, MO 63105For SaleMLS ID #26025107, Mary A Rosenblum, Dielmann Sotheby's International Realty. MARIS
- $542,5002 bd2 ba1.4k sqft6451 Clayton Rd APT 208, Saint Louis, MO 63117For SaleMLS ID #26029658, Beth Manlin, Dielmann Sotheby's International Realty. MARIS
- $239,9002 bd2 ba1.6k sqft900 S Hanley Rd APT 12E, Saint Louis, MO 63105For SaleBHHS broker feed
- $311,0003 bd2 ba1.9k sqft625 Skinker Condos, Saint Louis, MO 63105For SaleMLS ID #26038086, David R Soda, EXP Realty, LLC. MARIS
- $440,0003 bd3 ba1.9k sqft7385 Arlington Dr, Saint Louis, MO 63117For SaleMLS ID #26037006, Dara S Gustin, STL Buy & Sell, LLC. MARIS
- $450,0002 bd4 ba1.9k sqft11 Portland Ct, Saint Louis, MO 63108For SaleMLS ID #26033141, Laura Cutting Arnold, Coldwell Banker Realty - Gundaker. MARIS
- $488,9003 bd3 ba2.3k sqft561 Sarah Ln APT 303, Saint Louis, MO 63141For SaleMLS ID #26037384, Mark & Neil Gellman, EXP Realty, LLC. MARIS
- $489,9004 bd3 ba2.5k sqft4452 Gibson Ave, Saint Louis, MO 63110For SaleMLS ID #26049380, Rachel L Murphy, Magnolia Real Estate. MARIS
- $469,9003 bd2 ba1.4k sqft6609 Pernod Ave, Saint Louis, MO 63139For SaleMLS ID #26031609, Mike Kallogjeri, 4U Realty. MARIS
- $349,9002 bd2 ba2.1k sqft14 N Kingshighway Blvd APT 10B, Saint Louis, MO 63108For SaleMLS ID #26047181, Erin France, Magnolia Real Estate. MARIS
- $629,9003 bd3 ba2.3k sqft110 N Newstead Ave APT 103, Saint Louis, MO 63108For SaleMLS ID #26049538, Adam S Briggs, RE/MAX Results. MARIS
- $325,0003 bd4 ba2.1k sqft625 S Skinker Blvd APT 103, Saint Louis, MO 63105For SaleMLS ID #25068799, Sarah S Bernard, RedKey Realty Leaders. MARIS
