Luxury and craftsmanship define this stunning home on 5.25+ acres in desirable East Olympia. Thoughtfully designed with premium finishes throughout, this home showcases rich hardwood flooring, custom millwork, and wood-wrapped windows and doors. The chef's kitchen is a showpiece featuring an oversized island, quartz countertops, premium Monogram appliances, custom wood hood, built-in beverage cooler, abundant pull-out cabinetry, and a seamless 42" built-in Monogram side-by-side refrigerator. The large main-level primary suite offers a luxurious retreat with a spa-inspired bath featuring a quartz tub deck, oversized mud-set tile shower with dual shower heads and hand wand, custom mirrors, and upgraded quartz finishes. Secondary baths include walk-in tiled showers and designer-selected details. Built with energy efficiency, comfort, and modern convenience in mind, this home includes solar panels, heat pump, water treatment system, owned propane tank, CAT6 wiring, EV charger pre-wire, generator transfer panel, smart lighting controls, under-cabinet lighting, and an upgraded fireplace. Professionally landscaped grounds feature irrigation, stone-accented patios, cedar porch posts, and driveway lighting, creating a welcoming estate setting with privacy and room to enjoy the outdoors. Home is currently under construction with anticipated completion in February 2027. Photos are of a similar home and are for illustrative purposes only; features, finishes, and colors may vary.
Pending
Listed by: Epic Realty • Christina Janis • 360-888-2295
$1,400,000
7746 Rich Road SE, Olympia, WA 98501
4beds
3,453sqft
Single Family Residence
Built in 2026
5.26 Acres Lot
$-- Zestimate®
$405/sqft
$-- HOA
What's special
Upgraded fireplacePremium finishes throughoutUpgraded quartz finishesSolar panelsCustom mirrorsOversized islandRich hardwood flooring
- --
- on Zillow
- 96
- views
- 12
- saves
Zillow last checked:
Listing updated:
Listed by:
Christina Janis 360-888-2295 Christina@robricehomes.com,
Epic Realty,
Lucia Arroyo 360-489-7478,
Epic Realty
Source: NWMLS as distributed by MLS GRID,MLS#: 2593864
Facts & features
Interior
Bedrooms & bathrooms
- Bedrooms: 4
- Bathrooms: 3
- Full bathrooms: 2
- 3/4 bathrooms: 1
- Main level bathrooms: 2
- Main level bedrooms: 4
Primary bedroom
- Level: Main
Bedroom
- Level: Main
Bedroom
- Level: Main
Bedroom
- Level: Main
Bathroom full
- Level: Main
Bathroom full
- Level: Second
Bathroom three quarter
- Level: Main
Other
- Level: Second
Bonus room
- Level: Second
Den office
- Level: Main
Dining room
- Level: Main
Entry hall
- Level: Main
Great room
- Level: Main
Kitchen with eating space
- Level: Main
Utility room
- Level: Main
Heating
- Fireplace, 90%+ High Efficiency, Heat Pump, Electric, Propane, Solar (Unspecified)
Cooling
- 90%+ High Efficiency, Heat Pump
Appliances
- Included: Dishwasher, Double Oven, Microwave, Refrigerator, Stove(s)/Range(s), Dishwasher(s), Microwave(s), Refrigerator(s)
Features
- Bath Off Primary, Ceiling Fan(s), Dining Room, High Tech Cabling, Pantry
- Flooring: Ceramic Tile, Engineered Hardwood, Laminate, Carpet
- Doors: French Doors
- Windows: Triple Pane Windows
- Basement: None
- Number of fireplaces: 1
- Fireplace features: Gas, Main Level: 1, Fireplace
Interior area
- Total structure area: 3,453
- Total interior livable area: 3,453 sqft
Property
Parking
- Total spaces: 6
- Parking features: Driveway, Attached Garage
- Has attached garage: Yes
- Covered spaces: 3
- Uncovered spaces: 3
Features
- Levels: One and One Half
- Stories: 1
- Entry location: Main
- Patio & porch: Bath Off Primary, Ceiling Fan(s), Dining Room, Fireplace, French Doors, High Tech Cabling, Pantry, SMART Wired, Triple Pane Windows, Vaulted Ceiling(s), Walk-In Closet(s)
- Has view: Yes
- View description: Territorial
Lot
- Size: 5.26 Acres
- Features: Cul-De-Sac, Cable TV, Fenced-Fully, Irrigation, Shop
- Topography: Equestrian,Partial Slope
- Residential vegetation: Pasture
Details
- Parcel number: 3990330040
- Zoning description: Jurisdiction: County
- Special conditions: Standard
Construction
Type & style
- Home type: SingleFamily
- Architectural style: Craftsman,1 1/2 Story
- Property subtype: Single Family Residence
Materials
- Cement Planked, Wood Siding, Cement Plank
- Foundation: Poured Concrete
- Roof: Composition
Condition
- Under Construction
- New construction: Yes
- Year built: 2026
- Major remodel year: 2026
Details
- Builder name: Rob Rice Homes, LLC
Utilities & green energy
- Electric: Company: PSE
- Sewer: Septic Tank, Company: septic
- Water: Individual Well, Company: private well
Green energy
- Energy generation: Solar
Community & HOA
Community
- Subdivision: East Olympia
Location
- Region: Olympia
Financial & listing details
- Price per square foot: $405/sqft
- Tax assessed value: $274,200
- Annual tax amount: $2,773
- Date on market: 10/13/2026
- Listing terms: Conventional,FHA,VA Loan
- Inclusions: Dishwasher(s), Double Oven, Microwave(s), Refrigerator(s), Stove(s)/Range(s)
Estimated market value
Not available
Estimated sales range
Not available
Not available
Price history
| Date | Event | Price |
|---|---|---|
| 10/13/2026 | Pending sale | $1,400,000$405/sqft |
Source:  NWMLS as distributed by MLS GRID #2593864 Report a problem | ||
| 10/13/2026 | Listed for sale | $1,400,000$405/sqft |
Source: NWMLS as distributed by MLS GRID #2593864 Report a problem | ||
Public tax history
| Year | Property taxes | Tax assessment |
|---|---|---|
| 2025 | $2,773 +18.2% | $274,200 +17.8% |
| 2024 | $2,347 +5.7% | $232,700 +7.3% |
| 2023 | $2,220 +40.5% | $216,800 +36.8% |
| 2022 | $1,580 -18.5% | $158,500 -3.2% |
| 2021 | $1,939 +0.5% | $163,800 +9.7% |
| 2020 | $1,930 +0.5% | $149,300 -15.3% |
| 2019 | $1,920 -2.3% | $176,200 +23.5% |
| 2018 | $1,965 +15.4% | $142,700 +9.3% |
| 2017 | $1,703 | $130,550 -3.2% |
| 2016 | $1,703 | $134,800 +14.7% |
| 2014 | $1,703 | $117,500 -3.9% |
| 2013 | -- | $122,250 |
| 2012 | $1,737 | -- |
| 2011 | -- | -- |
| 2010 | -- | -- |
| 2009 | $1,817 | -- |
| 2008 | -- | -- |
| 2007 | $1,678 | -- |
Find assessor info on the county website
Monthly payment
Est. payment
Payment breakdown
Explore the cost of this home by adjusting the details. Changes won't be saved.Climate risks
Neighborhood: 98501
Nearby schools
Schools provided by the listing agent
- Elementary: East Olympia Elem
Source: NWMLS as distributed by MLS GRID. This data may not be complete. We recommend contacting the local school district to confirm school assignments for this home.
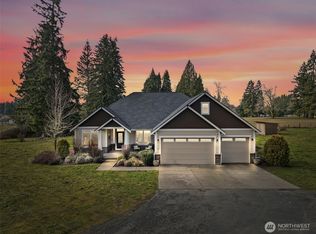
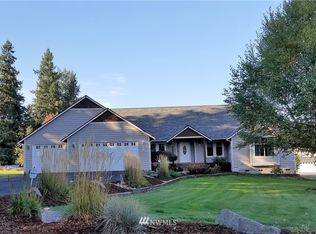
Similar homes
- $1,849,0004 bd4 ba3.6k sqft7732 Rich Road SE, Olympia, WA 98501Active
 MLS ID #2419543, Guy Duvall. NWMLS as distributed by MLS GRID
- $899,0003 bd2 ba2.8k sqft3748 80th Avenue SE, Olympia, WA 98501Active
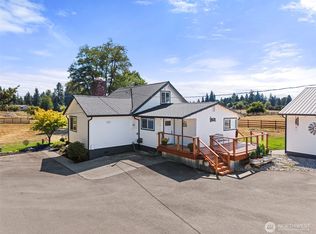 MLS ID #2575698, Maura Willie. NWMLS as distributed by MLS GRID
- $1,150,0004 bd5 ba4.4k sqft2628 Boulevard Road SE, Olympia, WA 98501Active
 MLS ID #2587162, Bob Jorgenson. NWMLS as distributed by MLS GRID
- $1,149,9004 bd3 ba3.3k sqft6126 Troon Lane SE, Olympia, WA 98501Active
 MLS ID #2579553, Michael Duggins. NWMLS as distributed by MLS GRID
