The Glen Park Treehouse! Tucked among magnificent redwoods on an ideal Glen Park block, this fully detached, architect-designed, 2,642 sqft (per public record) single-family home retreat offers 4 bedrooms plus a dedicated office and gym, and a beautiful backyard garden. The main level is built for entertaining, with multiple living areas anchored by a fireplace and opening to a gourmet kitchen with breakfast area and access to a BBQ deck. On the Primary Bedroom Level, a spacious primary suite features a custom bath and view decks, plus an adjacent nursery. On the Guest Bedroom Level, two additional large bedrooms share the floor with a home office. The Garden Level offers a dedicated gym and 2-car garage parking. Outside, a beautifully landscaped garden with a built-in firepit and seating is framed by towering redwoods a rare, private, fully detached oasis in the city. Thoughtful architecture and designer finishes throughout make this a true move-in-ready retreat.
Pending
$2,595,000
775 Congo St, San Francisco, CA 94131
4beds
2,642sqft
Single Family Residence
Built in 1987
2,866 Square Feet Lot
$-- Zestimate®
$982/sqft
$-- HOA
What's special
Dedicated gymHome officeFramed by towering redwoodsTwo additional large bedroomsBeautiful backyard gardenAdjacent nursery
- 10 days
- 1,142
- 136
Likely to sell faster than
Zillow last checked:
Listing updated:
Listed by:
Alex Hachiya DRE #01846549 415-314-6690,
Sotheby's International Realty 415-901-1700
Source: SFAR,MLS#: 426164380 Originating MLS: San Francisco Association of REALTORS
Originating MLS: San Francisco Association of REALTORSFacts & features
Interior
Bedrooms & bathrooms
- Bedrooms: 4
- Bathrooms: 3
- Full bathrooms: 2
- 1/2 bathrooms: 1
Primary bedroom
- Area: 0
- Dimensions: 0 x 0
Bedroom 1
- Area: 0
- Dimensions: 0 x 0
Bedroom 2
- Area: 0
- Dimensions: 0 x 0
Bedroom 3
- Area: 0
- Dimensions: 0 x 0
Bedroom 4
- Area: 0
- Dimensions: 0 x 0
Dining room
- Area: 0
- Dimensions: 0 x 0
Family room
- Area: 0
- Dimensions: 0 x 0
Kitchen
- Area: 0
- Dimensions: 0 x 0
Living room
- Area: 0
- Dimensions: 0 x 0
Features
- Has fireplace: No
Interior area
- Total structure area: 2,642
- Total interior livable area: 2,642 sqft
Property
Parking
- Total spaces: 2
- Parking features: Attached, Garage Door Opener, Garage Faces Front, Side By Side, On Site (Single Family Only)
- Has attached garage: Yes
Lot
- Size: 2,866 Square Feet
Details
- Parcel number: 6706041
- Special conditions: Standard
Construction
Type & style
- Home type: SingleFamily
- Property subtype: Single Family Residence
Condition
- Year built: 1987
Community & HOA
HOA
- Has HOA: No
Location
- Region: San Francisco
- Elevation: 0
Financial & listing details
- Price per square foot: $982/sqft
- Tax assessed value: $1,697,931
- Annual tax amount: $20,192
- Price range: $2.6M - $2.6M
- Date on market: 9/22/2026
- Cumulative days on market: 10 days
- Total actual rent: 0
Estimated market value
Not available
Estimated sales range
Not available
Not available
Price history
| Date | Event | Price |
|---|---|---|
| 10/1/2026 | Pending sale | $2,595,000$982/sqft |
Source:  SFAR #426164380 Report a problem SFAR #426164380 Report a problem | ||
| 9/22/2026 | Listed for sale | $2,595,000+62.2%$982/sqft |
Source: SFAR #426164380 Report a problem | ||
| 8/24/2021 | Sold | $1,600,000$606/sqft |
Source: SFAR #421571724 Report a problem | ||
Public tax history
| Year | Property taxes | Tax assessment |
|---|---|---|
| 2025 | $20,192 +3% | $1,697,931 +2% |
| 2024 | $19,611 +1.4% | $1,664,640 +2% |
| 2023 | $19,331 +1.8% | $1,632,000 +2% |
| 2022 | $18,987 +113.5% | $1,600,000 +113.4% |
| 2021 | $8,895 -0.3% | $749,843 +1% |
| 2020 | $8,922 +3.6% | $742,155 +2% |
| 2019 | $8,614 +3.5% | $727,570 +2% |
| 2018 | $8,325 +1.2% | $713,306 +2% |
| 2017 | $8,227 +1.8% | $699,320 +2% |
| 2016 | $8,081 +1.2% | $685,610 +1.5% |
| 2015 | $7,982 +2.7% | $675,314 +2% |
| 2014 | $7,772 | $662,088 +0.5% |
| 2013 | -- | $659,098 +2% |
| 2012 | -- | $646,178 +2% |
| 2011 | -- | $633,510 +0.8% |
| 2010 | -- | $628,776 -0.2% |
| 2009 | -- | $630,270 +2% |
| 2008 | -- | $617,914 +2% |
| 2007 | -- | $605,800 +2% |
| 2006 | -- | $593,924 +2% |
| 2005 | -- | $582,282 +3.9% |
| 2003 | -- | $560,404 +2% |
| 2002 | -- | $549,418 +2% |
| 2001 | -- | $538,657 +2% |
| 2000 | -- | $528,095 |
Find assessor info on the county website
Monthly payment
Est. payment
Payment breakdown
Explore the cost of this home by adjusting the details. Changes won't be saved.Climate risks
Neighborhood: Glen Park
- $1,678,0002 bd2 ba1.2k sqft1203 Bosworth St, San Francisco, CA 94131Off Market

- $2,853,4002 bd2 ba1.9k sqft801 Congo St, San Francisco, CA 94131Off Market
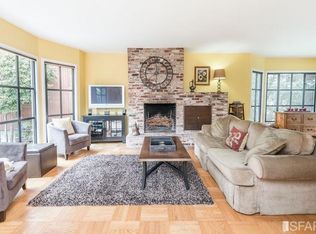
- $2,816,4003 bd2 ba1.9k sqft1221 Bosworth St, San Francisco, CA 94131Off Market
- $2,231,1002 bd2 ba1.5k sqft749 Congo St, San Francisco, CA 94131Off Market

Similar homes
- $2,995,0004 bd4 ba2.7k sqft419 Baden St, San Francisco, CA 94131For Sale
 MLS ID #426147922, Elaine M. Carney DRE #01344460, Ascend Real Estate. SFAR
 - $1,999,8884 bd3 ba1.9k sqft276 Gold Mine Dr, San Francisco, CA 94131For Sale
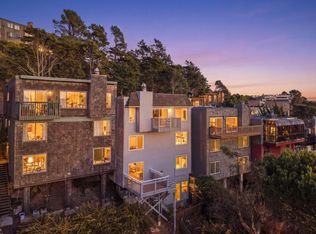 MLS ID #ML82061459, Nick Villanueva. MLSListings Inc
 - $2,750,0005 bd5 ba3.1k sqft1733 15th Ave, San Francisco, CA 94122For Sale
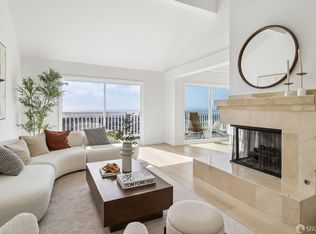 MLS ID #426164703, Cleveland Anderson Motley IV DRE #02072244, Redfin. SFAR
 - $2,395,0003 bd3 ba2.6k sqft15 Cresta Vista Dr, San Francisco, CA 94127For Sale
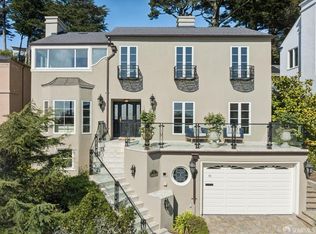 MLS ID #426166535, Paul Barbagelata DRE #01043609, BarbCo. SFAR
Local buyer's agents are ready to help
