Beautifully updated 5-bedroom, 2.5-bath solid brick ranch with a brand-new tear-off roof completed in May 2023! This move-in ready home features a huge bright kitchen with gorgeous countertops, an eat-in island perfect for entertaining, and sliding doors leading to a magnificent two-level deck. Enjoy refinished hardwood floors, fresh paint throughout, updated mechanicals, a fully finished basement with additional bedrooms, full bath, family room, separate laundry, and a 2-car garage. Space, style, and comfort all in one stunning home!
Active
$499,500
Chicago, IL 60634
5beds
2,400sqft
Single Family Residence
Built in 1970
3,750 Square Feet Lot
$-- Zestimate®
$208/sqft
$-- HOA
What's special
Solid brick ranchFresh paint throughoutFamily roomMagnificent two-level deckHuge bright kitchenGorgeous countertopsSeparate laundry
- --
- on Zillow |
- 281
- views |
- 9
- saves |
Zillow last checked:
Listed by:
Jerry Morales 773-267-2444,
Golden City Realty, Inc.
Source: MRED as distributed by MLS GRID,MLS#: 12702035
Loading...
Facts & features
Interior
Bedrooms & bathrooms
- Bedrooms: 5
- Bathrooms: 3
- Full bathrooms: 2
- 1/2 bathrooms: 1
Rooms
- Room types: Bedroom 5, Kitchen, Pantry, Foyer, Deck
Primary bedroom
- Features: Flooring (Hardwood)
- Level: Main
- Area: 168 Square Feet
- Dimensions: 14X12
Bedroom 2
- Features: Flooring (Hardwood)
- Level: Main
- Area: 156 Square Feet
- Dimensions: 12X13
Bedroom 3
- Features: Flooring (Hardwood)
- Level: Main
- Area: 120 Square Feet
- Dimensions: 12X10
Bedroom 4
- Features: Flooring (Laminate)
- Level: Basement
- Area: 130 Square Feet
- Dimensions: 13X10
Bedroom 5
- Features: Flooring (Laminate)
- Level: Basement
- Area: 110 Square Feet
- Dimensions: 10X11
Deck
- Level: Main
- Area: 200 Square Feet
- Dimensions: 10X20
Dining room
- Features: Flooring (Wood Laminate)
- Level: Main
- Area: 120 Square Feet
- Dimensions: 12X10
Family room
- Features: Flooring (Laminate)
- Level: Basement
- Area: 204 Square Feet
- Dimensions: 17X12
Foyer
- Level: Basement
- Area: 99 Square Feet
- Dimensions: 11X9
Kitchen
- Features: Flooring (Wood Laminate)
- Level: Main
- Area: 100 Square Feet
- Dimensions: 10X10
Kitchen 2nd
- Level: Basement
- Area: 234 Square Feet
- Dimensions: 18X13
Laundry
- Features: Flooring (Ceramic Tile)
- Level: Basement
- Area: 135 Square Feet
- Dimensions: 15X9
Living room
- Features: Flooring (Hardwood)
- Level: Main
- Area: 247 Square Feet
- Dimensions: 13X19
Pantry
- Level: Basement
- Area: 21 Square Feet
- Dimensions: 7X3
Heating
- Natural Gas, Forced Air
Cooling
- Central Air
Features
- Basement: Finished,Full
Interior area
- Total structure area: 2,400
- Total interior livable area: 2,400 sqft
- Finished area below ground: 1,200
Property
Parking
- Total spaces: 2
- Parking features: Garage Door Opener, Yes, Garage Owned, Detached, Garage
- Garage spaces: 2
- Has uncovered spaces: Yes
Accessibility
- Accessibility features: No Disability Access
Features
- Stories: 1
- Patio & porch: Deck
Lot
- Size: 3,750 Square Feet
- Dimensions: 30 X 125
Details
- Parcel number: 12241050030000
- Special conditions: None
Construction
Type & style
- Home type: SingleFamily
- Architectural style: Ranch
- Property subtype: Single Family Residence
Materials
- Brick
- Foundation: Concrete Perimeter
- Roof: Asphalt
Condition
- New construction: No
- Year built: 1970
Utilities & green energy
- Sewer: Public Sewer
- Water: Public
Community & HOA
Community
- Features: Sidewalks, Street Lights
HOA
- Services included: None
Location
- Region: Chicago
Financial & listing details
- Price per square foot: $208/sqft
- Annual tax amount: $6,833
- Ownership: Fee Simple
Estimated market value
Not available
Estimated sales range
Not available
Not available
Price history
| Date | Event | Price |
|---|---|---|
| 5/6/2026 | Listing removed | $499,900$208/sqft |
Source:  MRED as distributed by MLS GRID #12622547 Report a problem MRED as distributed by MLS GRID #12622547 Report a problem | ||
| 4/17/2026 | Listed for sale | $499,900+29.5%$208/sqft |
Source: MRED as distributed by MLS GRID #12622547 Report a problem | ||
| 11/6/2024 | Listing removed | $2,500$1/sqft |
Source: Zillow Rentals Report a problem | ||
| 11/1/2024 | Listed for rent | $2,500$1/sqft |
Source: Zillow Rentals Report a problem | ||
| 10/20/2024 | Listing removed | $2,500$1/sqft |
Source: Zillow Rentals Report a problem | ||
| 10/11/2024 | Listed for rent | $2,500$1/sqft |
Source: Zillow Rentals Report a problem | ||
| 7/20/2023 | Sold | $386,000-0.8%$161/sqft |
Source: MRED as distributed by MLS GRID #11770524 Report a problem | ||
| 6/13/2023 | Contingent | $389,000$162/sqft |
Source: MRED as distributed by MLS GRID #11770524 Report a problem | ||
| 5/30/2023 | Price change | $389,000-2.5%$162/sqft |
Source: MRED as distributed by MLS GRID #11770524 Report a problem | ||
| 5/11/2023 | Listed for sale | $399,000+2.6%$166/sqft |
Source: MRED as distributed by MLS GRID #11770524 Report a problem | ||
| 3/13/2023 | Listing removed | -- |
Source: MRED as distributed by MLS GRID #11666571 Report a problem | ||
| 3/8/2023 | Listed for sale | $389,000$162/sqft |
Source: MRED as distributed by MLS GRID #11666571 Report a problem | ||
| 2/27/2023 | Contingent | $389,000$162/sqft |
Source: MRED as distributed by MLS GRID #11666571 Report a problem | ||
| 2/21/2023 | Price change | $389,000-2.5%$162/sqft |
Source: MRED as distributed by MLS GRID #11666571 Report a problem | ||
| 11/3/2022 | Listed for sale | $399,000-7%$166/sqft |
Source: MRED as distributed by MLS GRID #11666571 Report a problem | ||
| 11/3/2022 | Listing removed | -- |
Source: MRED as distributed by MLS GRID #11644034 Report a problem | ||
| 10/3/2022 | Listed for sale | $429,000+98.2%$179/sqft |
Source: MRED as distributed by MLS GRID #11644034 Report a problem | ||
| 5/25/2000 | Sold | $216,500+25.1%$90/sqft |
Source: Public Record Report a problem | ||
| 8/7/1996 | Sold | $173,000+4.2%$72/sqft |
Source: Public Record Report a problem | ||
| 11/15/1994 | Sold | $166,000$69/sqft |
Source: Public Record Report a problem | ||
Public tax history
| Year | Property taxes | Tax assessment |
|---|---|---|
| 2024 | -- | $34,000 +13.3% |
| 2023 | $5,074 +3.4% | $30,003 |
| 2022 | $4,908 +205.8% | $30,003 |
| 2021 | $1,605 -3.1% | $30,003 +19.1% |
| 2020 | $1,656 +0.3% | $25,191 -10% |
| 2019 | $1,651 +1.5% | $27,991 |
| 2018 | $1,626 -6.6% | $27,991 +10.2% |
| 2017 | $1,741 -65.8% | $25,404 |
| 2016 | $5,091 +147.4% | $25,404 |
| 2015 | $2,058 +0.9% | $25,404 +4.3% |
| 2014 | $2,040 -0.4% | $24,349 |
| 2013 | $2,047 -53.2% | $24,349 |
| 2012 | $4,373 +150.7% | $24,349 -13.7% |
| 2011 | $1,744 +10.6% | $28,199 |
| 2010 | $1,577 +6.6% | $28,199 |
| 2009 | $1,479 -5.4% | $28,199 -15% |
| 2008 | $1,564 -51.7% | $33,167 |
| 2007 | $3,240 +18.2% | $33,167 |
| 2006 | $2,741 -11.2% | $33,167 +38% |
| 2005 | $3,085 +8.7% | $24,039 |
| 2004 | $2,839 +3.7% | $24,039 |
| 2003 | $2,738 -5% | $24,039 +27.4% |
| 2002 | $2,883 -1.3% | $18,865 |
| 2001 | $2,922 +7% | $18,865 |
| 2000 | $2,731 -0.2% | $18,865 +16.5% |
| 1999 | $2,737 | $16,187 |
Monthly payment
Est. payment
Payment breakdown
Explore the cost of this home by adjusting the details. Changes won't be saved.Climate risks
Neighborhood: Belmont Heights
Nearby schools
GreatSchools rating
- 8/10Canty Elementary SchoolGrades: PK-8Distance: 0.4 mi
- 1/10Steinmetz Academic Centre High SchoolGrades: 9-12Distance: 2.1 mi
Schools provided by the listing agent
- District: 299
Source: MRED as distributed by MLS GRID. This data may not be complete. We recommend contacting the local school district to confirm school assignments for this home.
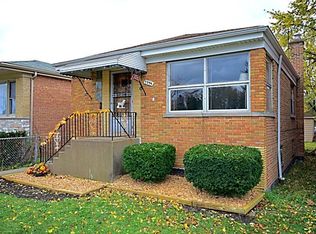
- $383,1003 bd2 ba1k sqft7755 W Forest Preserve Ave, Chicago, IL 60634Off Market
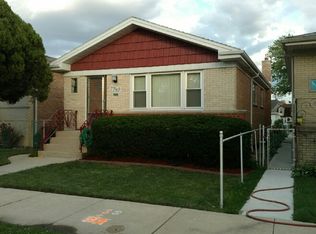
- $357,6003 bd2 ba1.1k sqft7749 W Forest Preserve Ave, Chicago, IL 60634Off Market
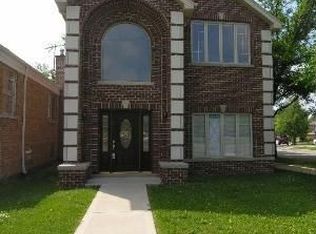
- $503,1003 bd3 ba2k sqft7747 W Forest Preserve Ave, Chicago, IL 60634Off Market
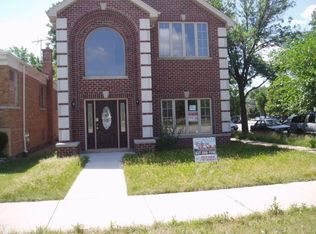
- $506,3003 bd3 ba2k sqft7757 W Forest Preserve Ave, Chicago, IL 60634Off Market
- $470,0004 bd3 ba1.4k sqft7743 W Forest Preserve Ave, Chicago, IL 60634Off Market
- $453,8003 bd1 ba1.1k sqft7740 W Patterson Ave, Chicago, IL 60634Off Market
- $372,0003 bd2 ba1.1k sqft7739 W Forest Preserve Ave, Chicago, IL 60634Off Market
- $435,0005 bd3 ba2.6k sqft7737 W Forest Preserve Ave, Chicago, IL 60634Sold
- $365,3002 bd1 ba1.1k sqft7801 W Forest Preserve Ave, Chicago, IL 60634Off Market
A local agent can set up tours, give advice and negotiate with sellers.
Similar homes
- $579,9004 bd2 ba2.8k sqft3301 N Newland Ave, Chicago, IL 60634New
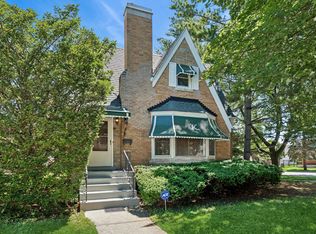 MLS ID #12706356, Christine Placek, Baird & Warner. MRED as distributed by MLS GRID
 - $455,0004 bd3 ba1.7k sqft2928 N Rutherford Ave, Chicago, IL 60634Active
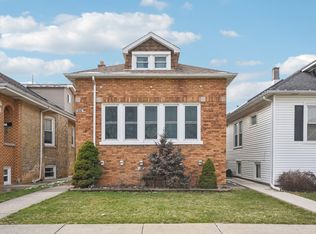 MLS ID #12700152, David Betancourt, Redfin Corporation. MRED as distributed by MLS GRID
 - $469,0003 bd2 ba2k sqft7520 W Carmen Ave, Harwood Heights, IL 60706New
 MLS ID #12708014, Ryan Luu, Real People Realty. MRED as distributed by MLS GRID
 - $549,0005 bd3 ba2.2k sqft6254 W Barry Ave, Chicago, IL 60634Active
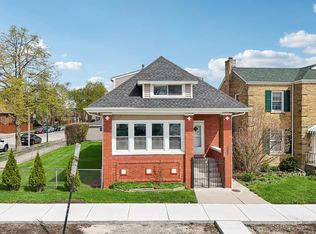 MLS ID #12622841, Matthew Litzenberger, Coldwell Banker Realty. MRED as distributed by MLS GRID
 - $520,0005 bd3 ba1.3k sqft6332 N Mobile Ave, Chicago, IL 60646ActiveMLS ID #12698705, John Warren, Forte Properties, Inc.. MRED as distributed by MLS GRID
- $530,0004 bd2 ba2.4k sqft507 S Princeton Ave, Itasca, IL 60143NewMLS ID #12703996, Darraneika Lacy, ABR, Coldwell Banker Realty. MRED as distributed by MLS GRID
- $474,9005 bd2 ba2k sqft4656 25th Ave, Schiller Park, IL 60176Price ChangeMLS ID #12695372, Frank Scaletta, xr realty. MRED as distributed by MLS GRID
- $599,0005 bd2 ba2.2k sqft4955 N Delphia Ave, Norridge, IL 60706ActiveMLS ID #12699427, Peter Drossos, Peter Drossos Real Estate. MRED as distributed by MLS GRID
- $510,0005 bd3 ba2.1k sqft827 Thomas Ave, Forest Park, IL 60130ActiveMLS ID #12698298, Youlia Raichev, HomeSmart Connect LLC. MRED as distributed by MLS GRID
- $559,9005 bd4 ba2.6k sqft2540 Hessing St, River Grove, IL 60171ActiveMLS ID #12692473, Benjamin Hickman, RE/MAX Plaza. MRED as distributed by MLS GRID
- $479,9004 bd3 ba1.3k sqft1644 N 73rd Ct, Elmwood Park, IL 60707ActiveMLS ID #12678683, Laura Catrambone-Gerace, Coldwell Banker Stratford Place. MRED as distributed by MLS GRID
- $565,0003 bd2 ba1.6k sqft8414 W Brodman Ave, Chicago, IL 60656ActiveMLS ID #12650029, Ruth Alano, Illinois Star, Ltd. REALTORS. MRED as distributed by MLS GRID
- $449,9004 bd2 ba1.9k sqft2359 Burr Oak Ave, North Riverside, IL 60546ActiveMLS ID #12697461, Esmeralda Gil, WE Realty. MRED as distributed by MLS GRID
- $499,9003 bd2 ba1.6k sqft5718 N Parkside Ave, Chicago, IL 60646ActiveMLS ID #12664773, Marisol Ramirez, CSC, Berkshire Hathaway HomeServices Starck Real Estate. MRED as distributed by MLS GRID
- $449,9004 bd3 ba1.8k sqft1375 Whitcomb Ave, Des Plaines, IL 60018ActiveMLS ID #12692360, Kalpana Gohil, Berkshire Hathaway HomeServices American Heritage. MRED as distributed by MLS GRID
- $505,0005 bd2 ba2.1k sqft2N314 Euclid Ave, Glen Ellyn, IL 60137Price ChangeMLS ID #12671053, Tracy Bushka, HomeSmart Connect LLC. MRED as distributed by MLS GRID
- $475,0004 bd3 ba1.4k sqft770 Cordial Dr, Des Plaines, IL 60018ActiveMLS ID #12700570, David Sengun, HomeSmart Connect LLC. MRED as distributed by MLS GRID
- $609,0005 bd4 ba2k sqft5012 N Tripp Ave, Chicago, IL 60630ActiveMLS ID #12655748, Victoria Unger, Century 21 Langos & Christian. MRED as distributed by MLS GRID
- $659,5005 bd2 ba2.1k sqft2913 W Sibley St, Park Ridge, IL 60068ActiveMLS ID #12694080, Boris Oberman, Realty Advisors Elite LLC. MRED as distributed by MLS GRID
- $424,9004 bd3 ba1.6k sqft6127 W 79th Pl, Burbank, IL 60459NewMLS ID #12709240, Zofia Strzep, Housecenter Realty,Inc.. MRED as distributed by MLS GRID
