Expanded all brick RANCH with stone accent, on a cul de sac setting, in popular Catalina! Spacious living room and dining room area with large windows, family room with corner fireplace off the eat-in kitchen, with double oven and upgraded refrigerator, overlooking the beautiful, very spacious vaulted GREAT ROOM/FOUR SEASON ROOM (with its own HVAC)! Sump pump replaced (2024), all rain gutters replaced (9/2024), roof (2014), all windows replaced (9/2010), main HVAC (10/2016). Primary bedroom has its own ensuite/attached bath. This home is larger than the original model! Spacious deck for relaxing or entertaining. Great backyard/setting too! Large basement - and crawl. Just a short stroll to Arnold W Kruse Education Center and Veterans Park... and just minutes to all Orland Park has to offer!
Contingent
$424,900
7758 Sequoia Ct, Orland Park, IL 60462
3beds
2,255sqft
:
Get pre-qualified$3,201/mo
Single Family Residence
Built in 1972
-- sqft lot
$-- Zestimate®
$188/sqft
$-- HOA
What's special
Cul de sac setting
- --
- on Zillow |
- 1,283
- views |
- 66
- saves |
Zillow last checked:
Listing updated:
Listed by:
Judy Glockler 708-529-5839,
Coldwell Banker Realty,
Kristine Glockler, ABR,E-PRO,PSA,RENE 708-480-2011,
Coldwell Banker Realty
Source: MRED as distributed by MLS GRID,MLS#: 12690769
Facts & features
Interior
Bedrooms & bathrooms
- Bedrooms: 3
- Bathrooms: 2
- Full bathrooms: 2
Rooms
- Room types: Foyer, Great Room
Primary bedroom
- Features: Flooring (Carpet), Window Treatments (All), Bathroom (Full)
- Level: Main
- Area: 196 Square Feet
- Dimensions: 14X14
Bedroom 2
- Features: Flooring (Carpet), Window Treatments (All)
- Level: Main
- Area: 196 Square Feet
- Dimensions: 14X14
Bedroom 3
- Features: Flooring (Carpet), Window Treatments (All)
- Level: Main
- Area: 132 Square Feet
- Dimensions: 12X11
Dining room
- Features: Flooring (Carpet), Window Treatments (All)
- Level: Main
- Area: 182 Square Feet
- Dimensions: 13X14
Family room
- Features: Flooring (Carpet)
- Level: Main
- Area: 299 Square Feet
- Dimensions: 13X23
Foyer
- Features: Flooring (Ceramic Tile)
- Level: Main
- Area: 91 Square Feet
- Dimensions: 7X13
Great room
- Features: Flooring (Carpet)
- Level: Main
- Area: 420 Square Feet
- Dimensions: 20X21
Kitchen
- Features: Kitchen (Eating Area-Table Space), Flooring (Vinyl)
- Level: Main
- Area: 210 Square Feet
- Dimensions: 14X15
Living room
- Features: Flooring (Carpet), Window Treatments (All)
- Level: Main
- Area: 247 Square Feet
- Dimensions: 13X19
Heating
- Natural Gas, Forced Air
Cooling
- Central Air
Appliances
- Included: Double Oven, Microwave, Dishwasher, Refrigerator, Washer, Dryer, Humidifier
Features
- Cathedral Ceiling(s)
- Windows: Skylight(s)
- Basement: Unfinished,Crawl Space,Partial
- Number of fireplaces: 1
- Fireplace features: Wood Burning, Gas Log, Family Room
Interior area
- Total structure area: 2,255
- Total interior livable area: 2,255 sqft
Property
Parking
- Total spaces: 2
- Parking features: Concrete, Garage Door Opener, Yes, Garage Owned, Attached, Garage
- Attached garage spaces: 2
- Has uncovered spaces: Yes
Accessibility
- Accessibility features: No Disability Access
Features
- Stories: 1
- Patio & porch: Deck
Lot
- Dimensions: 44X132X86X99X114
- Features: Cul-De-Sac
Details
- Parcel number: 27131110210000
- Special conditions: None
- Other equipment: Ceiling Fan(s), Sump Pump
Construction
Type & style
- Home type: SingleFamily
- Architectural style: Ranch
- Property subtype: Single Family Residence
Materials
- Brick
- Foundation: Concrete Perimeter
- Roof: Asphalt
Condition
- New construction: No
- Year built: 1972
Details
- Builder model: EXPANDED BRICK RANCH
Utilities & green energy
- Electric: 200+ Amp Service
- Sewer: Public Sewer
- Water: Lake Michigan
Community & HOA
Community
- Features: Park, Curbs, Sidewalks, Street Lights, Street Paved
- Subdivision: Catalina
HOA
- Services included: None
Location
- Region: Orland Park
Financial & listing details
- Price per square foot: $188/sqft
- Tax assessed value: $350,010
- Annual tax amount: $8,478
- Date on market: 7/7/2026
- Ownership: Fee Simple
Estimated market value
Not available
Estimated sales range
Not available
Not available
Price history
| Date | Event | Price |
|---|---|---|
| 4/2/2010 | Sold | $280,000-6.6%$124/sqft |
Source:  MRED as distributed by MLS GRID #07429821 Report a problem MRED as distributed by MLS GRID #07429821 Report a problem | ||
| 3/6/2010 | Listed for sale | $299,900$133/sqft |
Source: RE/MAX Team 2000 Report a problem | ||
Public tax history
| Year | Property taxes | Tax assessment |
|---|---|---|
| 2024 | $8,745 +3.1% | $35,001 +0% |
| 2023 | $8,478 +8% | $34,999 +24.2% |
| 2022 | $7,853 +1.3% | $28,174 |
| 2021 | $7,753 -1.3% | $28,174 |
| 2020 | $7,855 -1.9% | $28,174 -3.1% |
| 2019 | $8,009 +2.1% | $29,078 |
| 2018 | $7,841 +1.8% | $29,078 |
| 2017 | $7,702 +2% | $29,078 +13.2% |
| 2016 | $7,550 +2.2% | $25,693 |
| 2015 | $7,385 +0.9% | $25,693 |
| 2014 | $7,316 -2.3% | $25,693 -8.8% |
| 2013 | $7,492 +2% | $28,165 |
| 2012 | $7,343 +0.5% | $28,165 |
| 2011 | $7,309 +15.9% | $28,165 +0.6% |
| 2010 | $6,309 -30.6% | $28,000 -17.2% |
| 2009 | $9,097 +68.6% | $33,820 -5% |
| 2008 | $5,396 +2.8% | $35,601 +27.8% |
| 2007 | $5,250 +4.3% | $27,846 |
| 2006 | $5,032 +5.7% | $27,846 |
| 2005 | $4,761 +1.9% | $27,846 +22.3% |
| 2004 | $4,672 +4.4% | $22,774 |
| 2003 | $4,475 +3.3% | $22,774 |
| 2002 | $4,334 +19.6% | $22,774 +13.9% |
| 2001 | $3,623 -5.5% | $19,996 |
| 2000 | $3,835 | $19,996 |
| 1999 | $3,835 | $19,996 |
Find assessor info on the county website
Monthly payment
Est. payment
Payment breakdown
Explore the cost of this home by adjusting the details. Changes won't be saved.Climate risks
Neighborhood: Catalina
Nearby schools
GreatSchools rating
- 7/10Arnold W Kruse Ed CenterGrades: PK-5Distance: 0.3 mi
- 8/10Central Middle SchoolGrades: 6-8Distance: 3.9 mi
- 10/10Victor J Andrew High SchoolGrades: 9-12Distance: 3 mi
Schools provided by the listing agent
- Elementary: Arnold W Kruse Ed Center
- Middle: Central Middle School
- High: Victor J Andrew High School
- District: 146
Source: MRED as distributed by MLS GRID. This data may not be complete. We recommend contacting the local school district to confirm school assignments for this home.
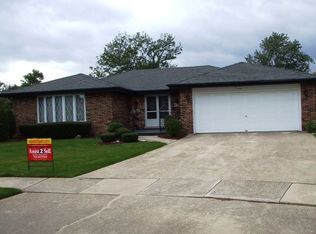
- $411,4003 bd2 ba2.1k sqft7760 Sequoia Ct, Orland Park, IL 60462Off Market
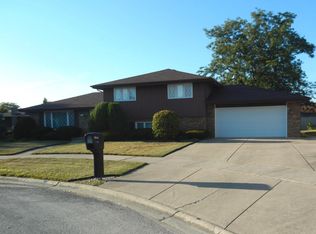
- $396,0003 bd2 ba2.2k sqft7748 Sequoia Ct, Orland Park, IL 60462Off Market
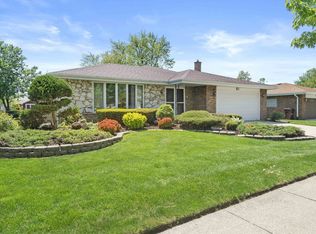
- $478,8005 bd3 ba2.6k sqft7763 Sycamore Dr, Orland Park, IL 60462Off Market
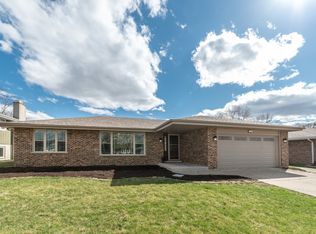
- $437,8004 bd2 ba2.5k sqft7755 Sycamore Dr, Orland Park, IL 60462Off Market
- $425,5004 bd3 ba1.7k sqft7800 E Sequoia Ct, Orland Park, IL 60462Off Market
- $464,8004 bd3 ba1.7k sqft7800 Sequoia Ct, Orland Park, IL 60462Off Market
- $420,500-- bd2 ba2.2k sqft7805 Sycamore Dr, Orland Park, IL 60462Off Market
- $377,5004 bd2 ba1.8k sqft7747 Sycamore Dr, Orland Park, IL 60462Sold
A local agent can set up tours, give advice and negotiate with sellers.
Similar homes
- $459,0004 bd2 ba2k sqft15625 Narcissus Ln, Orland Park, IL 60462Price Change
 MLS ID #12715538, Kevin Burke, ABR,SRS, RE/MAX 10. MRED as distributed by MLS GRID
 - $464,9993 bd2 ba1.9k sqft15208 Royal Foxhunt Rd, Orland Park, IL 60462Active
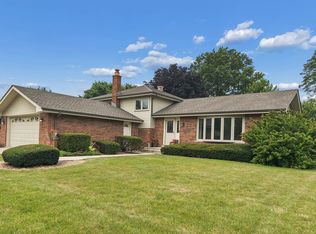 MLS ID #12712352, Johnny Sarena, RE/MAX 1st Service. MRED as distributed by MLS GRID
 - $459,9003 bd3 ba1.9k sqft7348 Wheeler Dr, Orland Park, IL 60462Active
 MLS ID #12720015, Assumpta Ingram, Compass. MRED as distributed by MLS GRID
 - $409,0004 bd2 ba2.2k sqft15110 Hollyhock Ct, Orland Park, IL 60462Active
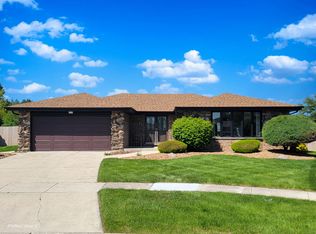 MLS ID #12638474, Kevin Burke, ABR,SRS, RE/MAX 10. MRED as distributed by MLS GRID
 - $429,9003 bd3 ba1.5k sqft15315 Saint Andrews Dr, Orland Park, IL 60462ActiveMLS ID #12701070, Nader Shahat, Green Equities LLC. MRED as distributed by MLS GRID
- $429,0004 bd2 ba2.5k sqft6200 W 128th St, Palos Heights, IL 60463NewMLS ID #12727587, Olga Kaminska, Core Realty & Investments Inc.. MRED as distributed by MLS GRID
- $509,0004 bd3 ba2.4k sqft7603 Sequoia Ct, Orland Park, IL 60462ActiveMLS ID #12708143, Dave Shalabi, RE/MAX 10. MRED as distributed by MLS GRID
- $410,0003 bd2 ba1.2k sqft8840 Terry Dr, Orland Park, IL 60462ContingentMLS ID #12697530, Adam House, Redfin Corporation. MRED as distributed by MLS GRID
- $389,9003 bd2 ba1.8k sqft7518 173rd Pl, Tinley Park, IL 60477NewMLS ID #12701663, Robert Spychalski, Keller Williams Preferred Rlty. MRED as distributed by MLS GRID
- $419,9004 bd2 ba2.5k sqft9041 S 84th Ct, Hickory Hills, IL 60457NewMLS ID #12699846, Lolita Rasima, Elite Realty Experts, Inc.. MRED as distributed by MLS GRID
- $419,9003 bd2 ba1.3k sqft8507 167th St, Tinley Park, IL 60487ActiveMLS ID #12724558, Erika Muszynski, KRG Real Estate. MRED as distributed by MLS GRID
- $474,9004 bd3 ba1.4k sqft13060 S Cypress Ln, Palos Heights, IL 60463ActiveMLS ID #12720772, Denita Wuske, Keller Williams Preferred Rlty. MRED as distributed by MLS GRID
- $499,9993 bd3 ba2.6k sqft11644 Brookwood Dr, Orland Park, IL 60467ActiveMLS ID #12720313, Mike Kelly, Crosstown Realtors Inc. MRED as distributed by MLS GRID
- $400,0003 bd3 ba1.2k sqft909 Knollside Rd, New Lenox, IL 60451NewMLS ID #12727187, Alex Fenske, CNC,CSC,SFR, Keller Williams Preferred Rlty. MRED as distributed by MLS GRID
- $279,9003 bd2 ba1.2k sqft5746 Vine St, Oak Forest, IL 60452NewMLS ID #12724638, John Litrenta, Redfin Corporation. MRED as distributed by MLS GRID
- $405,0004 bd3 ba2.5k sqft18122 Charlotte Dr, Lansing, IL 60438NewMLS ID #12725114, Carolyn Barnes, Real People Realty. MRED as distributed by MLS GRID
- $410,0004 bd4 ba2.7k sqft3007 Monterey Dr, Flossmoor, IL 60422ActiveMLS ID #12714870, Adam House, Redfin Corporation. MRED as distributed by MLS GRID
- $499,9002 bd2 ba1.7k sqft14530 131st St, Lemont, IL 60439NewMLS ID #12719728, Cathy Litoborski, ABR,CNC,CRS, Realty Executives Elite. MRED as distributed by MLS GRID
- $385,0003 bd2 ba1.5k sqft5253 S Moody Ave, Chicago, IL 60638NewMLS ID #12727973, Miguel Bermudez, RE/MAX Mi Casa. MRED as distributed by MLS GRID
- $495,0003 bd3 ba2k sqft16620 Pear Ave, Orland Park, IL 60467ActiveMLS ID #12600128, Karen Nicholson, SRS, RE/MAX 10. MRED as distributed by MLS GRID
