HEART OF OLD MONTGOMERY! This home perfectly blends classic charm w/modern functionality. What was once a charming Cape Cod has been beautifully transformed into a spacious residence designed for today's lifestyle. The first-flr primary suite features a stunning updated bath and an oversized walk-in closet. The open-concept flr plan is ideal for everyday living & entertaining with a lg kitchen flowing seamlessly into the family rm. Overlooking a wonderful patio, the family rm is the perfect place to relax while enjoying views of the expansive backyard. A thoughtfully designed mudroom with custom built-ins conveniently connects to a spacious first-floor laundry room. Upstairs, you'll find four additional bedrooms, each offering generous closet space & flexibility for family, guests, or a home office. The detached two-car garage provides exceptional space for vehicles, yard equipment & storage. Outside, the expansive, private, level backyard is ready for play, gardening or entertaining.
Pending
$1,275,000
7765 Remington Rd, Cincinnati, OH 45242
5beds
3,062sqft
Single Family Residence
Built in 1951
0.56 Acres Lot
$-- Zestimate®
$416/sqft
$-- HOA
What's special
Modern functionalityClassic charmWonderful patioSpacious first-floor laundry roomStunning updated bathOversized walk-in closetExpansive backyard
- 18 days
- 264
- 8
Zillow last checked:
Listing updated:
Listed by:
Elizabeth G Burk 513-417-9937,
Sibcy Cline, Inc. 513-321-9922
Source: Cincy MLS,MLS#: 1895579 Originating MLS: Cincinnati Area Multiple Listing Service
Facts & features
Interior
Bedrooms & bathrooms
- Bedrooms: 5
- Bathrooms: 5
- Full bathrooms: 3
- 1/2 bathrooms: 2
Primary bedroom
- Features: Bath Adjoins, Walk-In Closet(s), Dressing Area, Wood Floor
- Level: First
- Area: 176
- Dimensions: 16 x 11
Bedroom 2
- Level: Second
- Area: 204
- Dimensions: 17 x 12
Bedroom 3
- Level: Second
- Area: 169
- Dimensions: 13 x 13
Bedroom 4
- Level: Second
- Area: 156
- Dimensions: 13 x 12
Bedroom 5
- Level: Second
- Area: 182
- Dimensions: 13 x 14
Primary bathroom
- Features: Built-In Shower Seat, Shower, Tile Floor, Double Vanity, Marb/Gran/Slate
Bathroom 1
- Features: Full
- Level: First
Bathroom 2
- Features: Full
- Level: Second
Bathroom 3
- Features: Full
- Level: Second
Bathroom 4
- Features: Partial
- Level: First
Dining room
- Features: Built-in Features, Fireplace, Wood Floor
- Level: First
- Area: 260
- Dimensions: 13 x 20
Family room
- Features: Built-ins/Bookcases, Walkout, Window Treatment, Wood Floor
- Area: 336
- Dimensions: 16 x 21
Kitchen
- Features: Butler's Pantry, Counter Bar, Eat-in Kitchen, Walkout, Gourmet, Kitchen Island, Wood Cabinets, Wood Floor, Marble/Granite/Slate
- Area: 286
- Dimensions: 11 x 26
Living room
- Area: 0
- Dimensions: 0 x 0
Office
- Area: 0
- Dimensions: 0 x 0
Heating
- Forced Air, Gas
Cooling
- Central Air
Appliances
- Included: Dishwasher, Double Oven, Dryer, Disposal, Microwave, Oven/Range, Refrigerator, Washer, Gas Water Heater
Features
- Crown Molding
- Windows: Double Hung, Wood Frames
- Basement: Full,Finished,Wall to Wall Carpet
- Number of fireplaces: 1
- Fireplace features: Brick, Wood Burning, Dining Room
Interior area
- Total structure area: 3,062
- Total interior livable area: 3,062 sqft
Video & virtual tour
Property
Parking
- Total spaces: 2
- Parking features: Driveway
- Garage spaces: 2
- Has uncovered spaces: Yes
Features
- Stories: 3
- Has view: Yes
- View description: Park/Greenbelt
Lot
- Size: 0.56 Acres
- Dimensions: 76 x 283
- Features: .5 to .9 Acres
Details
- Parcel number: 6030003000500
- Zoning description: Residential
Construction
Type & style
- Home type: SingleFamily
- Architectural style: Cape Cod
- Property subtype: Single Family Residence
Materials
- Brick, Wood Siding
- Foundation: Block
- Roof: Shingle
Condition
- New construction: No
- Year built: 1951
Utilities & green energy
- Gas: Natural
- Sewer: Public Sewer
- Water: Public
Community & HOA
HOA
- Has HOA: No
Location
- Region: Cincinnati
Financial & listing details
- Price per square foot: $416/sqft
- Tax assessed value: $498,470
- Annual tax amount: $8,934
- Date on market: 10/3/2026
- Listing terms: No Special Financing
Estimated market value
Not available
Estimated sales range
Not available
Not available
Price history
| Date | Event | Price |
|---|---|---|
| 10/3/2026 | Pending sale | $1,275,000$416/sqft |
Source:  Cincy MLS #1895579 Report a problem | ||
| 10/3/2026 | Listed for sale | $1,275,000+372.2%$416/sqft |
Source: Cincy MLS #1895579 Report a problem | ||
| 11/15/2010 | Sold | $270,000-9.7%$88/sqft |
Source: Cincy MLS #1228332 Report a problem | ||
| 10/22/2010 | Pending sale | $299,000$98/sqft |
Source: Comey & Shepherd LLC #1228332 Report a problem | ||
| 9/18/2010 | Listed for sale | $299,000+11.4%$98/sqft |
Source: Comey & Shepherd LLC #1228332 Report a problem | ||
| 11/18/2008 | Sold | $268,500+73.2%$88/sqft |
Source: Public Record Report a problem | ||
| 7/12/2001 | Sold | $155,000$51/sqft |
Source: Cincy MLS #750701 Report a problem | ||
Public tax history
| Year | Property taxes | Tax assessment |
|---|---|---|
| 2025 | $8,934 +2.3% | $174,465 |
| 2024 | $8,733 -0.5% | $174,465 |
| 2023 | $8,778 -3.9% | $174,465 +15.2% |
| 2022 | $9,134 +1.1% | $151,463 |
| 2021 | $9,032 | $151,463 +0% |
| 2020 | $9,032 +5.1% | $151,462 +10% |
| 2019 | $8,593 +17.5% | $137,690 |
| 2018 | $7,316 | $137,690 0% |
| 2017 | $7,316 -0.3% | $137,691 -7.7% |
| 2016 | $7,334 | $149,244 |
| 2015 | $7,334 -0.3% | $149,244 |
| 2014 | $7,359 +3.8% | $149,244 +7% |
| 2013 | $7,088 -0.2% | $139,479 |
| 2012 | $7,105 +50.4% | $139,479 +47.6% |
| 2011 | $4,723 +36% | $94,500 +35.8% |
| 2010 | $3,473 +1.5% | $69,563 |
| 2009 | $3,422 +30.6% | $69,563 |
| 2008 | $2,620 +1.5% | $69,563 +3% |
| 2007 | $2,581 +5.8% | $67,536 +4.5% |
| 2006 | $2,440 -7.9% | $64,610 |
| 2005 | $2,651 +24% | $64,610 +22.8% |
| 2003 | $2,137 -1.2% | $52,605 |
| 2002 | $2,164 +1.2% | $52,605 +10.1% |
| 2001 | $2,138 +2.3% | $47,775 |
| 2000 | $2,089 | $47,775 |
Find assessor info on the county website
Monthly payment
Est. payment
Payment breakdown
Explore the cost of this home by adjusting the details. Changes won't be saved.Climate risks
Neighborhood: 45242
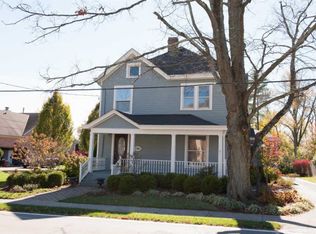
Similar homes
- $1,350,0004 bd4 ba3.8k sqft10550 Cinderella Dr, Cincinnati, OH 45242New Construction
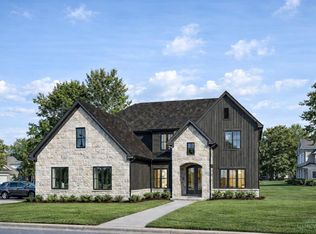
 MLS ID #1868454, Robert Hines, Coldwell Banker Realty. Cincy MLS
- $679,9004 bd3 ba2.6k sqft5900 Donjoy Dr, Cincinnati, OH 45242For Sale
 MLS ID #1896899, Chris Henkaline, Coldwell Banker Realty. Cincy MLS
- $1,190,3334 bd4 ba4k sqft5800 Windsong Ct, Cincinnati, OH 45243For Sale
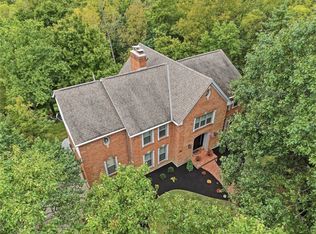
 MLS ID #970693, Tammy Doughman, Coldwell Banker Heritage. DABR MLS
- $924,9005 bd5 ba3.5k sqft4722 Alpine Ave, Cincinnati, OH 45242New Construction
 MLS ID #1872729, Robert Hines, Coldwell Banker Realty. Cincy MLS
- $1,695,0004 bd4 ba2.1k sqft10810 Deerfield Rd, Cincinnati, OH 45242New ConstructionMLS ID #1874762, Micha Gleisinger, Comey & Shepherd. Cincy MLS
- $964,9005 bd5 ba3.9k sqft9689 West Ave, Cincinnati, OH 45242New ConstructionMLS ID #1890514, Robert Hines, Coldwell Banker Realty. Cincy MLS
- $669,9004 bd3 ba2.2k sqft5510 Bayberry Dr, Cincinnati, OH 45242For SaleMLS ID #1896538, Stacy V. Gendelman, Robinson Sotheby's Internat'l. Cincy MLS
- $1,850,0004 bd4 ba2k sqft10820 Deerfield Rd, Cincinnati, OH 45242New ConstructionMLS ID #1891208, Andrea DeStefano, Sibcy Cline, Inc.. Cincy MLS
- $1,700,0005 bd4 ba4.3k sqft10 Magnolia Grove Ln, Madeira, OH 45243New ConstructionMLS ID #1898265, Patrick Gunning, Coldwell Banker Realty. Cincy MLS
- $1,025,0003 bd3 ba3.4k sqft9808 Orchard Trl, Montgomery, OH 45242For SaleMLS ID #1892323, Marc A. Cameron, Sibcy Cline, Inc.. Cincy MLS
- $1,549,0004 bd4 ba3.1k sqft6555 Rollymeade Ave, Cincinnati, OH 45243New ConstructionMLS ID #1892954, Michael P Hines, Coldwell Banker Realty. Cincy MLS
- $949,0004 bd5 ba4.5k sqft5765 Miami Rd, Cincinnati, OH 45243For SaleMLS ID #1894808, Steve S Early, Sibcy Cline, Inc.. Cincy MLS
- $1,000,0005 bd4 ba4.1k sqft7350 Willowbrook Ln, Cincinnati, OH 45237For SaleMLS ID #1896139, Diane Tafuri, Sibcy Cline, Inc.. Cincy MLS
- $999,5004 bd4 ba3.8k sqft8009 Bennington Dr, West Chester, OH 45241For SaleMLS ID #971359, Peter J Duffy, Comey & Shepherd REALTORS. DABR MLS
- $675,0004 bd3 ba1.8k sqft9647 Lansford Dr, Cincinnati, OH 45242For SaleMLS ID #1896202, Steven Koleno, Beycome Brokerage Realty LLC. Cincy MLS
- $675,0004 bd3 ba2.4k sqft7214 Fowler Ave, Cincinnati, OH 45243For SaleMLS ID #1896831, Danny Bush, ERA REAL Solutions Realty. LLC. Cincy MLS
- $750,0004 bd5 ba3.4k sqft6105 Robison Rd, Cincinnati, OH 45213For SaleMLS ID #1897484, Alicia J Stoughton, Keller Williams Advisors. Cincy MLS
- $725,0004 bd4 ba3.8k sqft10100 Humphrey Rd, Cincinnati, OH 45242For SaleMLS ID #1892832, Andrea DeStefano, Sibcy Cline, Inc.. Cincy MLS
- $649,0004 bd4 ba3.4k sqft8801 Plainfield Rd, Cincinnati, OH 45236For SaleMLS ID #1896284, Evan Johnson, Cutler Real Estate. Cincy MLS
- $1,299,0004 bd5 ba3.4k sqft424 High St, Milford, OH 45150New ConstructionMLS ID #1877816, Sarah Robben, Coldwell Banker Realty. Cincy MLS
