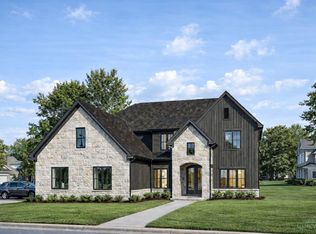
Build with Classic Living Homes, steps from Swaim Park and the vibrant shops and restaurants of downtown Montgomery. This exceptional home is over 4,800sqft and features a stunning great room with a coffered ceiling and a cozy fireplace, setting the tone for elegant yet functional living. The gourmet kitchen features quartz countertops and a hidden butler's pantry w/ a second sink, perfect for discreet prep work or bulky countertop appliances. Just beyond the formal dining room, a office/den reveals a secret door leading to a hidden room, ideal for storing a safe, important documents, or just a private retreat. All four bdrms upstairs, including a luxurious primary suite with a spa like ensuite bath and walk-in closet. A versatile loft area provides the perfect space for homework or 2nd office. Step outside to a covered porch off the great room, perfect for relaxing evenings or weekend gatherings! Build this house or adjust the plan to fit your needs! Option to add elevator.
Pending
$1,644,000
9500 Todd Dr, Cincinnati, OH 45242
4beds
4,802sqft
:
Get pre-qualified$11,569/mo
Single Family Residence
Built in ----
0.31 Acres Lot
$-- Zestimate®
$342/sqft
$-- HOA
What's special
Versatile loft areaCoffered ceilingCovered porchLuxurious primary suiteSecret doorFormal dining roomStunning great room
- 203 days |
- 36 |
- 0 |
Zillow last checked:
Listing updated:
Listed by:
Michael P Hines 513-260-0424,
Coldwell Banker Realty 513-321-9944
Source: Cincy MLS,MLS#: 1843583 Originating MLS: Cincinnati Area Multiple Listing Service
Originating MLS: Cincinnati Area Multiple Listing Service
Facts & features
Interior
Bedrooms & bathrooms
- Bedrooms: 4
- Bathrooms: 4
- Full bathrooms: 3
- 1/2 bathrooms: 1
Primary bedroom
- Features: Bath Adjoins, Walk-In Closet(s), Wood Floor
- Level: Second
- Area: 270
- Dimensions: 18 x 15
Bedroom 2
- Level: Second
- Area: 154
- Dimensions: 14 x 11
Bedroom 3
- Level: Second
- Area: 216
- Dimensions: 18 x 12
Bedroom 4
- Level: Second
- Area: 180
- Dimensions: 15 x 12
Bedroom 5
- Area: 0
- Dimensions: 0 x 0
Primary bathroom
- Features: Shower, Tile Floor, Double Vanity, Tub
Bathroom 1
- Features: Full
- Level: Second
Bathroom 2
- Features: Full
- Level: Second
Bathroom 3
- Features: Full
- Level: Second
Bathroom 4
- Features: Partial
- Level: First
Dining room
- Features: Wood Floor
- Level: First
- Area: 252
- Dimensions: 18 x 14
Family room
- Area: 0
- Dimensions: 0 x 0
Great room
- Features: Walkout, Fireplace, Wood Floor, Other
- Level: First
- Area: 480
- Dimensions: 24 x 20
Kitchen
- Features: Butler's Pantry, Pantry, Quartz Counters, Eat-in Kitchen, Gourmet, Kitchen Island, Wood Floor
- Area: 330
- Dimensions: 22 x 15
Living room
- Area: 0
- Dimensions: 0 x 0
Office
- Features: Wood Floor
- Level: First
- Area: 182
- Dimensions: 14 x 13
Heating
- Forced Air, Gas
Cooling
- Central Air
Appliances
- Included: Dishwasher, Microwave, Oven/Range, Refrigerator, Gas Water Heater
Features
- High Ceilings, Recessed Lighting
- Doors: Multi Panel Doors
- Windows: Insulated Windows
- Basement: Full
- Number of fireplaces: 1
- Fireplace features: Gas, Great Room
Interior area
- Total structure area: 4,802
- Total interior livable area: 4,802 sqft
Property
Parking
- Total spaces: 2
- Parking features: Off Street, Driveway, Garage Door Opener
- Attached garage spaces: 2
- Has uncovered spaces: Yes
Features
- Levels: Two
- Stories: 2
- Patio & porch: Covered Deck/Patio, Porch
Lot
- Size: 0.31 Acres
- Dimensions: 81.23 x 180.35
- Features: Less than .5 Acre
Details
- Parcel number: NEW/UNDER CONST/TO BE BUILT
Construction
Type & style
- Home type: SingleFamily
- Architectural style: Traditional
- Property subtype: Single Family Residence
Materials
- Brick, Other
- Foundation: Concrete Perimeter
- Roof: Shingle
Condition
- New construction: Yes
Details
- Builder name: Classic Living Homes
Utilities & green energy
- Electric: 220 Volts
- Gas: Natural
- Sewer: Public Sewer
- Water: Public
Community & HOA
HOA
- Has HOA: No
Location
- Region: Cincinnati
Financial & listing details
- Price per square foot: $342/sqft
- Tax assessed value: $245,850
- Annual tax amount: $4,303
- Date on market: 6/6/2025
- Listing terms: No Special Financing
Estimated market value
Not available
Estimated sales range
Not available
Not available
Price history
| Date | Event | Price |
|---|---|---|
| 11/12/2025 | Pending sale | $1,644,000$342/sqft |
Source:  Cincy MLS #1843583 Report a problem Cincy MLS #1843583 Report a problem | ||
| 6/6/2025 | Listed for sale | $1,644,000+338.4%$342/sqft |
Source: Cincy MLS #1843583 Report a problem | ||
| 6/4/2025 | Sold | $375,000+105.5%$78/sqft |
Source: Public Record Report a problem | ||
| 6/29/2007 | Sold | $182,500$38/sqft |
Source: Cincy MLS #1059337 Report a problem | ||
Public tax history
| Year | Property taxes | Tax assessment |
|---|---|---|
| 2024 | $4,303 -0.6% | $86,048 |
| 2023 | $4,327 -7.3% | $86,048 +11.1% |
| 2022 | $4,668 +1.1% | $77,448 |
| 2021 | $4,617 | $77,448 |
| 2020 | $4,617 +5.1% | $77,448 +10% |
| 2019 | $4,392 +17.5% | $70,406 |
| 2018 | $3,737 | $70,406 |
| 2017 | $3,737 +22.5% | $70,406 +13.4% |
| 2016 | $3,050 | $62,104 |
| 2015 | $3,050 -0.3% | $62,104 |
| 2014 | $3,060 +3.8% | $62,104 +7% |
| 2013 | $2,947 +17.7% | $58,041 |
| 2012 | $2,503 +2.1% | $58,041 |
| 2011 | $2,451 -7.6% | $58,041 -9.1% |
| 2010 | $2,654 +3.9% | $63,875 |
| 2009 | $2,554 +2.4% | $63,875 |
| 2008 | $2,495 +21.9% | $63,875 +19.9% |
| 2007 | $2,046 -3.7% | $53,270 |
| 2006 | $2,125 -0.2% | $53,270 |
| 2005 | $2,129 +14.8% | $53,270 +14.5% |
| 2003 | $1,855 -10.8% | $46,515 |
| 2002 | $2,079 +3.3% | $46,515 +11.6% |
| 2001 | $2,013 +2.3% | $41,685 |
| 2000 | $1,968 | $41,685 |
Find assessor info on the county website
Monthly payment
Est. payment
Payment breakdown
Explore the cost of this home by adjusting the details. Changes won't be saved.Climate risks
Neighborhood: 45242
Nearby schools
GreatSchools rating
- 9/10Montgomery Elementary SchoolGrades: K-4Distance: 0.2 mi
- 8/10Sycamore Junior High SchoolGrades: 7-8Distance: 0.6 mi
- 9/10Sycamore High SchoolGrades: 9-12Distance: 2.6 mi
- $355,8002 bd1 ba1k sqft7760 Remington Rd, Montgomery, OH 45242Off Market
- $1,801,5004 bd5 ba4.3k sqft7776 Remington Rd, Cincinnati, OH 45242Off Market
- $658,3003 bd2 ba2.2k sqft9600 Todd Dr, Cincinnati, OH 45242Off Market
- $1,254,8003 bd3 ba3.6k sqft9555 Todd Dr, Cincinnati, OH 45242Off Market
- $508,4003 bd2 ba1.4k sqft7720 Remington Rd, Cincinnati, OH 45242Off Market
- $785,8004 bd1 ba2.2k sqft7737 Remington Rd, Montgomery, OH 45242Off Market
- $755,8004 bd2 ba2.9k sqft7765 Remington Rd, Cincinnati, OH 45242Off Market
- $808,7004 bd2 ba2.8k sqft7767 Remington Rd, Cincinnati, OH 45242Off Market
A local agent can set up tours, give advice and negotiate with sellers.
A local lender can help you make sure your offer is ready when you are.
Similar homes
- $1,350,0004 bd4 ba3.8k sqft10550 Cinderella Dr, Cincinnati, OH 45242New Construction
 MLS ID #1868454, Robert Hines, Coldwell Banker Realty. Cincy MLS
 - $1,899,0005 bd6 ba5.8k sqft10420 Grandoaks Ln, Montgomery, OH 45242New Construction
 MLS ID #1880184, Michael P Hines, Coldwell Banker Realty. Cincy MLS
 - $1,425,0004 bd4 ba6.1k sqft7708 Creekwood Ln, Cincinnati, OH 45237For Sale
 MLS ID #1888205, Yanjin Ao, OwnerLand Realty, Inc.. Cincy MLS
 - $1,195,0005 bd5 ba4.4k sqft5000 Belleview Ave, Cincinnati, OH 45242New Construction
 MLS ID #1878471, Robert Hines, Coldwell Banker Realty. Cincy MLS
 - $889,0006 bd5 ba4.7k sqft7745 Ivygate Ln, Cincinnati, OH 45242For SaleMLS ID #1872422, Gregory J Tassone, Coldwell Banker Realty. Cincy MLS
- $1,595,0005 bd5 ba5k sqft6695 Loveland Miamiville Rd #B, Loveland, OH 45140New ConstructionMLS ID #1886348, Patrick Gunning, Coldwell Banker Realty. Cincy MLS
- $924,9005 bd5 ba3.5k sqft4722 Alpine Ave, Cincinnati, OH 45242New ConstructionMLS ID #1872729, Robert Hines, Coldwell Banker Realty. Cincy MLS
- $1,499,9997 bd4 ba3.1k sqft630 Sonny Ln, Cincinnati, OH 45244For SaleMLS ID #1887883, Sandra Kennedy, Coldwell Banker Realty. Cincy MLS
- $1,450,0005 bd5 ba4.5k sqft811 Myrtle Ave, Terrace Park, OH 45174For SaleMLS ID #1886813, Amy Hackett Roe, Coldwell Banker Realty. Cincy MLS
- $1,589,0005 bd6 ba4.8k sqft0 Heath Ct Lot 22, Loveland, OH 45140New ConstructionMLS ID #1864311, Michael P Hines, Coldwell Banker Realty. Cincy MLS
- $1,585,0005 bd5 ba4.9k sqft42 Stardust Point, Fort Thomas, KY 41075For SaleMLS ID #644518, Kim Hermann, Huff Realty - CC. NKMLS
- $2,150,0005 bd5 ba6.3k sqft7940 Shawnee Run Rd, Cincinnati, OH 45243For SaleMLS ID #1886386, Kathy K Landstra, Sibcy Cline, Inc.. Cincy MLS
- $965,0003 bd3 ba4k sqft5 Linden Ln, Cincinnati, OH 45215For SaleMLS ID #1887803, Sue S Lewis, Sibcy Cline, Inc.. Cincy MLS
- $850,0005 bd4 ba4.3k sqft8 Hollow Oak, Cincinnati, OH 45241For Sale By Owner
- $1,679,0003 bd5 ba4.1k sqft2945 Three Oaks Ln Lot 10, Cincinnati, OH 45209New ConstructionMLS ID #1871445, Michael P Hines, Coldwell Banker Realty. Cincy MLS
- $1,299,0005 bd7 ba6.8k sqft320 Reily Rd, Cincinnati, OH 45215For SaleMLS ID #1881003, Margaret L Brown, Sibcy Cline, Inc.. Cincy MLS
- $1,325,0005 bd6 ba5.6k sqft4727 Medallion Way, Mason, OH 45040For Sale
 MLS ID #964919, Carol Grubb, Comey & Shepherd REALTORS. DABR MLS
 - $1,200,0004 bd4 ba3.8k sqft10036 Laurel Glen Dr, Loveland, OH 45140For SaleMLS ID #1886931, Sean Chmura, Robinson Sotheby's Internat'l. Cincy MLS
- $1,190,0004 bd4 ba5.4k sqft2964 Golden Fox Trl, Lebanon, OH 45036For SaleMLS ID #964976, Beth Brown Ciul, eXp Realty. DABR MLS
- $950,0004 bd4 ba3.6k sqft7976 Ashley View Dr, Cincinnati, OH 45227For SaleMLS ID #1887634, Steven Koleno, Beycome Brokerage Realty LLC. Cincy MLS
