This one is not to be missed. Updated double wide, modular home located on one acre of land with NO land lease. Thats right you own the spacious yard. The seller's have added all new flooring and have freshly painted the entire interior. There are many updates and upgrades that make this a welcoming home just waiting for it's new owner. The primary suite offers a large bathroom with soaking tub abd a giant walk in closet. The other two bedrooms are oversized with plenty of room to relax. The full kitchen has updated appliances and an island, while the living room is a welcoming space perfect for entertaining or just kicking back. There is a detached, two car garage and two large sheds. Located in desirable Harrington Delaware just a short ride to Delaware Beaches, major roads, entertainment and shopping. Taxes may reflect senior discount
Pending
$315,000
777 Fernwood Dr, Harrington, DE 19952
3beds
1,624sqft
Manufactured Home
Built in 2000
1 Acres Lot
$316,300 Zestimate®
$194/sqft
$-- HOA
What's special
All new flooringPrimary suiteGiant walk in closetTwo large shedsSpacious yard
- 31 days |
- 100 |
- 2 |
Zillow last checked:
Listing updated:
Listed by:
Scott Farnan 302-528-8276,
BHHS Fox & Roach - Hockessin (302) 999-9999
Source: Bright MLS,MLS#: DEKT2048230
Facts & features
Interior
Bedrooms & bathrooms
- Bedrooms: 3
- Bathrooms: 2
- Full bathrooms: 2
- Main level bathrooms: 2
- Main level bedrooms: 3
Rooms
- Room types: Living Room, Dining Room, Primary Bedroom, Kitchen, Sun/Florida Room, Additional Bedroom
Primary bedroom
- Level: Main
- Area: 182 Square Feet
- Dimensions: 13 X 14
Other
- Level: Main
- Area: 143 Square Feet
- Dimensions: 11 X 13
Other
- Level: Main
- Area: 110 Square Feet
- Dimensions: 10 X 11
Dining room
- Level: Main
- Area: 110 Square Feet
- Dimensions: 10 X 11
Kitchen
- Level: Main
- Area: 130 Square Feet
- Dimensions: 10 X 13
Living room
- Level: Main
- Area: 323 Square Feet
- Dimensions: 17 X 19
Other
- Level: Unspecified
Heating
- Forced Air, Propane
Cooling
- Central Air, Electric
Appliances
- Included: Cooktop, Dishwasher, Dryer, Microwave, Oven, Refrigerator, Washer, Water Heater, Electric Water Heater
Features
- Attic, Kitchen Island, Entry Level Bedroom, Ceiling Fan(s), Vaulted Ceiling(s)
- Flooring: Carpet, Tile/Brick, Vinyl
- Doors: Insulated, Storm Door(s)
- Windows: Insulated Windows, Skylight(s), Window Treatments
- Has basement: No
- Has fireplace: No
Interior area
- Total structure area: 1,624
- Total interior livable area: 1,624 sqft
- Finished area above ground: 1,624
Property
Parking
- Total spaces: 10
- Parking features: Oversized, Off Street, Driveway, Detached
- Garage spaces: 2
- Uncovered spaces: 8
Accessibility
- Accessibility features: Other
Features
- Levels: One
- Stories: 1
- Pool features: None
- Has spa: Yes
- Spa features: Bath
- Fencing: Partial
Lot
- Size: 1 Acres
- Features: Cleared
Details
- Additional structures: Above Grade, Outbuilding
- Parcel number: MN0017102012900000
- Zoning: AR
- Special conditions: Standard
Construction
Type & style
- Home type: MobileManufactured
- Architectural style: Other
- Property subtype: Manufactured Home
Materials
- Vinyl Siding
- Foundation: Block, Crawl Space
- Roof: Shingle,Asphalt
Condition
- New construction: No
- Year built: 2000
Utilities & green energy
- Electric: 200+ Amp Service
- Sewer: Gravity Sept Fld
- Water: Well, Filter
Community & HOA
Community
- Subdivision: Fernwood
HOA
- Has HOA: No
Location
- Region: Harrington
Financial & listing details
- Price per square foot: $194/sqft
- Tax assessed value: $268,800
- Annual tax amount: $968
- Date on market: 7/15/2026
- Listing agreement: Exclusive Right To Sell
- Listing terms: Cash,Conventional
- Ownership: Fee Simple
- Body type: Double Wide
Estimated market value
$316,300
$300,000 - $332,000
$1,872/mo
Price history
| Date | Event | Price |
|---|---|---|
| 7/17/2026 | Pending sale | $315,000$194/sqft |
Source:  Bright MLS #DEKT2048230 Report a problem Bright MLS #DEKT2048230 Report a problem | ||
| 7/15/2026 | Listed for sale | $315,000+68%$194/sqft |
Source: Bright MLS #DEKT2048230 Report a problem | ||
| 11/9/2007 | Sold | $187,500$115/sqft |
Source: Public Record Report a problem | ||
Public tax history
| Year | Property taxes | Tax assessment |
|---|---|---|
| 2025 | $1,061 -15% | $268,800 |
| 2024 | $1,248 +100.9% | $268,800 +702.4% |
| 2023 | $621 +8.5% | $33,500 |
| 2022 | $572 +2% | $33,500 |
| 2021 | $561 +3.3% | $33,500 |
| 2020 | $543 +1.3% | $33,500 |
| 2019 | $536 -1.8% | $33,500 |
| 2018 | $546 +13.9% | $33,500 |
| 2017 | $480 +18.6% | $33,500 |
| 2016 | $405 +2.6% | $33,500 |
| 2015 | $394 -45.3% | $33,500 |
| 2014 | $721 | $33,500 |
| 2012 | -- | $33,500 |
| 2011 | -- | $33,500 |
| 2010 | -- | $33,500 +2.8% |
| 2009 | -- | $32,600 |
| 2008 | -- | $32,600 |
| 2007 | -- | $32,600 |
| 2005 | -- | $32,600 |
| 2004 | -- | $32,600 +3.5% |
| 2002 | -- | $31,500 +5150% |
| 2001 | -- | $600 |
Find assessor info on the county website
Monthly payment
Climate risks
Neighborhood: 19952
Nearby schools
GreatSchools rating
- 8/10Lake Forest South Elementary SchoolGrades: K-3Distance: 2 mi
- 4/10Chipman (W.T.) Middle SchoolGrades: 6-8Distance: 2 mi
- 5/10Lake Forest High SchoolGrades: 9-12Distance: 3.4 mi
Schools provided by the listing agent
- District: Lake Forest
Source: Bright MLS. This data may not be complete. We recommend contacting the local school district to confirm school assignments for this home.
- $223,4002 bd1 ba2.1k sqft821 Fernwood Dr, Harrington, DE 19952Off Market
- $290,0003 bd2 ba1.6k sqft751 Fernwood Dr, Harrington, DE 19952Sold
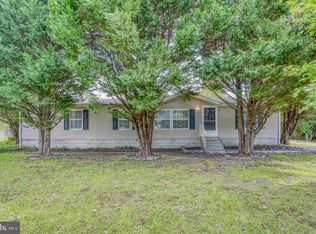
- $296,6003 bd2 ba2k sqft855 Fernwood Dr, Harrington, DE 19952Off Market
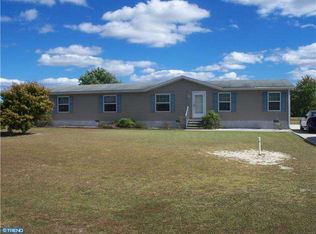
- $295,6003 bd2 ba1.8k sqft731 Fernwood Dr, Harrington, DE 19952Off Market
- $331,6003 bd2 ba2.1k sqft90 Westbrook Ct, Harrington, DE 19952Off Market
- $290,3003 bd2 ba1.7k sqft86 Westbrook Ct, Harrington, DE 19952Off Market
- $361,5003 bd3 ba1.9k sqft780 Fernwood Dr, Harrington, DE 19952Off Market
- $279,3003 bd2 ba1.1k sqft738 Fernwood Dr, Harrington, DE 19952Off Market
A local agent can set up tours, give advice and negotiate with sellers.
Similar homes
- $300,0003 bd2 ba1.8k sqftNone Available, Harrington, DE 19952Auction
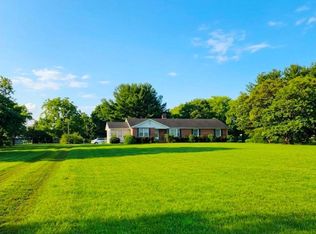
 MLS ID #DEKT2049572, DANA BYRD, First Coast Realty LLC. Bright MLS
 - $339,9003 bd2 ba2.1k sqftNone, Harrington, DE 19952For Sale
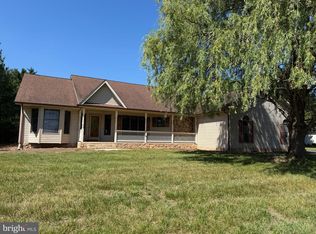 MLS ID #DEKT2047698, John Fifer, Brokers Realty Group, LLC. Bright MLS
 - $399,9003 bd3 ba1.8k sqftNone, Harrington, DE 19952For Sale
 MLS ID #DEKT2049376, Terri Favata, Elevated Real Estate Solutions. Bright MLS
 - $312,5003 bd2 ba1.1k sqftNone Available, Harrington, DE 19952For Sale
 MLS ID #DEKT2047030, Stephanie Lehane, RE/MAX Eagle Realty. Bright MLS
 - $325,0003 bd2 ba1.2k sqft2 Story, Harrington, DE 19952For SaleMLS ID #DEKT2046494, ROXANNE SPRAGUE, Coldwell Banker Premier - Seaford. Bright MLS
- $--3 bd2 ba1.6k sqft812 Hickory Ln, Milford, DE 19963AuctionServiceLink Auction
- $--3 bd2 ba1.4k sqft1915 Skeeter Neck Rd, Frederica, DE 19946AuctionXome
- $380,0003 bd2 ba1.3k sqftNone Available, Felton, DE 19943For SaleMLS ID #DEKT2049088, Gavin Garrison, The Moving Experience Delaware Inc. Bright MLS
- $319,7863 bd2 ba1.4k sqftNone Available, Milton, DE 19968For SaleMLS ID #DESU2111474, Lee Johnson, Coldwell Banker Premier - Seaford. Bright MLS
- $325,0003 bd2 ba1.3k sqftNone, Frederica, DE 19946For SaleMLS ID #DEKT2049720, Patricia Hawryluk, Tri-County Realty. Bright MLS
- $--3 bd-- ba1.7k sqft13418 S Union Church Rd, Ellendale, DE 19941AuctionAuction.com 2
- $335,0003 bd2 ba1.2k sqftNone Available, Felton, DE 19943For SaleMLS ID #DEKT2048482, Justin Weeks, Long & Foster Real Estate, Inc.. Bright MLS
- $317,5003 bd1 ba1k sqftNone Available, Milford, DE 19963For SaleMLS ID #DESU2116620, Margo Sarbanes, Berkshire Hathaway HomeServices PenFed Realty - OP. Bright MLS
- $374,9003 bd2 ba1.3k sqftNone Available, Greenwood, DE 19950For SaleMLS ID #DESU2114364, Russell Griffin, Keller Williams Realty. Bright MLS
- $350,0003 bd2 ba1.5k sqftNone Available, Felton, DE 19943For SaleMLS ID #DEKT2047916, KYLE SALMON, Lester Realty. Bright MLS
- $339,0003 bd2 ba1.7k sqftNone, Frederica, DE 19946For SaleMLS ID #DEKT2040694, Dawn LOEFFLER, First Coast Realty LLC. Bright MLS
- $355,0003 bd2 ba1.5k sqftNone Available, Magnolia, DE 19962For SaleMLS ID #DEKT2049012, Dustin Oldfather, Compass. Bright MLS
- $275,0004 bd1 ba1.2k sqftNone Available, Bridgeville, DE 19933For SaleMLS ID #DESU2117800, Russell Griffin, Keller Williams Realty. Bright MLS
- $279,9003 bd2 ba1.5k sqftNone Available, Bridgeville, DE 19933For SaleMLS ID #DESU2109478, Lee Johnson, Coldwell Banker Premier - Seaford. Bright MLS
- $350,0002 bd2 ba1.3k sqftNone Available, Milford, DE 19963For SaleMLS ID #DEKT2047006, CARRIE LINGO, Jack Lingo - Lewes. Bright MLS
