Welcome to this inviting 3-bedroom, 1.5-bath ranch-style home ideally located just off the iconic M-22 drive, only minutes from downtown Frankfort and perfectly situated between Crystal Lake and Lake Michigan. Set on over five acres of beautifully wooded land, this property offers a private and serene setting complete with mature trees and a peaceful creek flowing through the landscape. The outdoor living space is truly a highlight, featuring an expansive deck and a large fire pit perfect for entertaining or relaxing on long summer evenings surrounded by nature. Inside, the home offers a comfortable and functional layout with all living spaces conveniently located on the main floor. A welcoming sitting room flows seamlessly into the kitchen and dining area, which opens directly to the back deck for easy indoor-outdoor living. The primary bedroom includes a private full bath, while two additional guest bedrooms, one with its own half bath, provide flexibility for family or visitors. This home presents an excellent opportunity for a new owner to bring their vision and personal style, with strong potential for value growth through cosmetic updates and improvements. Enjoy the convenience of being just a short distance or even a walk into downtown Frankfort, where you’ll find charming shops, restaurants, schools, a hospital, access to Lake Michigan, and the scenic Betsie Valley Trail winding around Betsie Bay. Nearby attractions include a variety of hiking and bike trails along the lakeshore, Crystal Downs Country Club, Point Betsie Lighthouse, and the renowned Sleeping Bear Dunes National Lakeshore, as well as the charming villages of Beulah, Empire, and Glen Arbor. Experience the best of Northern Michigan living in a location that truly has it all natural beauty, recreation, and small-town charm.
Accepting backups
Price cut: $10K (6/5)
$385,000
777 Pilgrim Hwy, Frankfort, MI 49635
3beds
1,664sqft
:
Get pre-qualified$2,547/mo
Single Family Residence
Built in 1950
5.09 Acres Lot
$365,100 Zestimate®
$231/sqft
$-- HOA
What's special
Private and serene settingMature treesExpansive deckTwo additional guest bedroomsWelcoming sitting roomComfortable and functional layout
- 96 days |
- 1,322 |
- 77 |
Zillow last checked:
Listing updated:
Listed by:
Kari King Cell:231-651-0923,
Century 21 Northland-Frankfort 231-352-7123
Source: NGLRMLS,MLS#: 1944104
Facts & features
Interior
Bedrooms & bathrooms
- Bedrooms: 3
- Bathrooms: 2
- Full bathrooms: 1
- 1/2 bathrooms: 1
- Main level bathrooms: 2
- Main level bedrooms: 3
Primary bedroom
- Level: Main
- Dimensions: 13.17 x 15.75
Bedroom 2
- Level: Main
- Dimensions: 11.25 x 11.33
Bedroom 3
- Level: Main
- Dimensions: 11.75 x 8.17
Primary bathroom
- Features: Private
Dining room
- Level: Main
- Dimensions: 10.83 x 6.92
Family room
- Level: Main
- Dimensions: 11.58 x 14.75
Kitchen
- Level: Main
- Dimensions: 17.25 x 16.33
Living room
- Level: Main
- Dimensions: 15.67 x 23
Heating
- Forced Air, Natural Gas
Appliances
- Included: Refrigerator, Oven/Range, Washer, Dryer
- Laundry: Main Level
Features
- Bookcases, Pantry, Drywall, Cable TV, High Speed Internet
- Flooring: Other, Carpet
- Basement: Michigan Basement,Crawl Space
- Has fireplace: No
- Fireplace features: None
Interior area
- Total structure area: 1,664
- Total interior livable area: 1,664 sqft
- Finished area above ground: 1,664
- Finished area below ground: 0
Video & virtual tour
Property
Parking
- Parking features: None, Asphalt, Private
Accessibility
- Accessibility features: Covered Entrance
Features
- Patio & porch: Deck, Patio, Covered
- Has view: Yes
- View description: Countryside View
- Waterfront features: Creek
Lot
- Size: 5.09 Acres
- Dimensions: 744 x 297
- Features: Cleared, Wooded, Level, Sloped, Metes and Bounds
Details
- Additional structures: Shed(s)
- Parcel number: 0511000200
- Zoning description: Residential
Construction
Type & style
- Home type: SingleFamily
- Architectural style: Ranch
- Property subtype: Single Family Residence
Materials
- Frame, Wood Siding
- Foundation: Block
- Roof: Asphalt
Condition
- New construction: No
- Year built: 1950
Utilities & green energy
- Sewer: Private Sewer
- Water: Public
Community & HOA
Community
- Features: None
- Subdivision: Metes & Bounds
HOA
- Services included: None
Location
- Region: Frankfort
Financial & listing details
- Price per square foot: $231/sqft
- Tax assessed value: $107,630
- Annual tax amount: $2,284
- Price range: $385K - $385K
- Date on market: 4/22/2026
- Cumulative days on market: 97 days
- Listing agreement: Exclusive Right Sell
- Listing terms: Conventional,Cash
- Ownership type: Private Owner
- Road surface type: Asphalt
Estimated market value
$365,100
$347,000 - $383,000
$3,489/mo
Price history
| Date | Event | Price |
|---|---|---|
| 6/5/2026 | Price change | $385,000-2.5%$231/sqft |
Source:  NGLRMLS #1944104 Report a problem NGLRMLS #1944104 Report a problem | ||
| 4/22/2026 | Listed for sale | $395,000+114.7%$237/sqft |
Source: NGLRMLS #1944104 Report a problem | ||
| 2/18/2016 | Sold | $184,000-2.6%$111/sqft |
Source: NGLRMLS #1802646 Report a problem | ||
| 12/11/2015 | Pending sale | $189,000$114/sqft |
Source: Real Estate One-beulah #1802646 Report a problem | ||
| 11/18/2015 | Price change | $189,000-5%$114/sqft |
Source: Real Estate One-beulah #1802646 Report a problem | ||
| 11/1/2015 | Pending sale | $199,000$120/sqft |
Source: Real Estate One-beulah #1802646 Report a problem | ||
| 9/30/2015 | Price change | $199,000-8.6%$120/sqft |
Source: Real Estate One-beulah #1802646 Report a problem | ||
| 8/14/2015 | Price change | $217,700-8.4%$131/sqft |
Source: Real Estate One-beulah #1802646 Report a problem | ||
| 7/3/2015 | Listed for sale | $237,700+3.3%$143/sqft |
Source: Real Estate One of Beulah #1802646 Report a problem | ||
| 7/11/2005 | Sold | $230,000$138/sqft |
Source: Public Record Report a problem | ||
Public tax history
| Year | Property taxes | Tax assessment |
|---|---|---|
| 2025 | $2,284 +4.3% | $161,100 -0.3% |
| 2024 | $2,190 +1.2% | $161,600 +11.8% |
| 2023 | $2,164 | $144,600 +40.1% |
| 2022 | -- | $103,200 -3.9% |
| 2021 | -- | $107,400 +18.8% |
| 2020 | -- | $90,400 -2.1% |
| 2019 | -- | $92,300 -5.4% |
| 2018 | -- | $97,600 +28.3% |
| 2017 | -- | $76,100 |
| 2016 | -- | $76,100 -8.5% |
| 2011 | -- | $83,209 -9.2% |
| 2010 | -- | $91,600 |
Find assessor info on the county website
Monthly payment
Est. payment
Payment breakdown
Explore the cost of this home by adjusting the details. Changes won't be saved.Climate risks
Neighborhood: 49635
Nearby schools
GreatSchools rating
- 8/10Frankfort Elementary SchoolGrades: PK-5Distance: 0.7 mi
- 7/10Frankfort High SchoolGrades: 6-12Distance: 0.8 mi
Schools provided by the listing agent
- Elementary: Frankfort Elementary School
- Middle: Frankfort High School
- High: Frankfort High School
- District: Frankfort-Elberta Area Schools
Source: NGLRMLS. This data may not be complete. We recommend contacting the local school district to confirm school assignments for this home.
- $372,200-- bd-- ba-- sqft754 Pilgrim Hwy, Frankfort, MI 49635Off Market
- $608,5003 bd3 ba1.9k sqft693 Crystal Ave, Frankfort, MI 49635Off Market
- $366,0004 bd2 ba1.9k sqft670 Crystal Ave, Frankfort, MI 49635Off Market
- $376,000-- bd-- ba-- sqft680 Crystal Ave, Frankfort, MI 49635Off Market
- $403,300-- bd-- ba-- sqft671 Crystal Ave, Frankfort, MI 49635Off Market
- $543,500-- bd-- ba-- sqft881 Pilgrim Hwy, Frankfort, MI 49635Off Market
- $354,3003 bd2 ba1.8k sqft148 George St, Frankfort, MI 49635Off Market
- $363,2003 bd2 ba1.3k sqft141 George St, Frankfort, MI 49635Off Market
A local agent can set up tours, give advice and negotiate with sellers.
A local lender can help you make sure your offer is ready when you are.
Similar homes
- $399,0004 bd1 ba1.3k sqft2760 River Rd, Frankfort, MI 49635For Sale
 MLS ID #1943985, Kari King. NGLRMLS
 - $315,0004 bd2 ba960 sqft928 Pilgrim Hwy, Frankfort, MI 49635For Sale

 MLS ID #25045300, Sarah Mahoney, Essential Real Estate. MichRIC
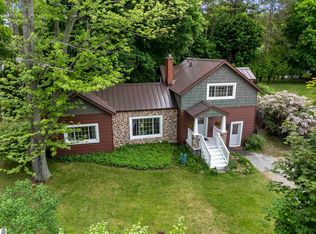
 - $495,5003 bd2 ba1.5k sqft657 Crystal Ave, Frankfort, MI 49635For Sale
 MLS ID #1946752, Jon Zickert. NGLRMLS
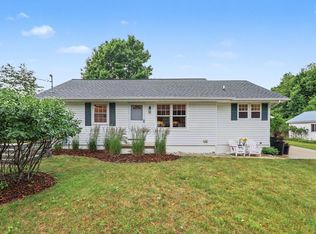
 - $479,0002 bd2 ba1.1k sqft131 George St, Frankfort, MI 49635For Sale
 MLS ID #1947522, Kari King. NGLRMLS
 - $575,0004 bd3 ba1.7k sqft925 Beech St, Frankfort, MI 49635For SaleMLS ID #1945089, Kari King. NGLRMLS
- $524,9003 bd2 ba1.5k sqft2389 Paul Rose Rd, Frankfort, MI 49635For SaleMLS ID #1945580, Kathleen Neveu. NGLRMLS
- $425,0002 bd1 ba1k sqft407 Fortune, Frankfort, MI 49635For SaleMLS ID #1945488, Thomas Williams. NGLRMLS
- $350,0003 bd2 ba1.1k sqft18320 Fewins Rd, Interlochen, MI 49643For SaleMLS ID #1948346, Linda Schaub. NGLRMLS
- $399,0003 bd2 ba1.5k sqft4848 Benzie Hwy, Benzonia, MI 49616For SaleMLS ID #1946188, Brooke Sowa. NGLRMLS
- $535,0003 bd3 ba2k sqft5680 Gorivan Rd, Frankfort, MI 49635For SaleMLS ID #1947342, Kari King. NGLRMLS
- $429,9003 bd2 ba1.5k sqft14143 Erdman Rd, Arcadia, MI 49613For SaleMLS ID #1948308, Melissa Laraway. NGLRMLS
- $485,0004 bd3 ba2k sqft812 Forest Ave, Frankfort, MI 49635For SaleMLS ID #1947082, Kari King. NGLRMLS
- $499,0003 bd3 ba1.5k sqft7788 Love Rd, Benzonia, MI 49616For SaleMLS ID #1948298, Jay Sluiter. NGLRMLS
- $--3 bd-- ba1.1k sqft403 Shields Dr, Beulah, MI 49617AuctionAuction.com 2
- $399,0003 bd2 ba1.4k sqftWallin Rd, Thompsonville, MI 49683For SaleMLS ID #1944993, Kara Emerich. NGLRMLS
- $282,5003 bd2 ba1.9k sqft10080 Homestead Rd, Beulah, MI 49617For SaleMLS ID #1947355, Jon Zickert. NGLRMLS
- $315,0003 bd3 ba1.9k sqft3865 Blueberry Ln, Honor, MI 49640For SaleMLS ID #1947309, Jessica Roth. NGLRMLS
- $425,0003 bd2 ba1.6k sqft17536 Honor Hwy, Interlochen, MI 49643For SaleMLS ID #1945328, Jessica Roth. NGLRMLS
- $320,0004 bd2 ba1.2k sqft18833 Psutka Rd, Thompsonville, MI 49683For SaleMLS ID #26033507, Casey J Tennant, CENTURY 21 Northland. MichRIC
- $384,0002 bd1 ba952 sqft323 Benzie Ct, Beulah, MI 49617For SaleMLS ID #1947176, Kari King. NGLRMLS
