Welcome to 777 Raven Ave in Hidden Creek. This spacious end-unit townhome offers approximately 1,900 finished square feet across three levels with 3 bedrooms, 2 full baths, 2 half baths, and an attached 2-car garage. The main level features hardwood floors, abundant natural light, crown molding, recessed lighting, plantation shutters (2023), updated light fixtures (2023), and an open living and dining layout centered around a three-sided gas fireplace. The kitchen offers granite countertops, stainless steel appliances, extensive cabinetry, a center island with gas cooktop, wall oven, refrigerator (2023), and adjoining dining area with access to the rear deck. Additional recent improvements include a new roof (2023), ceiling fans in the primary and guest bedrooms (2023), new water heater (2026), and new carpet on the lower level and stairs (2026). Upstairs, the spacious primary suite features multiple windows, generous closet space, and a private bath with dual vanity. Two additional bedrooms, a full hall bath, and upper-level laundry complete the bedroom level. The finished lower level provides flexible additional living space ideal for a family room, office, gym, or guest area, along with a half bath and direct access to the garage. As an end unit, the home benefits from added privacy, additional windows, and a more open setting surrounded by mature trees. Residents also enjoy access to the Hidden Creek community pool. Conveniently located near shopping, dining, parks, and major commuter routes with easy access throughout Gaithersburg and Montgomery County.
For sale
Price cut: $10K (11/5)
$579,900
777 Raven Ave, Gaithersburg, MD 20877
3beds
1,900sqft
Townhouse
Built in 2006
1,438 Square Feet Lot
$-- Zestimate®
$305/sqft
$155/mo HOA
What's special
Three-sided gas fireplaceFull hall bathRecessed lightingHardwood floorsCrown moldingStainless steel appliancesAbundant natural light
- 47 days
- 349
- 13
Zillow last checked:
Listing updated:
Listed by:
Patrick Kelley 410-703-6671,
Taylor Properties 301-970-2447
Source: Bright MLS,MLS#: MDMC2257598
Facts & features
Interior
Bedrooms & bathrooms
- Bedrooms: 3
- Bathrooms: 4
- Full bathrooms: 2
- 1/2 bathrooms: 2
- Main level bathrooms: 1
Basement
- Area: 800
Heating
- Forced Air, Natural Gas
Cooling
- Central Air, Electric
Appliances
- Included: Gas Water Heater
Features
- Basement: Finished,Garage Access,Connecting Stairway
- Number of fireplaces: 1
- Fireplace features: Gas/Propane
Interior area
- Total structure area: 2,400
- Total interior livable area: 1,900 sqft
- Finished area above ground: 1,600
- Finished area below ground: 300
Property
Parking
- Total spaces: 2
- Parking features: Garage Faces Rear, Inside Entrance, Attached, Driveway
- Attached garage spaces: 2
- Has uncovered spaces: Yes
Accessibility
- Accessibility features: None
Features
- Levels: Three
- Stories: 3
- Pool features: Community
Lot
- Size: 1,438 Square Feet
Details
- Additional structures: Above Grade, Below Grade
- Parcel number: 160903453164
- Zoning: MXD
- Special conditions: Standard
Construction
Type & style
- Home type: Townhouse
- Architectural style: Colonial
- Property subtype: Townhouse
Materials
- Brick Front, Vinyl Siding
- Foundation: Slab
Condition
- New construction: No
- Year built: 2006
Utilities & green energy
- Sewer: Public Sewer
- Water: Public
Community & HOA
Community
- Subdivision: Hidden Creek
HOA
- Has HOA: Yes
- Amenities included: Clubhouse, Pool, Tennis Court(s), Tot Lots/Playground
- Services included: Common Area Maintenance, Management, Pool(s), Recreation Facility, Snow Removal, Trash
- HOA fee: $155 monthly
Location
- Region: Gaithersburg
Financial & listing details
- Price per square foot: $305/sqft
- Tax assessed value: $497,900
- Annual tax amount: $6,746
- Date on market: 9/30/2026
- Listing agreement: Exclusive Right To Sell
- Ownership: Fee Simple
Estimated market value
Not available
Estimated sales range
Not available
Not available
Price history
| Date | Event | Price |
|---|---|---|
| 11/5/2026 | Price change | $579,900-1.7%$305/sqft |
Source:  Bright MLS #MDMC2257598 Report a problem | ||
| 10/14/2026 | Price change | $589,900-0.8%$310/sqft |
Source: Bright MLS #MDMC2257598 Report a problem | ||
| 9/30/2026 | Listed for sale | $594,900+16.6%$313/sqft |
Source: Bright MLS #MDMC2257598 Report a problem | ||
| 7/18/2006 | Sold | $510,170$269/sqft |
Source: Public Record Report a problem | ||
Public tax history
| Year | Property taxes | Tax assessment |
|---|---|---|
| 2026 | $6,746 +6.4% | $497,900 +7.1% |
| 2025 | $6,341 +12.9% | $464,800 +7.7% |
| 2024 | $5,618 +8.8% | $431,700 +8.3% |
| 2023 | $5,164 +3% | $398,600 +0.2% |
| 2022 | $5,012 -0.3% | $397,900 +0.2% |
| 2021 | $5,026 +0.5% | $397,200 +0.2% |
| 2020 | $5,002 +7.9% | $396,500 |
| 2019 | $4,638 -0.6% | $396,500 +8.2% |
| 2018 | $4,664 +1.5% | $366,433 +4.3% |
| 2017 | $4,594 +20.5% | $351,400 +4.9% |
| 2016 | $3,813 | $335,000 +5.1% |
| 2015 | $3,813 | $318,600 +5.4% |
| 2014 | $3,813 | $302,200 |
| 2013 | -- | $302,200 |
| 2012 | -- | $302,200 -13.6% |
| 2011 | -- | $349,720 |
| 2010 | -- | $349,720 |
| 2009 | -- | $349,720 -25.3% |
| 2008 | -- | $468,450 +12.9% |
| 2007 | -- | $415,082 +250.8% |
| 2006 | -- | $118,333 +31.5% |
| 2005 | -- | $90,000 |
Find assessor info on the county website
Monthly payment
Est. payment
Payment breakdown
Explore the cost of this home by adjusting the details. Changes won't be saved.Climate risks
Neighborhood: 20877
Nearby schools
Schools provided by the listing agent
- District: Montgomery County Public Schools
Source: Bright MLS. This data may not be complete. We recommend contacting the local school district to confirm school assignments for this home.


Similar homes
- $590,0004 bd3 ba2.7k sqft658 Raven Ave, Gaithersburg, MD 20877For Sale
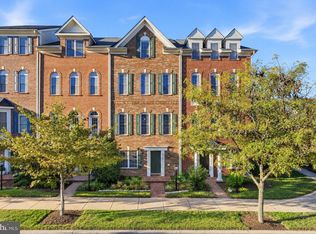
 MLS ID #MDMC2259214, Amy Smith, AEK Real Estate, LLC. Bright MLS
- $629,0004 bd4 ba2.1k sqft538 Cobbler Pl, Gaithersburg, MD 20877For Sale
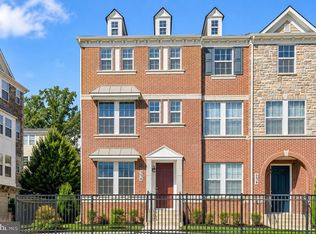 MLS ID #MDMC2257606, RJ Soni, Northrop Realty. Bright MLS
- $629,0004 bd4 ba1.9k sqft27 Fairbanks Dr, Gaithersburg, MD 20877For Sale
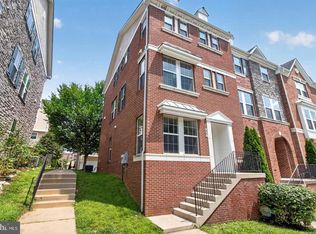 MLS ID #MDMC2259326, Ellen Quach, EQCO Real Estate Inc.. Bright MLS
- $450,0003 bd3 ba1.8k sqft641 Whetstone Glen St, Gaithersburg, MD 20877For Sale
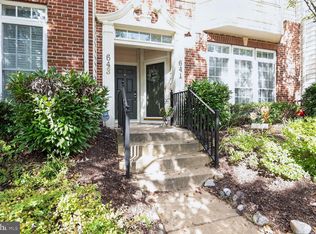 MLS ID #MDMC2260816, Kathi Kershaw, Long & Foster Real Estate, Inc.. Bright MLS
- $615,0003 bd4 ba2.2k sqft18617 Calypso Pl, Gaithersburg, MD 20879For SaleMLS ID #MDMC2263896, Young Kang, Trademark Realty, Inc. Bright MLS
- $525,0003 bd3 ba2.8k sqftSummit Hall Reserve Codm, Gaithersburg, MD 20877For SaleMLS ID #MDMC2260088, Kristy Deal, Compass. Bright MLS
- $539,0003 bd3 ba2.7k sqft117 Linden Hall Ln, Gaithersburg, MD 20877For SaleMLS ID #MDMC2261456, Chris Carr, HomeZu. Bright MLS
- $529,9004 bd2 ba2.3k sqft204 Rolling Rd, Gaithersburg, MD 20877For SaleMLS ID #MDMC2258350, Debbie Roberts, Long & Foster Real Estate, Inc.. Bright MLS
- $529,9003 bd3 ba2.8k sqftSummit Hall Reserve Codm, Gaithersburg, MD 20877For SaleMLS ID #MDMC2258228, Kiara Martinez Nieva, Deausen Realty. Bright MLS
- $589,8004 bd3 ba1.6k sqft221 W Deer Park Rd, Gaithersburg, MD 20877For SaleMLS ID #MDMC2252656, xin chen, Independent Realty, Inc. Bright MLS
- $610,0003 bd2 ba2.1k sqft25 Maryland Ave, Gaithersburg, MD 20877For SaleMLS ID #MDMC2229500, Colleen Fix, Howard Hanna Bardell Realty. Bright MLS
- $599,0003 bd3 ba2.8k sqft9425 Emory Grove Rd, Gaithersburg, MD 20877For SaleMLS ID #MDMC2250984, Cynthia Weiss, Century 21 Redwood Realty. Bright MLS
- $569,9903 bd3 ba1.5k sqft565 S Frederick Ave, Gaithersburg, MD 20877New ConstructionBright MLS
- $400,0003 bd4 ba1.4k sqft457 Sternwheeler Ct, Gaithersburg, MD 20877For SaleMLS ID #MDMC2256422, Kathy Jones, Realty Group Property Management, Inc.. Bright MLS
- $575,0004 bd3 ba2.2k sqft9136 Tulip Grove Rd, Gaithersburg, MD 20879For SaleMLS ID #MDMC2255268, Jay Bowen, Samson Properties. Bright MLS
- $530,0004 bd4 ba2.2k sqft18737 Falling River Dr, Gaithersburg, MD 20879For SaleMLS ID #MDMC2253330, Africano Turyahikayo, Weichert, REALTORS. Bright MLS
- $529,0004 bd3 ba2.3k sqft18308 Powhatan Ct, Gaithersburg, MD 20877For SaleMLS ID #MDMC2258922, Philip Piantone, Long & Foster Real Estate, Inc.. Bright MLS
- $675,0004 bd3 ba2.7k sqft3 Quantum Ln, Gaithersburg, MD 20877For SaleMLS ID #MDMC2262816, Andy Rubin, RE/MAX Realty Centre, Inc.. Bright MLS
- $490,0003 bd3 ba2.5k sqft316 Park Ave #6, Gaithersburg, MD 20877For SaleMLS ID #MDMC2257664, Sergio Garcia, Samson Properties. Bright MLS
- $461,3334 bd4 ba1.9k sqft18565 Cherry Laurel Ln, Gaithersburg, MD 20879For SaleMLS ID #MDMC2263220, Mike Tran, Samson Properties. Bright MLS
