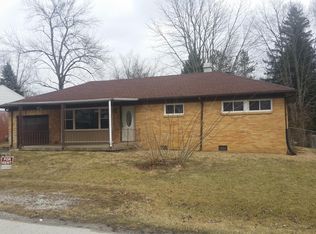
Charming 3BR/1.5BA brick ranch with an iconic address in Danville's desirable Western Heights neighborhood. Lovingly cared for by the same owner for many years, this home is ready for its next chapter. Enjoy the ease of one-level living, a spacious fenced backyard with mature trees and plenty of privacy, plus an eat-in kitchen that opens to the living and family rooms-creating a comfortable layout for everyday living and entertaining. Finally, don't miss the generously sized two-car detached garage! This home offers a wonderful opportunity for buyers looking to update and personalize a solid mid-century ranch in a sought-after location. Bring your vision and restore this classic home to its full potential!
Pending
$204,900
777 Sunset Dr, Danville, IN 46122
3beds
1,550sqft
:
Get pre-qualified$1,325/mo
Residential, Single Family Residence
Built in 1950
0.48 Acres Lot
$-- Zestimate®
$132/sqft
$-- HOA
What's special
One-level living
- 13 days |
- 1,321 |
- 85 |
Likely to sell faster than
Zillow last checked:
Listing updated:
Listed by:
Sharon Henady 317-620-0050,
Henady Live + Work
Source: MIBOR as distributed by MLS GRID,MLS#: 22114810
Facts & features
Interior
Bedrooms & bathrooms
- Bedrooms: 3
- Bathrooms: 2
- Full bathrooms: 1
- 1/2 bathrooms: 1
- Main level bathrooms: 2
- Main level bedrooms: 3
Primary bedroom
- Level: Main
- Area: 190 Square Feet
- Dimensions: 19x10
Bedroom 2
- Level: Main
- Area: 117 Square Feet
- Dimensions: 13x9
Bedroom 3
- Level: Main
- Area: 99 Square Feet
- Dimensions: 11x9
Family room
- Level: Main
- Area: 200 Square Feet
- Dimensions: 20x10
Kitchen
- Level: Main
- Area: 90 Square Feet
- Dimensions: 10x9
Heating
- Forced Air, Natural Gas
Cooling
- Central Air
Appliances
- Included: Dryer, Electric Water Heater, Disposal, Electric Oven, Refrigerator, Washer
- Laundry: Other
Features
- Attic Access, Ceiling Fan(s), High Speed Internet, Eat-in Kitchen, Smart Thermostat
- Has basement: No
- Attic: Access Only
Interior area
- Total structure area: 1,550
- Total interior livable area: 1,550 sqft
Property
Parking
- Total spaces: 2
- Parking features: Detached
- Garage spaces: 2
Features
- Levels: One
- Stories: 1
Lot
- Size: 0.48 Acres
- Features: Storm Sewer, Street Lights, Mature Trees
Details
- Parcel number: 321109184011000003
- Special conditions: Probate Listing,As Is
- Horse amenities: None
Construction
Type & style
- Home type: SingleFamily
- Architectural style: Ranch
- Property subtype: Residential, Single Family Residence
Materials
- Brick, Vinyl Siding
- Foundation: Crawl Space
Condition
- New construction: No
- Year built: 1950
Utilities & green energy
- Water: Public
Community & HOA
Community
- Subdivision: Western Heights
HOA
- Has HOA: No
Location
- Region: Danville
Financial & listing details
- Price per square foot: $132/sqft
- Tax assessed value: $177,700
- Annual tax amount: $994
- Date on market: 7/17/2026
- Cumulative days on market: 16 days
Estimated market value
Not available
Estimated sales range
Not available
Not available
Price history
| Date | Event | Price |
|---|---|---|
| 7/24/2026 | Pending sale | $204,900$132/sqft |
Source:  MIBOR as distributed by MLS GRID #22114810 Report a problem MIBOR as distributed by MLS GRID #22114810 Report a problem | ||
| 7/17/2026 | Listed for sale | $204,900$132/sqft |
Source: MIBOR as distributed by MLS GRID #22114810 Report a problem | ||
Public tax history
| Year | Property taxes | Tax assessment |
|---|---|---|
| 2025 | $975 +2% | $177,700 +5.3% |
| 2024 | $956 -8.1% | $168,700 +13.2% |
| 2023 | $1,041 +2% | $149,000 +0.7% |
| 2022 | $1,020 -24.6% | $147,900 +7.4% |
| 2021 | $1,352 +18.3% | $137,700 -0.3% |
| 2020 | $1,143 +4.1% | $138,100 +12% |
| 2019 | $1,099 +0.1% | $123,300 +3.4% |
| 2018 | $1,098 +11.4% | $119,200 +5.2% |
| 2017 | $985 +0.5% | $113,300 +1.9% |
| 2016 | $981 -8.2% | $111,200 +1.6% |
| 2014 | $1,068 +5.6% | $109,400 |
| 2013 | $1,011 -7.6% | $109,400 -6.8% |
| 2011 | $1,094 +4.5% | $117,400 |
| 2010 | $1,046 +3.7% | $117,400 |
| 2009 | $1,009 +4.3% | $117,400 +1.7% |
| 2007 | $968 +17.1% | $115,410 +21.4% |
| 2006 | $826 | $95,100 |
| 2005 | -- | $95,100 |
Find assessor info on the county website
Monthly payment
Est. payment
Payment breakdown
Explore the cost of this home by adjusting the details. Changes won't be saved.Climate risks
Neighborhood: 46122
Nearby schools
GreatSchools rating
- 7/10South Elementary SchoolGrades: 2-4Distance: 0.4 mi
- 8/10Danville Middle SchoolGrades: 5-8Distance: 0.6 mi
- 8/10Danville Community High SchoolGrades: 9-12Distance: 0.3 mi
Schools provided by the listing agent
- Middle: Danville Middle School
- High: Danville Community High School
Source: MIBOR as distributed by MLS GRID. This data may not be complete. We recommend contacting the local school district to confirm school assignments for this home.
- $259,4004 bd2 ba1.2k sqft763 Sunset Dr, Danville, IN 46122Off Market
- $222,4004 bd1 ba1.5k sqft489 Midland Dr, Danville, IN 46122Off Market
- $248,9004 bd1 ba1.6k sqft799 Sunset Dr, Danville, IN 46122Off Market
- $192,4003 bd1 ba1.1k sqft481 Midland Dr, Danville, IN 46122Off Market
- $234,9004 bd2 ba1.3k sqft751 Sunset Dr, Danville, IN 46122Off Market
- $197,0003 bd1 ba1k sqft14 Midland Ct, Danville, IN 46122Off Market
- $248,2003 bd1 ba1.3k sqft788 Sunset Dr, Danville, IN 46122Off Market
- $231,7003 bd2 ba1k sqft469 Midland Dr, Danville, IN 46122Off Market
A local agent can set up tours, give advice and negotiate with sellers.
Similar homes
- $230,0003 bd1 ba960 sqft202 High St, Danville, IN 46122Active
 MLS ID #22112136, Ryan Radecki, Highgarden Real Estate. MIBOR as distributed by MLS GRID
 - $198,0002 bd2 ba1.1k sqft314 Woodberry Dr, Danville, IN 46122Active
 MLS ID #22115351, Kitty Dangcil, RE/MAX Advanced Realty. MIBOR as distributed by MLS GRID
 - $269,9003 bd2 ba1.3k sqft520 W Lincoln St, Danville, IN 46122Active
 MLS ID #22099509, Shelbi Swails, Batts Real Estate Group. MIBOR as distributed by MLS GRID
 - $250,0003 bd2 ba1.6k sqft194 N Indiana St, Danville, IN 46122Active
 MLS ID #22112147, Brette Land, Greene Realty, LLC. MIBOR as distributed by MLS GRID
 - $268,0003 bd2 ba1.3k sqft342 Chestnut St, Danville, IN 46122For Sale By Owner
- $185,0003 bd2 ba1.5k sqft571 Port Dr, Avon, IN 46123ActiveMLS ID #22117031, Tiffany Russell, Carpenter, REALTORS®. MIBOR as distributed by MLS GRID
- $285,0003 bd3 ba1.8k sqft603 Clear Creek Dr, Danville, IN 46122ActiveMLS ID #22109526, Cody W. Studebaker, F.C. Tucker Company. MIBOR as distributed by MLS GRID
- $270,0003 bd3 ba1.8k sqft216 Creekside Dr, Danville, IN 46122ActiveMLS ID #22089165, Ian Bell, eXpert, REALTORS®. MIBOR as distributed by MLS GRID
- $254,9002 bd2 ba1.5k sqft316 Northpointe Ct, Danville, IN 46122ActiveMLS ID #22116893, Howard Thomas, RE/MAX Cornerstone. MIBOR as distributed by MLS GRID
- $--2 bd2 ba1.3k sqft5126 Greensview Way, Avon, IN 46123AuctionAuction.com 2
- $284,9003 bd2 ba1.2k sqft3130 E Sheldon Way, Danville, IN 46122ActiveMLS ID #22115311, Dawn Lowden, Community Real Estate Group. MIBOR as distributed by MLS GRID
- $182,0003 bd2 ba1.1k sqft705 E Us Highway 40, Clayton, IN 46118ActiveMLS ID #22111931, Heather Ludlow, Greene Realty, LLC. MIBOR as distributed by MLS GRID
- $229,0003 bd2 ba1.1k sqft410 Lockerbie Ln, Pittsboro, IN 46167ActiveMLS ID #22117289, Betty Harris, Carpenter, REALTORS®. MIBOR as distributed by MLS GRID
- $175,0003 bd2 ba1.7k sqft4803 Ohio St, Clayton, IN 46118For Sale
 MLS ID #840333, Keri Hir, Keri Hir. NIRA as distributed by MLS GRID
 - $235,0003 bd1 ba2.1k sqft232 N East St, Plainfield, IN 46168ActiveMLS ID #22116406, Shea Duymovic, REMAX ONE. MIBOR as distributed by MLS GRID
- $224,9993 bd2 ba1.8k sqft4953 Church St, Amo, IN 46103ActiveMLS ID #22101246, Michelle Cravens, Michelle D. Cravens. MIBOR as distributed by MLS GRID
- $280,0003 bd2 ba1.2k sqft597 Woodfield Cir, Avon, IN 46123ActiveMLS ID #22111747, Tony Janko, Janko Realty Group. MIBOR as distributed by MLS GRID
- $300,0003 bd2 ba1.4k sqft8403 Inland Dr, Avon, IN 46123ActiveMLS ID #22116031, Chelsea Tarquini Noble, Berkshire Hathaway HomeServices. MIBOR as distributed by MLS GRID
- $285,0003 bd2 ba1.3k sqft3373 W County Road 650 S, Clayton, IN 46118ActiveMLS ID #22116210, Zachery Archer, CrestPoint Real Estate. MIBOR as distributed by MLS GRID
- from $299,9003 bd2 ba1.5k sqftHarmony Plan, Miles Farm, Danville, IN 46122New ConstructionDR Horton
