Come on over to 7774 Twin Beech Lane in Lawrence Township! This charming single-family residence offers a delightful 1875 square feet of living space on the main level and also includes a basement with access to the garage. With three spacious bedrooms, two full bathrooms this home is modern and chic! Step outside and discover your kingdom of green! This property boasts a sprawling .71 acre lot, just begging for backyard barbecues, spirited games of tag, or perhaps even a mini-golf course. Walk out of the primary bedroom directly onto the enormous deck that wraps around the back and the sides of the home, and enjoy your morning coffee. Cook up delicious meals in the gourmet kitchen with 3 yr old appliances. The tankless water heater is only 3 years old, as well. A storage shed sits in the backyard. There are endless possibilities with this property! Home Warranty is included. Home being sold As Is. The exterior needs work, which is reflected in the price.
Pending
Price cut: $23.1K (8/11)
$274,900
7774 Twin Beech Ln, Indianapolis, IN 46226
3beds
3,015sqft
Residential, Single Family Residence
Built in 1966
0.71 Acres Lot
$-- Zestimate®
$91/sqft
$-- HOA
What's special
Three spacious bedrooms
- 53 days
- 1,530
- 173
Zillow last checked:
Listing updated:
Listed by:
Natalie Taylor 317-201-2626,
Keller Williams Indy Metro NE
Source: MIBOR as distributed by MLS GRID,MLS#: 22112534
Facts & features
Interior
Bedrooms & bathrooms
- Bedrooms: 3
- Bathrooms: 2
- Full bathrooms: 2
- Main level bathrooms: 2
- Main level bedrooms: 3
Primary bedroom
- Level: Main
- Area: 336 Square Feet
- Dimensions: 21x16
Bedroom 2
- Level: Main
- Area: 228 Square Feet
- Dimensions: 19x12
Bedroom 3
- Level: Main
- Area: 230 Square Feet
- Dimensions: 23x10
Bonus room
- Features: Other
- Level: Basement
- Area: 168 Square Feet
- Dimensions: 14x12
Bonus room
- Features: Other
- Level: Basement
- Area: 117 Square Feet
- Dimensions: 13x09
Dining room
- Level: Main
- Area: 120 Square Feet
- Dimensions: 12x10
Family room
- Features: Other
- Level: Basement
- Area: 234 Square Feet
- Dimensions: 18x13
Kitchen
- Level: Main
- Area: 108 Square Feet
- Dimensions: 12x09
Living room
- Level: Main
- Area: 342 Square Feet
- Dimensions: 19x18
Sun room
- Level: Main
- Area: 252 Square Feet
- Dimensions: 18x14
Heating
- Forced Air, Natural Gas
Cooling
- Central Air
Appliances
- Included: Dishwasher, Dryer, Disposal, Microwave, Electric Oven, Refrigerator, Washer, Tankless Water Heater, Water Softener Owned
- Laundry: In Basement
Features
- Attic Access, Hardwood Floors, Pantry, Walk-In Closet(s)
- Flooring: Hardwood
- Basement: Finished Ceiling,Finished,Walk-Out Access,Finished Walls
- Attic: Access Only
- Number of fireplaces: 2
- Fireplace features: Electric, Gas Log, Living Room
Interior area
- Total structure area: 3,015
- Total interior livable area: 3,015 sqft
- Finished area below ground: 1,140
Property
Parking
- Total spaces: 3
- Parking features: Asphalt, Attached, Garage Door Opener, Storage, Workshop in Garage
- Attached garage spaces: 3
- Details: Garage Parking Other(Finished Garage)
Features
- Levels: One
- Stories: 1
- Patio & porch: Deck, Glass Enclosed
- Exterior features: Storage
- Fencing: Fenced,Partial
Lot
- Size: 0.71 Acres
- Features: Not In Subdivision, Mature Trees, Trees-Small (Under 20 Ft), Wooded
Details
- Additional structures: Storage
- Parcel number: 490712135006000407
- Special conditions: As Is
- Horse amenities: None
Construction
Type & style
- Home type: SingleFamily
- Architectural style: Ranch
- Property subtype: Residential, Single Family Residence
Materials
- Vinyl Siding
- Foundation: Concrete Perimeter
Condition
- New construction: No
- Year built: 1966
Utilities & green energy
- Water: Public
Community & HOA
Community
- Subdivision: No Subdivision
HOA
- Has HOA: No
Location
- Region: Indianapolis
Financial & listing details
- Price per square foot: $91/sqft
- Tax assessed value: $203,200
- Annual tax amount: $2,056
- Date on market: 7/17/2026
- Cumulative days on market: 54 days
Estimated market value
Not available
Estimated sales range
Not available
Not available
Price history
| Date | Event | Price |
|---|---|---|
| 8/20/2026 | Pending sale | $274,900$91/sqft |
Source:  MIBOR as distributed by MLS GRID #22112534 Report a problem MIBOR as distributed by MLS GRID #22112534 Report a problem | ||
| 8/11/2026 | Price change | $274,900-7.8%$91/sqft |
Source: MIBOR as distributed by MLS GRID #22112534 Report a problem | ||
| 7/29/2026 | Price change | $298,000-2.3%$99/sqft |
Source: MIBOR as distributed by MLS GRID #22112534 Report a problem | ||
| 7/17/2026 | Listed for sale | $305,000+84.8%$101/sqft |
Source: MIBOR as distributed by MLS GRID #22112534 Report a problem | ||
| 1/21/2016 | Listing removed | $165,000$55/sqft |
Source: Carpenter, REALTORS #21384070 Report a problem | ||
| 1/21/2016 | Listed for sale | $165,000$55/sqft |
Source: Carpenter, REALTORS #21384070 Report a problem | ||
| 1/18/2016 | Sold | $165,000$55/sqft |
Source: MIBOR as distributed by MLS GRID #21384070 Report a problem | ||
| 1/10/2016 | Pending sale | $165,000$55/sqft |
Source: Franklin #21384070 Report a problem | ||
| 11/3/2015 | Price change | $165,000-15.4%$55/sqft |
Source: Franklin #21384070 Report a problem | ||
| 10/23/2015 | Listed for sale | $195,000+23.8%$65/sqft |
Source: Carpenter, REALTORS #21384070 Report a problem | ||
| 5/31/2006 | Sold | $157,500$52/sqft |
Source: Agent Provided Report a problem | ||
Public tax history
| Year | Property taxes | Tax assessment |
|---|---|---|
| 2025 | $2,124 +5.2% | $203,200 +3.7% |
| 2024 | $2,020 +4.9% | $196,000 +4.6% |
| 2023 | $1,926 +6.4% | $187,400 +6.2% |
| 2022 | $1,810 +5% | $176,500 +7.4% |
| 2021 | $1,724 +50.1% | $164,400 +5.7% |
| 2020 | $1,149 -1.1% | $155,500 +29.4% |
| 2019 | $1,161 -0.1% | $120,200 +0.7% |
| 2018 | $1,162 -9.8% | $119,400 +0.9% |
| 2017 | $1,289 +6.1% | $118,300 -3.9% |
| 2016 | $1,214 +7.9% | $123,100 +2.5% |
| 2014 | $1,125 -2.6% | $120,100 |
| 2013 | $1,155 | $120,100 +1% |
| 2012 | $1,155 | $118,900 +1.6% |
| 2011 | -- | $117,000 |
| 2010 | $1,068 +12.6% | $117,000 |
| 2009 | $949 | $117,000 -3.3% |
| 2007 | -- | $121,000 |
Find assessor info on the county website
Monthly payment
Est. payment
Payment breakdown
Explore the cost of this home by adjusting the details. Changes won't be saved.Climate risks
Neighborhood: 46226
- $145,600-- bd0 ba1.4k sqft7770 Twin Beech Ln, Indianapolis, IN 46226Off Market
- $234,0004 bd2 ba1.6k sqft5210 Boy Scout Rd, Indianapolis, IN 46226Off Market

- $211,3003 bd2 ba2.2k sqft7775 Twin Beech Ln, Indianapolis, IN 46226Off Market
- $284,0004 bd3 ba3.1k sqft5218 Boy Scout Rd, Indianapolis, IN 46226Off Market
Similar homes
- $299,0003 bd3 ba2.1k sqft5913 Winston Dr, Indianapolis, IN 46226Active
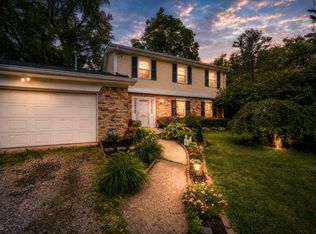 MLS ID #22104918, Georgina Becerra, F.C. Tucker Company. MIBOR as distributed by MLS GRID
 - $225,0002 bd3 ba1.7k sqft4504 N Longworth Ave, Indianapolis, IN 46226Active
 MLS ID #22122229, Sydney Tilford, CENTURY 21 Scheetz. MIBOR as distributed by MLS GRID
 - $315,0004 bd2 ba2.3k sqft6125 Dorsett Pl, Indianapolis, IN 46220Active
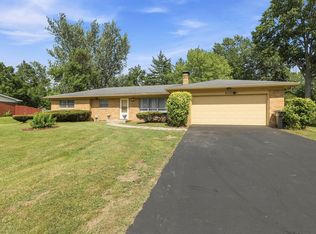 MLS ID #22115749, Bart Onderdonk, F.C. Tucker Company. MIBOR as distributed by MLS GRID
 - $277,0003 bd2 ba1.5k sqft8027 E Troy Ave, Indianapolis, IN 46239Active
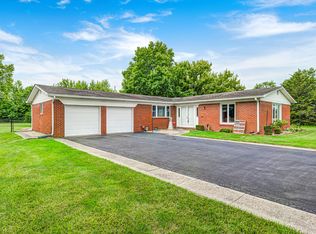 MLS ID #22110977, Matthew Mielke, Envoy Real Estate, LLC. MIBOR as distributed by MLS GRID
